
631 WREN LANEHARPERS FERRY, WV 25425

Mortgage Calculator
Monthly Payment (Est.)
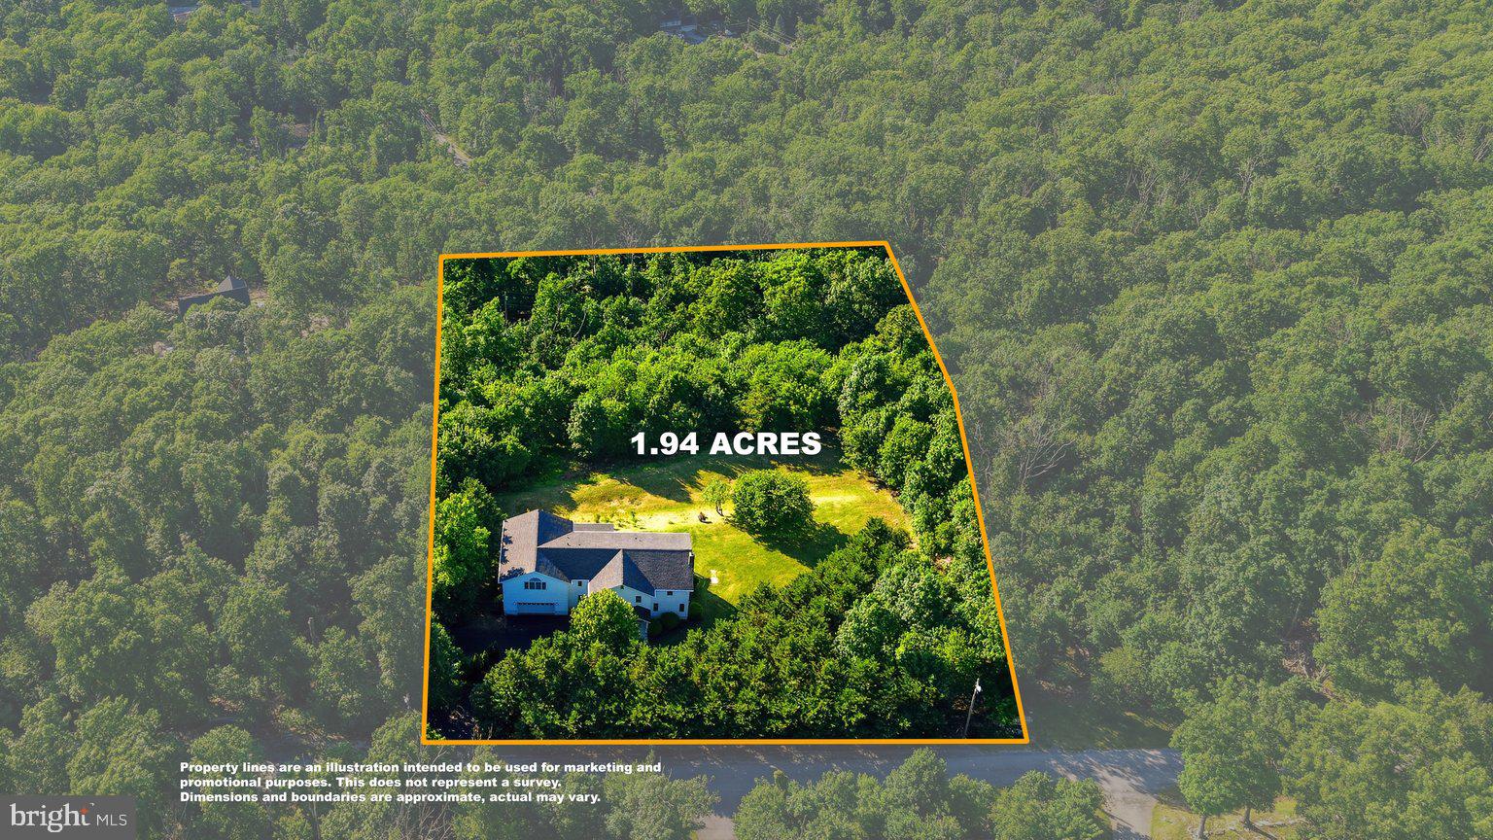
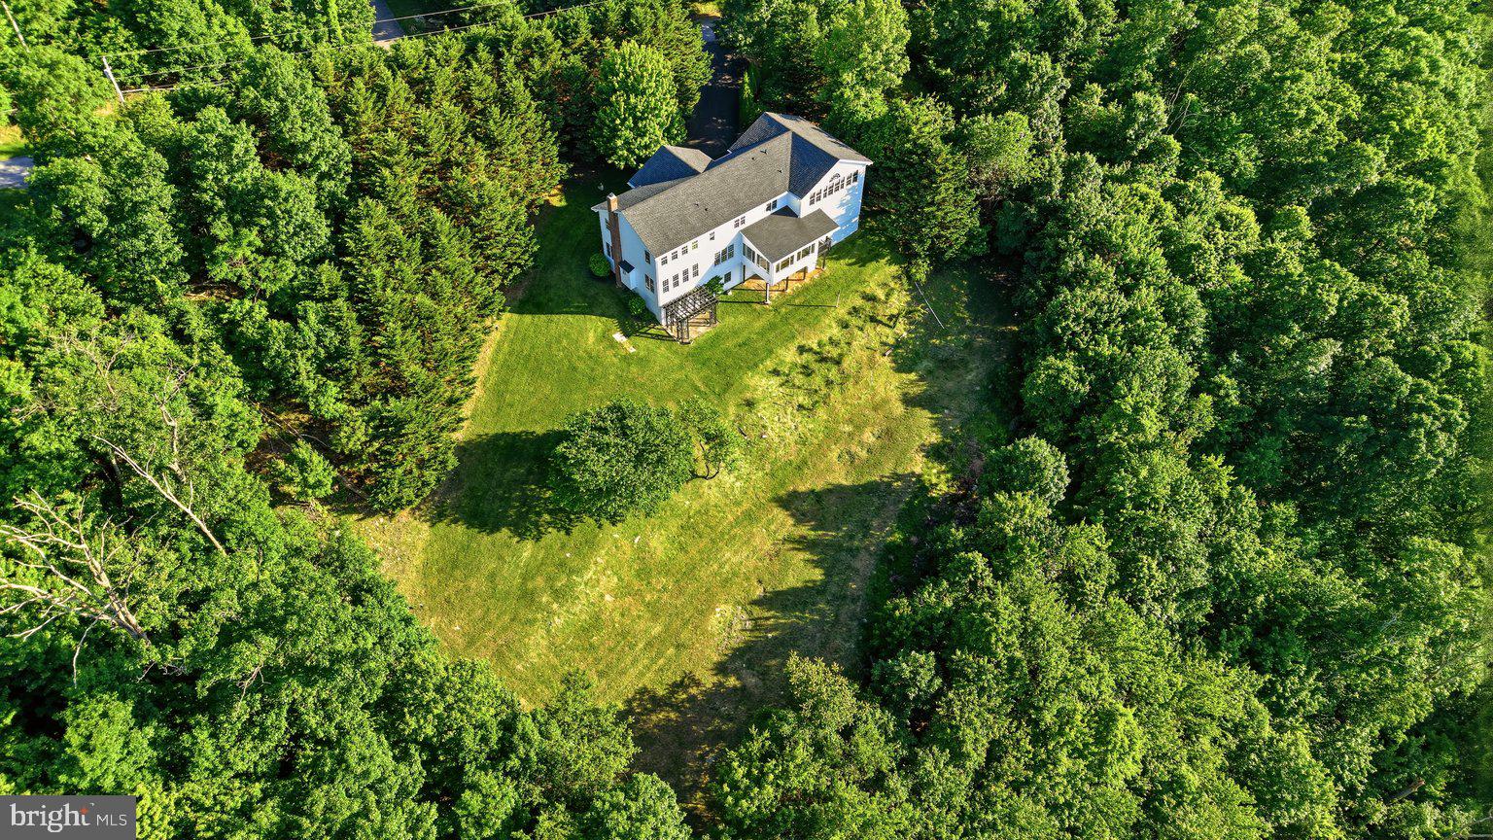
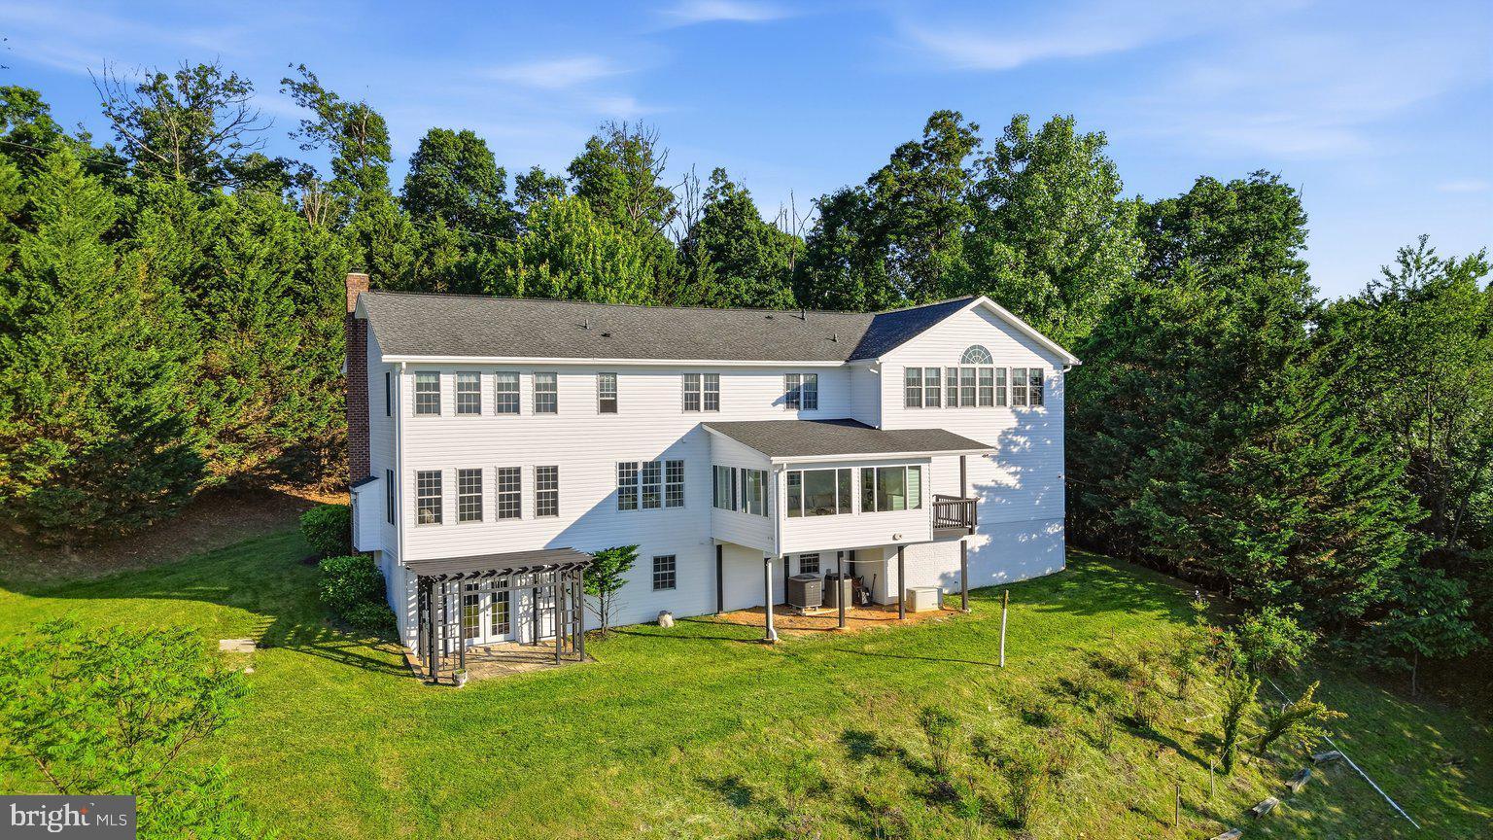
$3,645Breathtaking panoramic views, abundant space, and privacy — just a short distance from the Northern Virginia border. In fact, you can walk to the Virginia border in a matter of minutes from this mostly wooded 1.94-acre lot in Harpers Ferry. This unique 5,000 sq ft showpiece with 6 bedrooms and 3.5 baths on three finished levels is designed for both entertaining and everyday living. Walls of windows line the rear of the home on every level, so each room enjoys amazing views of the valley below. Gorgeous cherry wood floors flow throughout the majority of the top two levels. The dramatic main level includes a gourmet kitchen with granite countertops and elegant wood cabinetry that connects to the bright sunroom — providing a grand multistate scenic vista, which can also be seen from the huge dining room and spacious family room with cozy gas fireplace. The home is well-appointed with crown molding, ceramic tile/marble bathroom accents, and other upgraded finishes completed by a master carpenter. The main level also includes a separate office with glass French doors. Equally impressive, the upper level features a stately owner's suite with even more expansive views, a walk-in closet with custom shelving, and an updated ensuite bath with a marble floor. This level includes three additional bedrooms (one is set up as an office), an extra full bathroom with designer tile, and a full-sized laundry area conveniently tucked away just steps from the master bedroom. The upper level also has an amazing game room with two continuous walls of windows which flow into the vaulted ceiling, a wet bar, and ample space for both a regulation size pool table and multiple soft seating arrangements. Downstairs, two additional bedrooms (with full sized windows) and another full bathroom in the walkout basement afford extra space for guests or other needs along with two flexible recreation areas. A covered pergola area off the back provides the perfect place to enjoy the abundant wildlife overlooking the beautiful lawn. Additional highlights include a massive 2-car garage with floor-to-ceiling custom shelves, a whole-house generator, 2020 roof, dual unit HVAC system with 3-zone AC/propane heat (one unit replaced 5 years ago), newer siding, double glass exterior doors, and a newer water treatment system with a large water heater — all contributing to true move-in readiness and ongoing peace of mind. Private and serene yet conveniently close to local amenities and commuting routes, this well-maintained Jefferson County residence blends exceptional finishes with functional living spaces — ideal for families, entertaining, vacation rentals, or anyone seeking room to spread out with unforgettable views, complete privacy, and no HOA. Don't let this rare property slip away!
| yesterday | Listing updated with changes from the MLS® | |
| yesterday | Listing first seen on site |

The real estate listing information is provided by Bright MLS is for the consumer's personal, non-commercial use and may not be used for any purpose other than to identify prospective properties consumer may be interested in purchasing. Any information relating to real estate for sale or lease referenced on this web site comes from the Internet Data Exchange (IDX) program of the Bright MLS. This web site references real estate listing(s) held by a brokerage firm other than the broker and/or agent who owns this web site. The accuracy of all information is deemed reliable but not guaranteed and should be personally verified through personal inspection by and/or with the appropriate professionals. Properties in listings may have been sold or may no longer be available. The data contained herein is copyrighted by Bright MLS and is protected by all applicable copyright laws. Any unauthorized collection or dissemination of this information is in violation of copyright laws and is strictly prohibited. Copyright © 2020 Bright MLS. All rights reserved.
Did you know? You can invite friends and family to your search. They can join your search, rate and discuss listings with you.