
HOMESITE 12 MONTEITH DRIVEWINCHESTER, VA 22601
Mortgage Calculator
Monthly Payment (Est.)
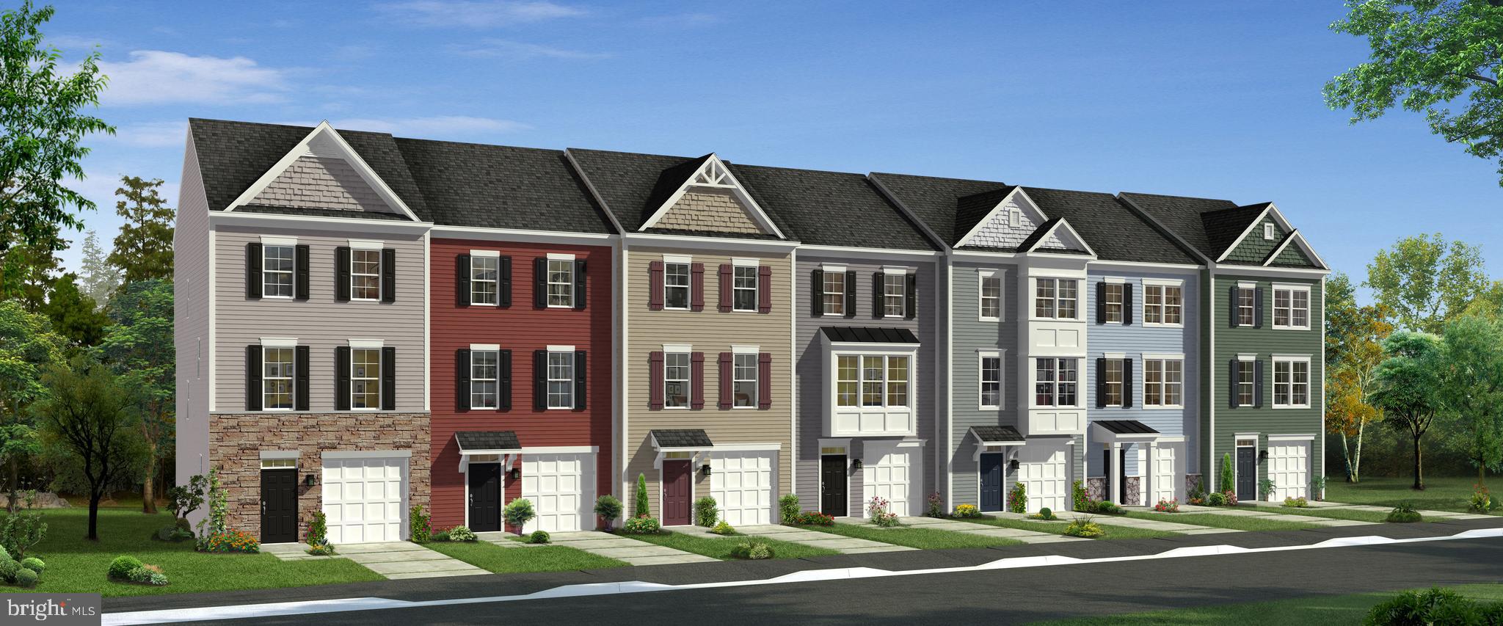
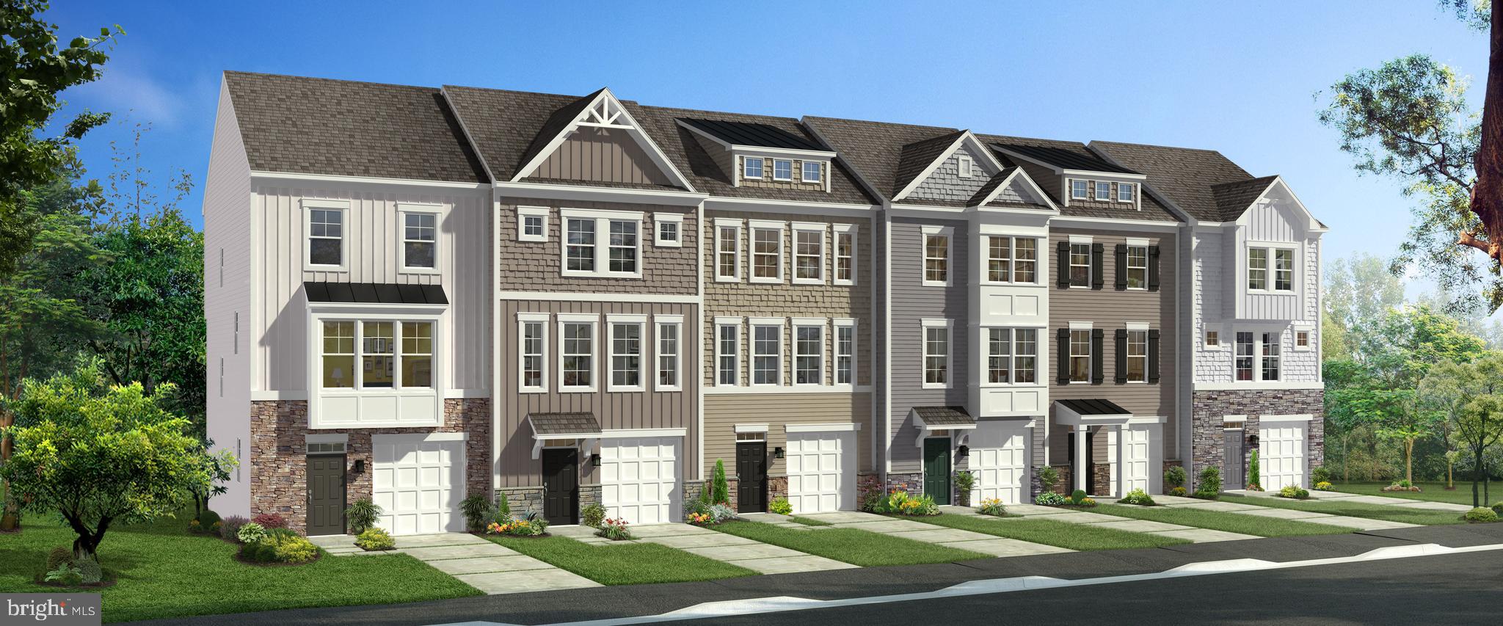
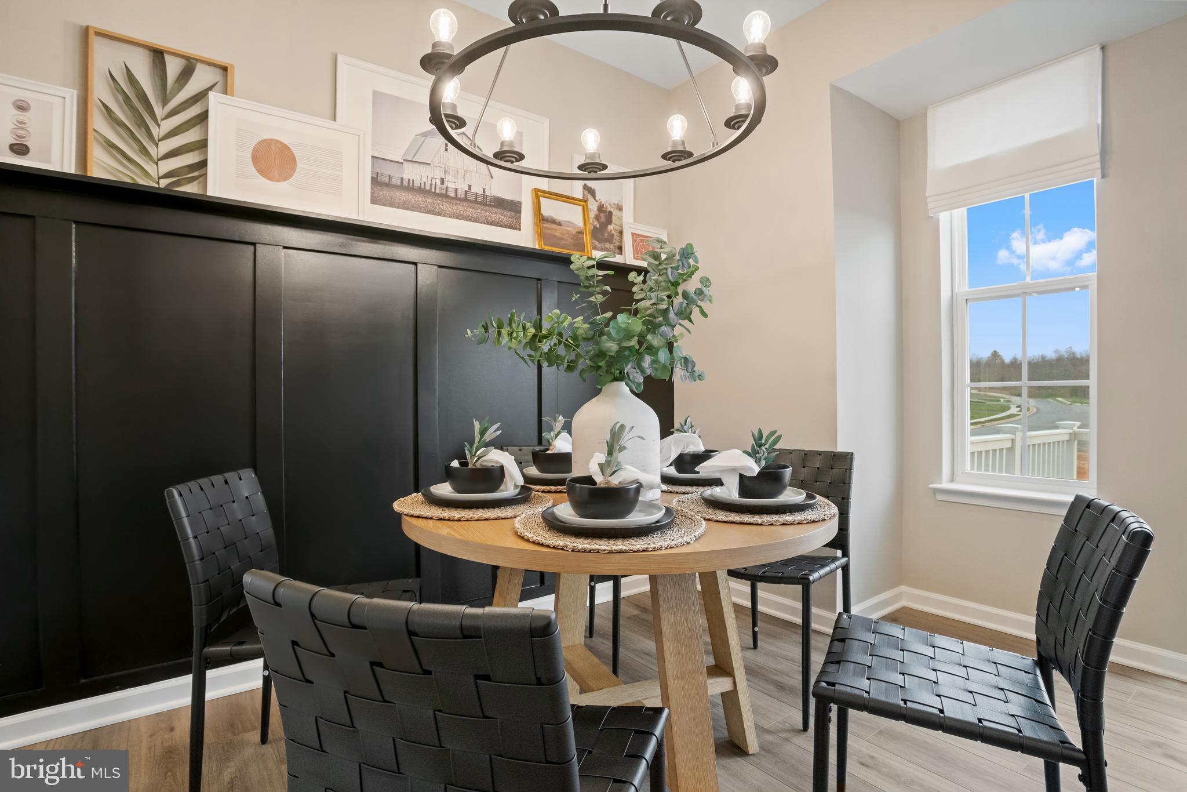
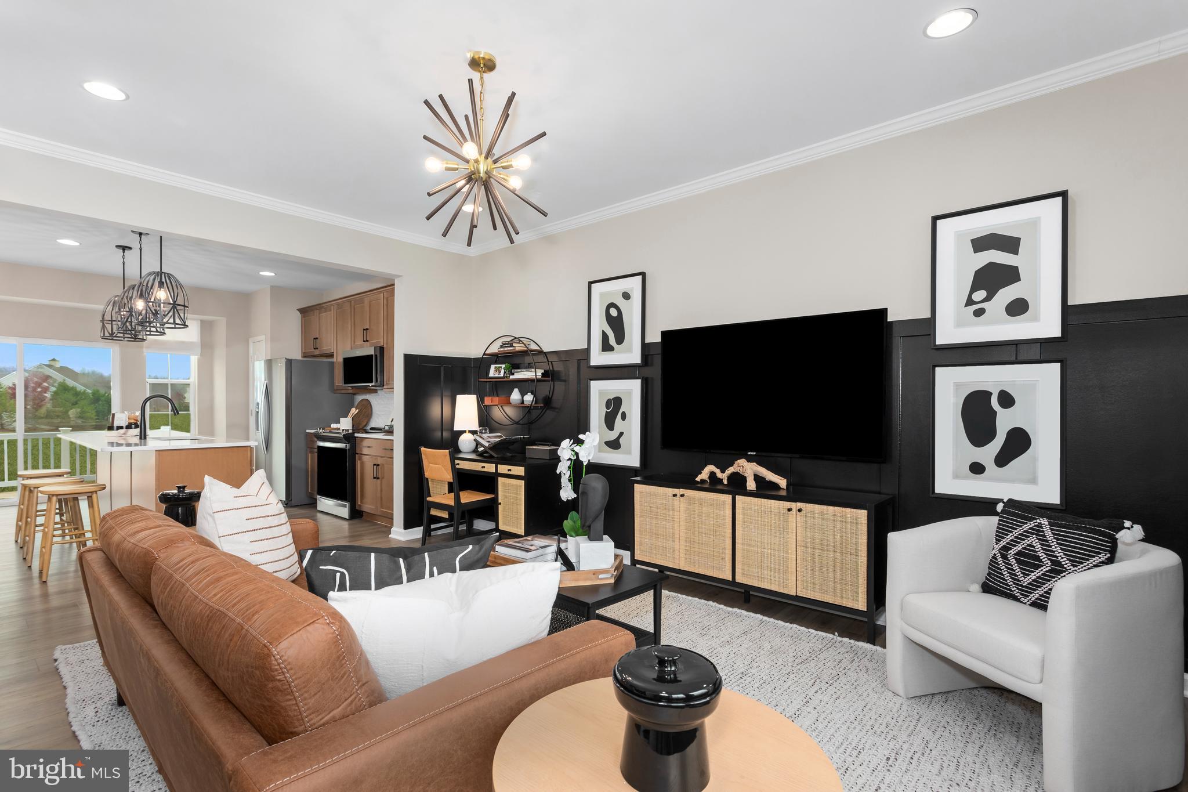
$1,665Luxury 3-level, 3-bedroom townhome with 1-car garage located in the heart of Winchester! Possibility of 4th bedroom or flex space in the finished lower level with private full bath and walk-in shower; ideal for guests, home office, or recreation room. ***OFFERING UP TO $7K IN CLOSING COST ASSISTANCE FOR PRIMARY RESIDENCE WITH USE OF APPROVED LENDER AND TITLE!** SPECIAL INTEREST RATES AVAILABLE** CONTACT SALES CONSULTANT FOR DETAILS* This beautifully upgraded home features an open-concept layout with spacious living areas and a stunning kitchen complete with oversized island seating for four; perfect for entertaining and everyday living. The third level offers conveniently located laundry near the bedrooms for added convenience. Enjoy outdoor living on the 10x16 maintenance-free deck overlooking mature trees. Attached 1-car garage provides additional storage and convenience. New luxury townhomes in Winchester are selling quickly; schedule your tour today before this opportunity is gone!*Photos may not be of actual home. Photos may be of similar home/floorplan if home is under construction or if this is a base price listing.
| 4 hours ago | Listing first seen on site | |
| 4 hours ago | Listing updated with changes from the MLS® |

The real estate listing information is provided by Bright MLS is for the consumer's personal, non-commercial use and may not be used for any purpose other than to identify prospective properties consumer may be interested in purchasing. Any information relating to real estate for sale or lease referenced on this web site comes from the Internet Data Exchange (IDX) program of the Bright MLS. This web site references real estate listing(s) held by a brokerage firm other than the broker and/or agent who owns this web site. The accuracy of all information is deemed reliable but not guaranteed and should be personally verified through personal inspection by and/or with the appropriate professionals. Properties in listings may have been sold or may no longer be available. The data contained herein is copyrighted by Bright MLS and is protected by all applicable copyright laws. Any unauthorized collection or dissemination of this information is in violation of copyright laws and is strictly prohibited. Copyright © 2020 Bright MLS. All rights reserved.
Did you know? You can invite friends and family to your search. They can join your search, rate and discuss listings with you.