
6811 PLANTATION FOREST DRIVESPOTSYLVANIA, VA 22553
Mortgage Calculator
Monthly Payment (Est.)
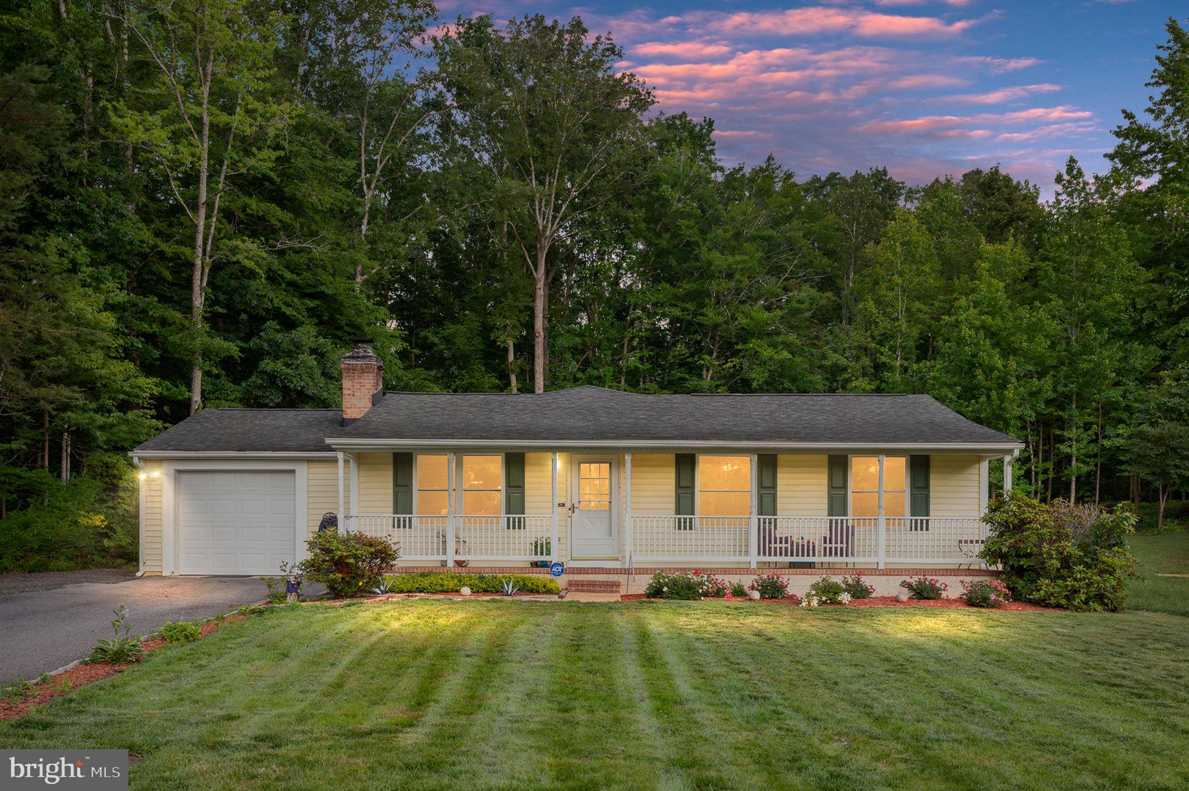
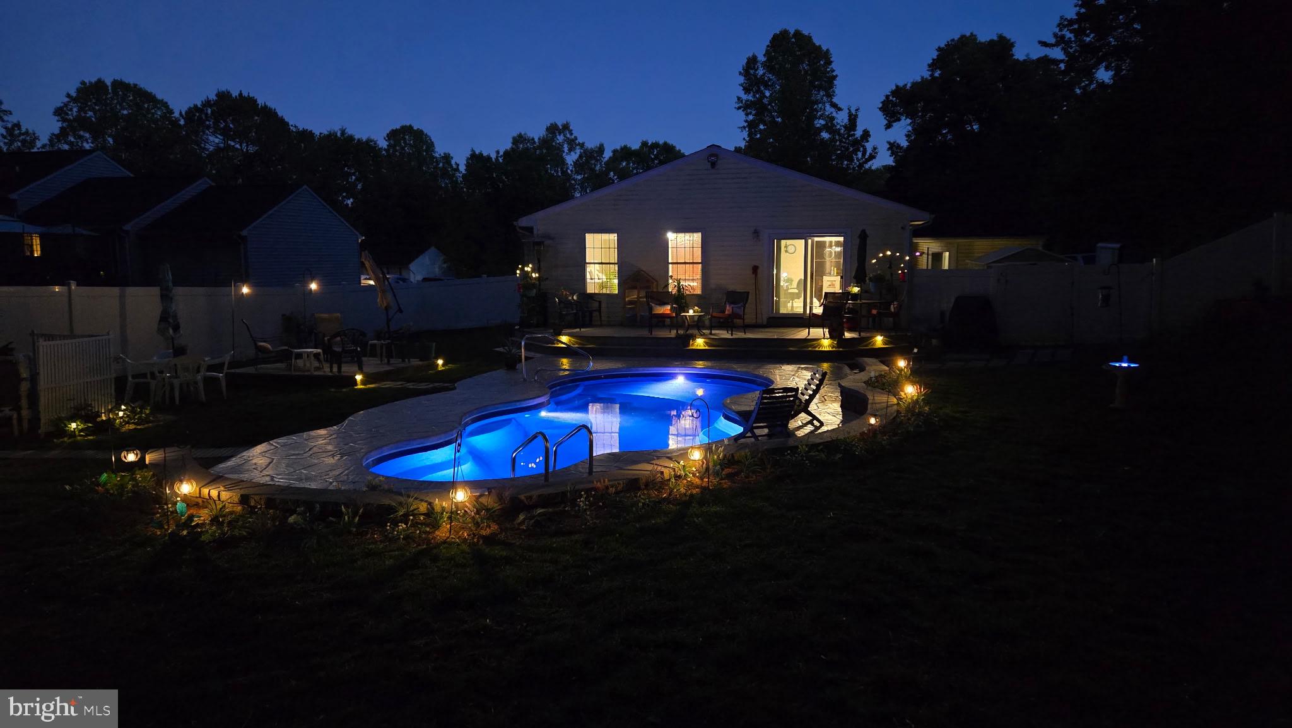
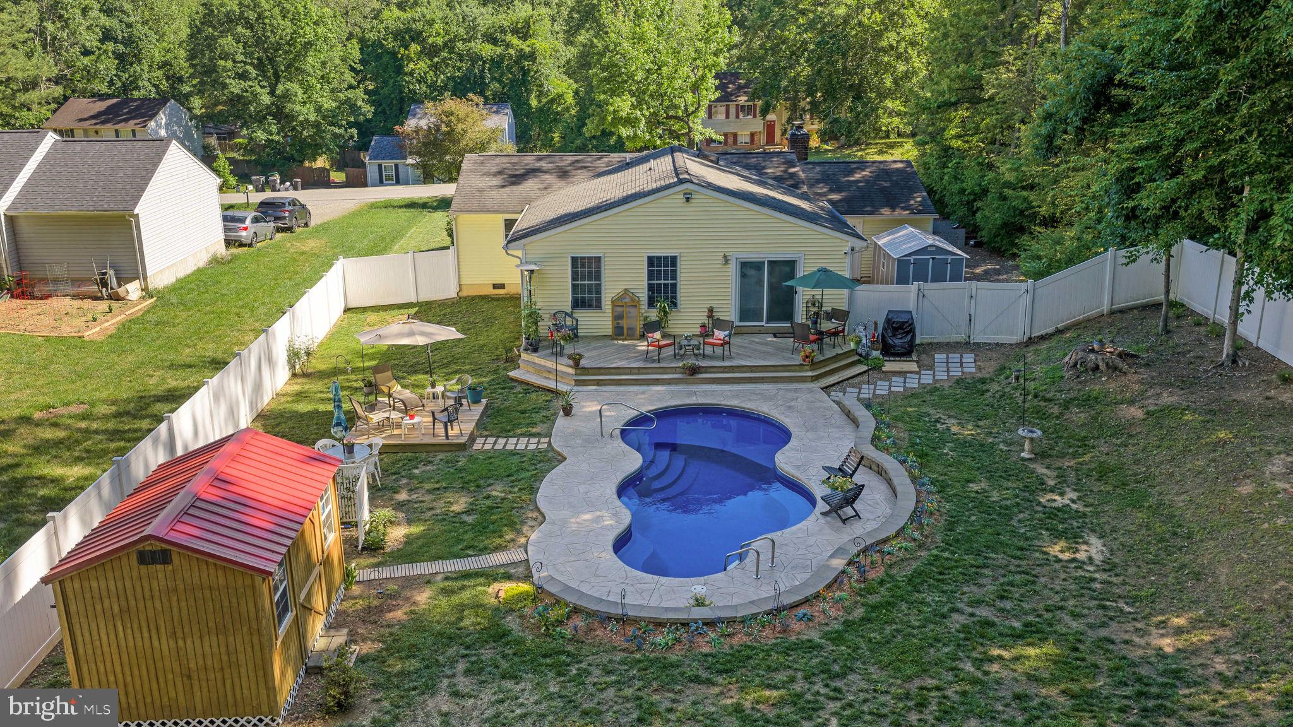
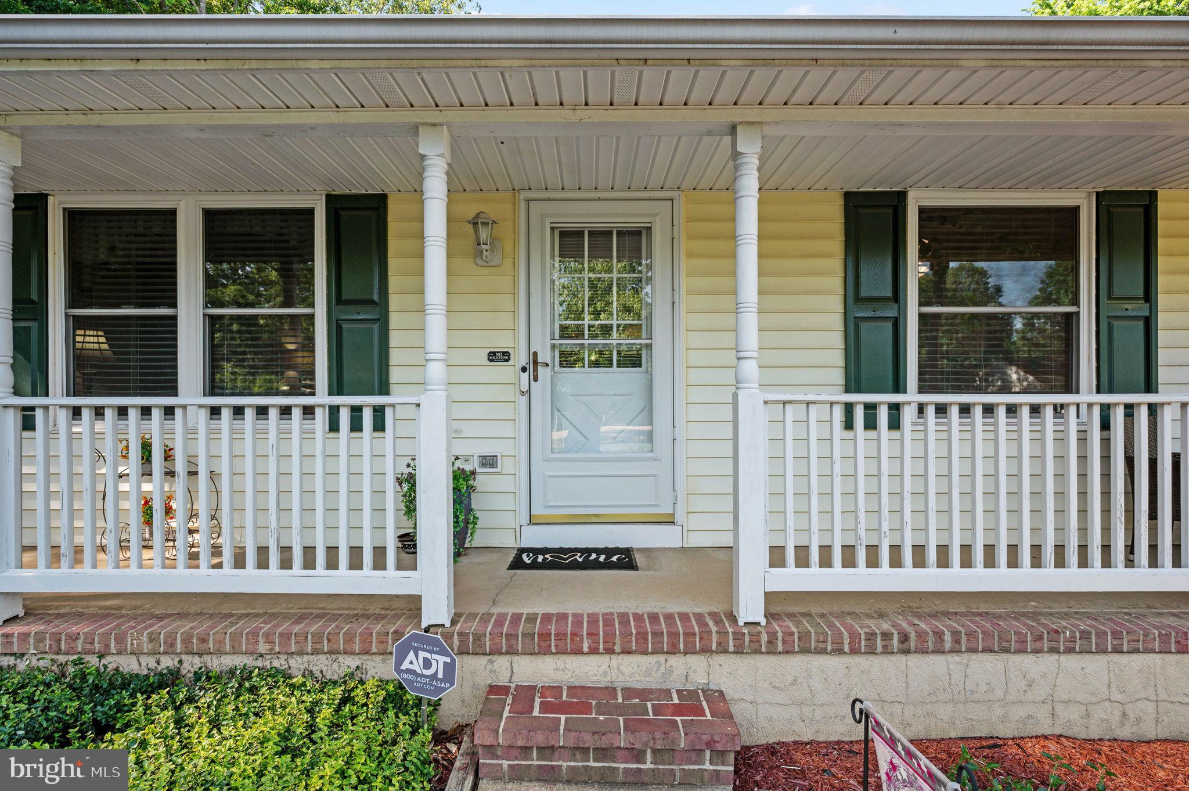
$2,053Welcome to 6811 Plantation Forest Drive, a beautifully updated 4-bedroom ranch home nestled on over half an acre of private, landscaped grounds with a stunning fiberglass saltwater pool—the perfect place to enjoy summer without breaking the budget! Offering nearly 1,800 square feet of single-level living, this thoughtfully customized home combines comfort, style, and functionality. Inside, you'll find luxury vinyl plank flooring throughout, updated bathrooms, an open and inviting layout, and ceiling fans for added comfort. The cozy kitchen features stainless steel appliances, a full pantry, and flows seamlessly into the main living areas, making everyday living and entertaining a breeze. The family room is centered around a warm brickfront wood burning fireplace and offers beautiful views of the backyard retreat. The split-bedroom floor plan provides privacy, with a generously sized primary suite that easily accommodates additional furniture and a walk in closet. The ensuite bath features a walk-in shower, soaking tub, and plenty of space to unwind. A beautifully renovated hall bath showcases a large tiled shower and ceramic tile flooring. Step into your own backyard paradise featuring a saltwater pool, stamped concrete patio, platform decks, professional landscaping, privacy fencing, and plenty of room for gatherings with family and friends. Evening pool parties are even better with exterior lighting that illuminates both the pool and backyard spaces. Additional highlights include a paved driveway, attached one-car garage with extra storage, three newer storage sheds, security system, and NO HOA restrictions—giving you the freedom and flexibility you've been looking for. Whether you're relaxing poolside, entertaining guests, or simply enjoying the peace and privacy of your own retreat, this home offers the lifestyle you've been dreaming of. Don't miss your chance to make this backyard oasis yours—schedule your private tour today!
| 2 hours ago | Listing updated with changes from the MLS® | |
| 6 hours ago | Listing first seen on site |

The real estate listing information is provided by Bright MLS is for the consumer's personal, non-commercial use and may not be used for any purpose other than to identify prospective properties consumer may be interested in purchasing. Any information relating to real estate for sale or lease referenced on this web site comes from the Internet Data Exchange (IDX) program of the Bright MLS. This web site references real estate listing(s) held by a brokerage firm other than the broker and/or agent who owns this web site. The accuracy of all information is deemed reliable but not guaranteed and should be personally verified through personal inspection by and/or with the appropriate professionals. Properties in listings may have been sold or may no longer be available. The data contained herein is copyrighted by Bright MLS and is protected by all applicable copyright laws. Any unauthorized collection or dissemination of this information is in violation of copyright laws and is strictly prohibited. Copyright © 2020 Bright MLS. All rights reserved.
Did you know? You can invite friends and family to your search. They can join your search, rate and discuss listings with you.