
18109 RED CEDAR ROADDUMFRIES, VA 22026
Mortgage Calculator
Monthly Payment (Est.)
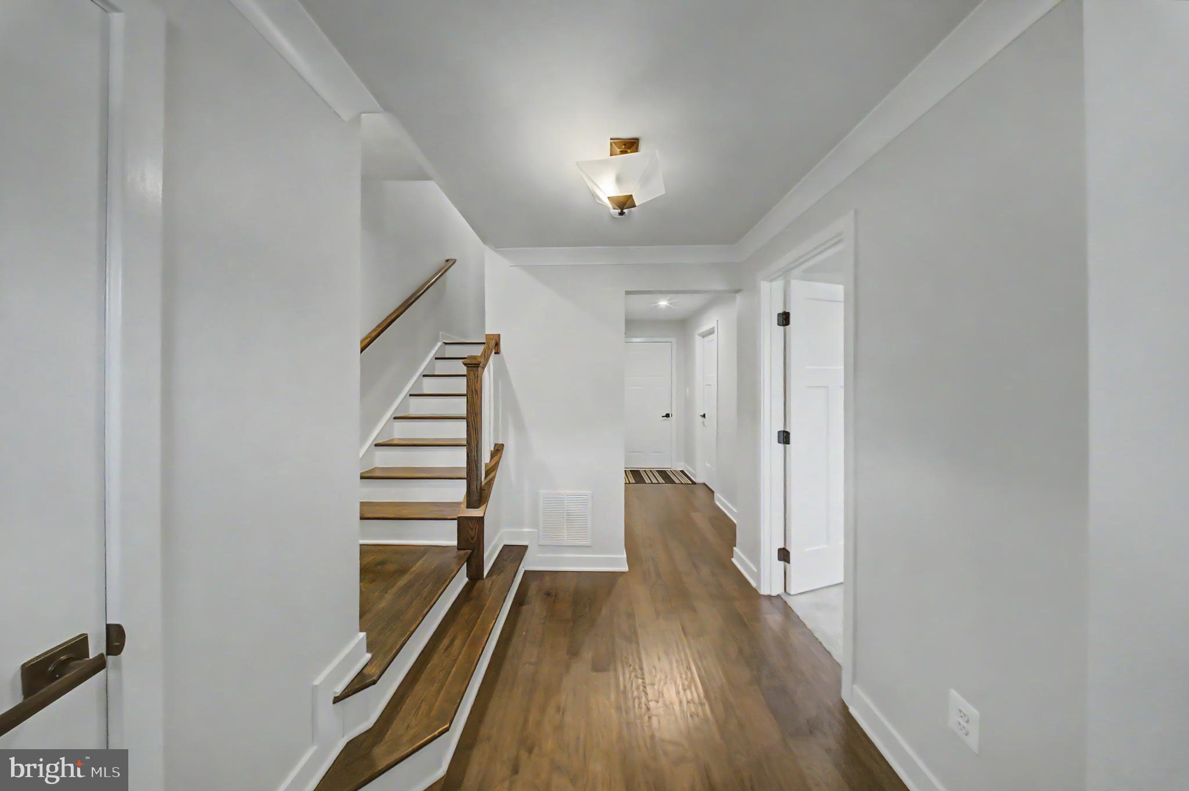
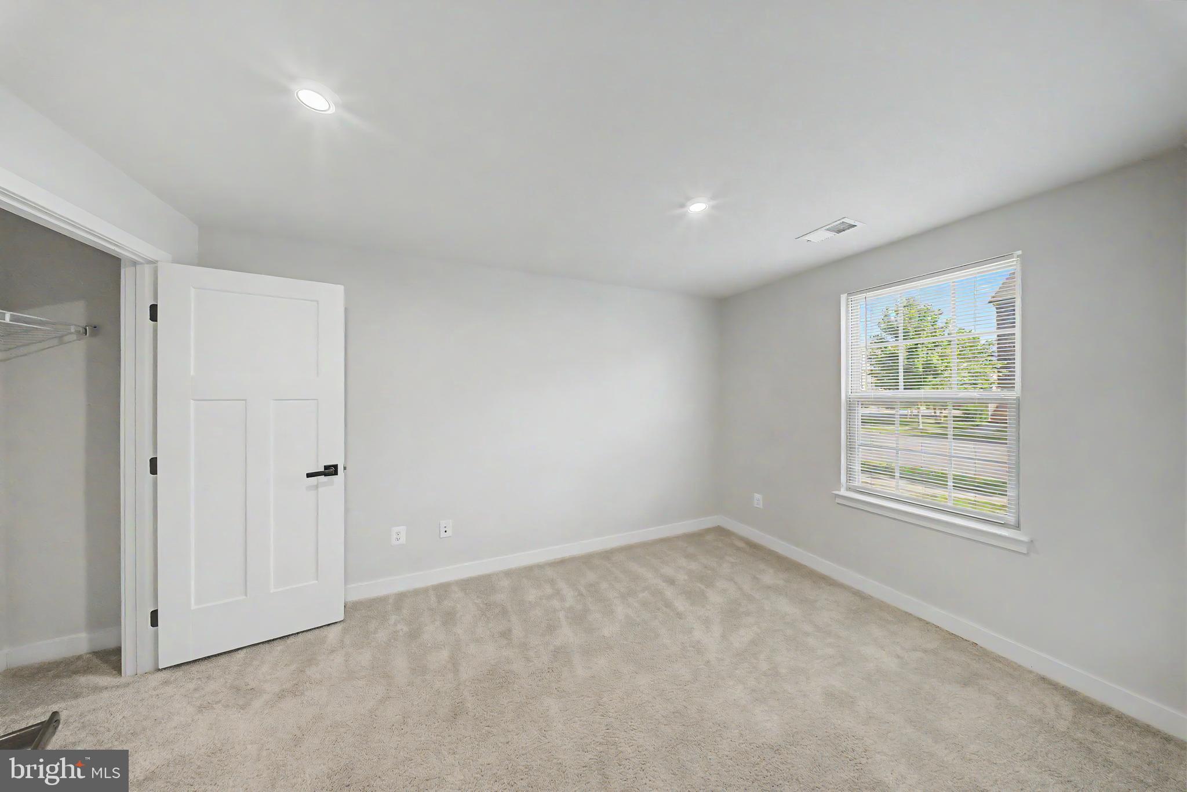
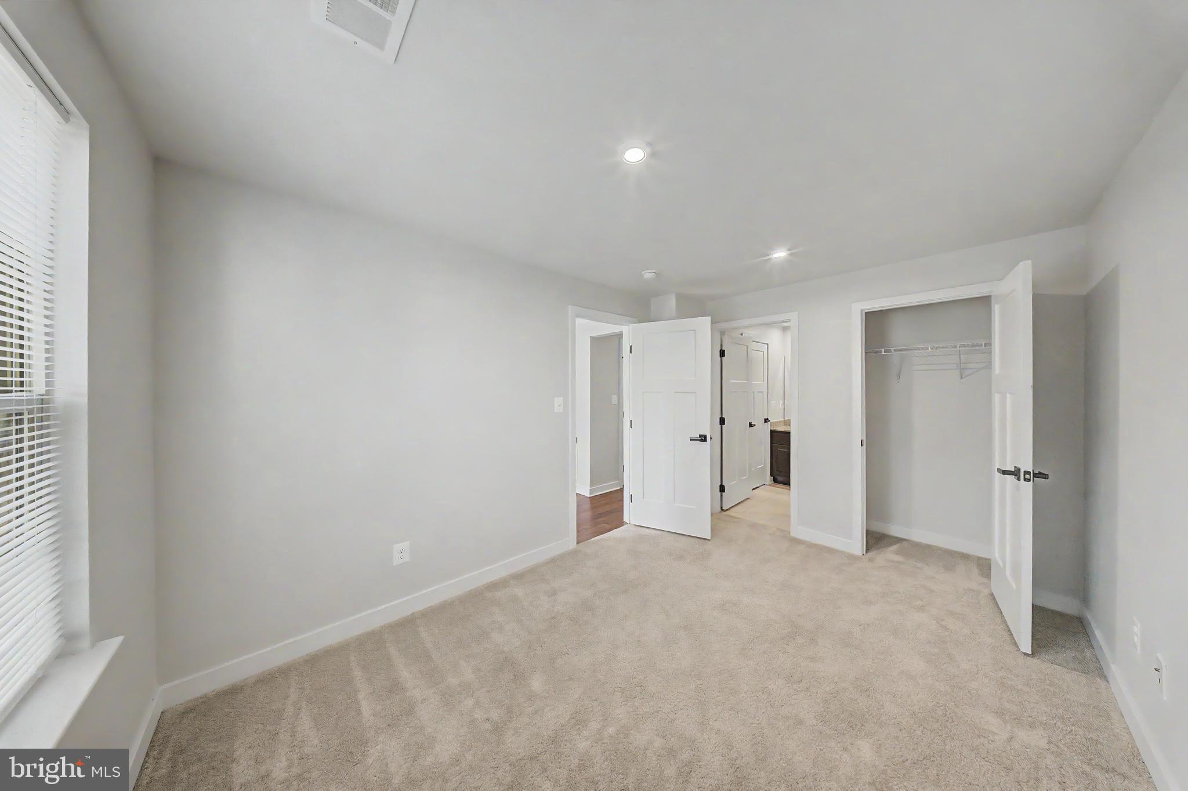
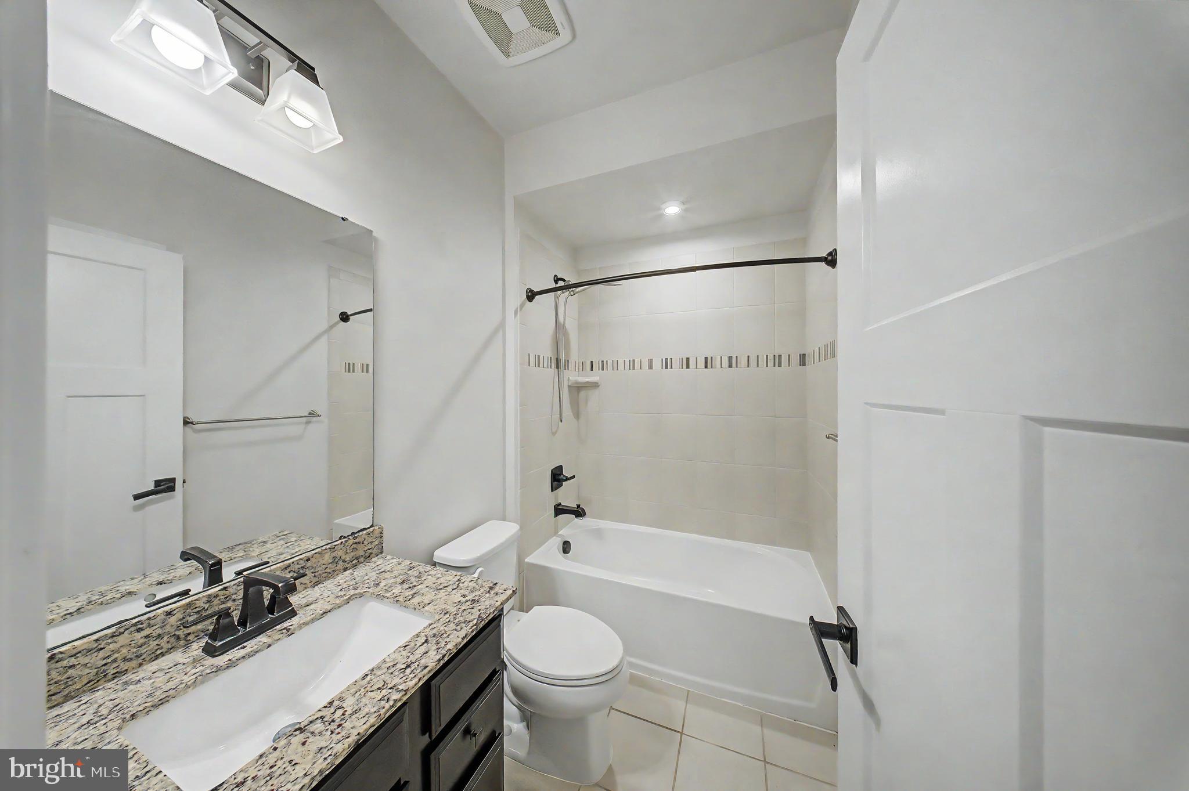
$2,532Welcome to 18109 Red Cedar Rd — a beautifully maintained and spacious contemporary townhouse built in 2020, offering 5 bedrooms, 4 full bathrooms, and 1 half bath across thoughtfully designed living space. Nestled in a quiet and highly desirable community, this exceptional home combines modern elegance, comfort, and convenience. Filled with natural light throughout, the open-concept floor plan creates an inviting atmosphere perfect for both everyday living and entertaining. The home has been kept in pristine condition and showcases pride of ownership at every turn. The gourmet kitchen is equipped with high-end appliances, including a built-in microwave, self-cleaning oven, dishwasher, and ample cabinetry and prep space, making cooking and hosting effortless. Spacious bedrooms and multiple full bathrooms provide flexibility and privacy for guests, multi-generational living, or work-from-home needs. Enjoy outdoor living on the private rooftop deck — the perfect place to unwind, entertain, or enjoy peaceful views. Residents enjoy access to outstanding community amenities including outdoor pools, tennis courts, fitness facilities, jogging and walking paths, playgrounds, and beautifully maintained common grounds. The HOA provides added convenience with high-speed internet, snow removal, and common area maintenance included. Ideally located near shopping, dining, and everyday conveniences, this home offers quick access to nearby destinations including Clarksburg Premium Outlets, Black Hill Regional Park, grocery stores, restaurants, and major commuter routes. Located within proximity to highly regarded Montgomery County schools, this home offers the complete package of space, location, and lifestyle. A rare opportunity to own a spacious 5-bedroom home in an amazing, quiet location with modern finishes and exceptional community amenities. Preferred lender incentive available — buyers may receive up to a $1,500 lender credit toward closing costs when using the seller’s preferred lender. Contact listing agent for details.
| 16 hours ago | Status changed to Active | |
| 16 hours ago | Listing updated with changes from the MLS® | |
| 23 hours ago | Listing first seen on site |

The real estate listing information is provided by Bright MLS is for the consumer's personal, non-commercial use and may not be used for any purpose other than to identify prospective properties consumer may be interested in purchasing. Any information relating to real estate for sale or lease referenced on this web site comes from the Internet Data Exchange (IDX) program of the Bright MLS. This web site references real estate listing(s) held by a brokerage firm other than the broker and/or agent who owns this web site. The accuracy of all information is deemed reliable but not guaranteed and should be personally verified through personal inspection by and/or with the appropriate professionals. Properties in listings may have been sold or may no longer be available. The data contained herein is copyrighted by Bright MLS and is protected by all applicable copyright laws. Any unauthorized collection or dissemination of this information is in violation of copyright laws and is strictly prohibited. Copyright © 2020 Bright MLS. All rights reserved.
Did you know? You can invite friends and family to your search. They can join your search, rate and discuss listings with you.