
20816 CLOONGEE TERRACEDULLES, VA 20166
Mortgage Calculator
Monthly Payment (Est.)
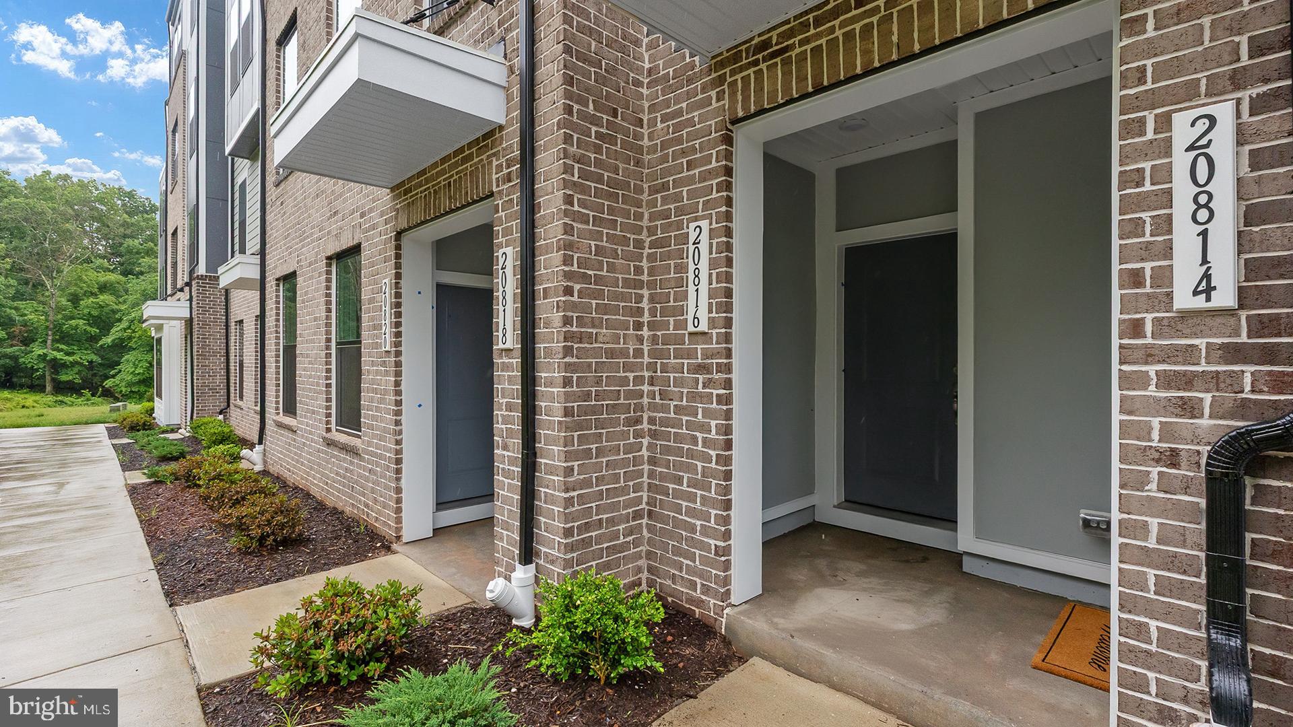
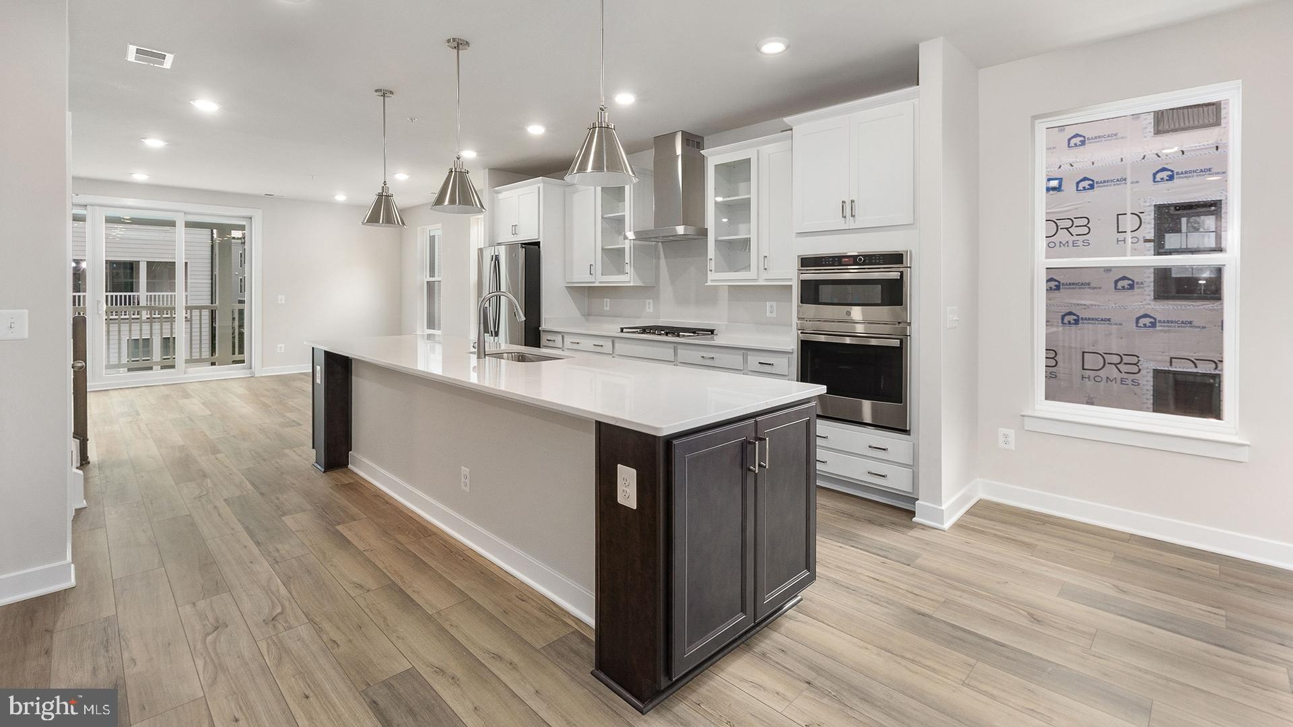
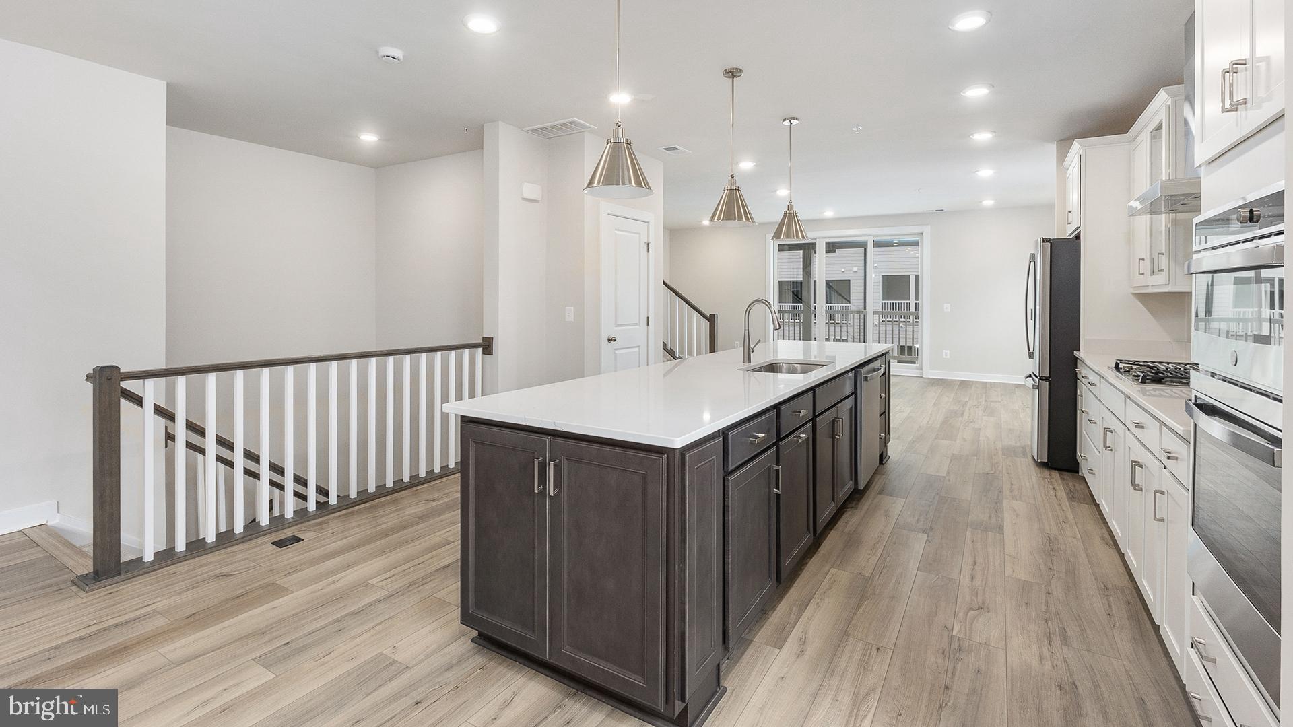
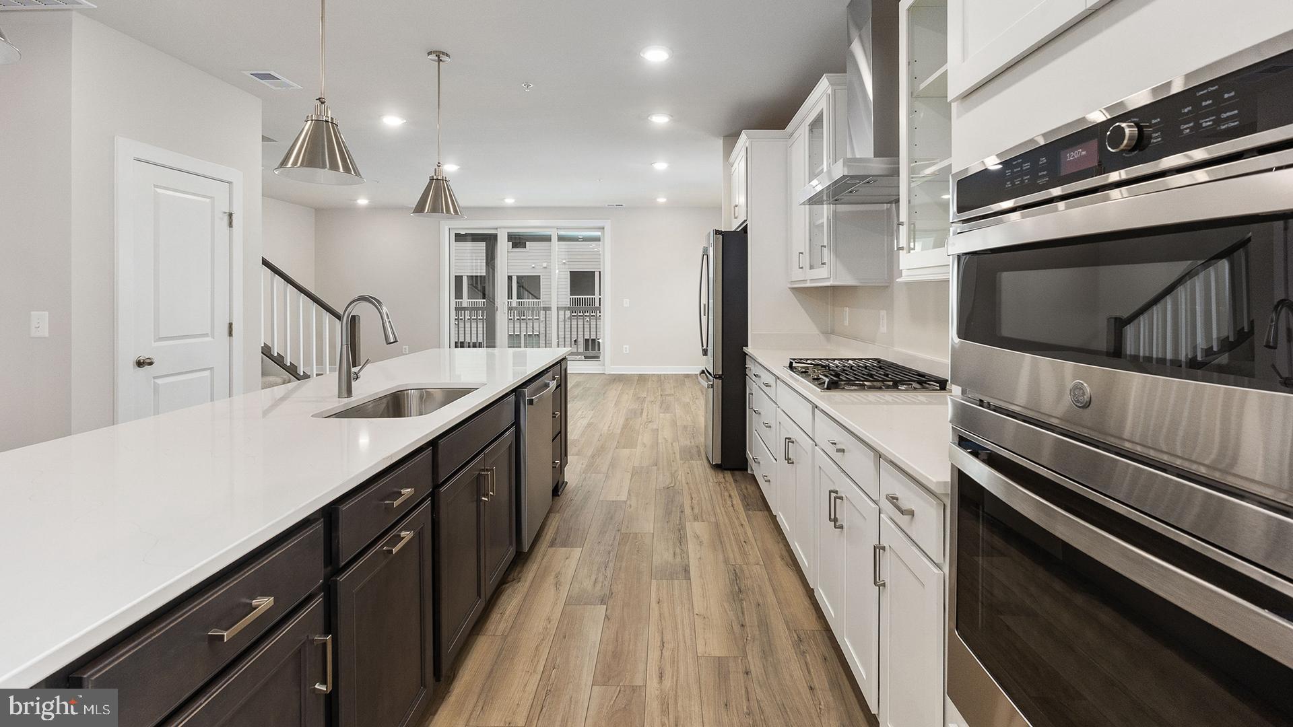
$3,285**OFFERING UP TO 25K IN CLOSING COST ASSISTANCE WITH USE OF APPROVED LENDER AND TITLE.** Move-in Ready! Enter this completed end unit Clarendon from either the main front entrance or the private entrance through the rear garage. Both entry points lead to the spacious main living level with a ton of natural light, and opens to the dining room and an adjacent powder room. The center kitchen showcases an open design with a gourmet chef's kitchen including stainless steel GE Appliances, a pantry, and an oversized 12' island with stunning quartz countertops. Continue to the rear of the main level, where the great room seamlessly connects to a large outside covered lanai. The primary suite includes an enormous walk-in closet and an ensuite bath. The primary bathroom is also equipped with a dual sink vanity, a walk-in Roman shower with two showerheads, frameless glass doors, a tiled seat/floor and a private water closet. Additionally, there are two generously sized secondary bedrooms, a full bath with a dual sink vanity, and a conveniently placed laundry room on the upper level with a wash basin and included washer and dryer. Then make your way up to your expansive rooftop terrace for even more outdoor living space.
| 23 hours ago | Listing first seen on site | |
| 23 hours ago | Listing updated with changes from the MLS® |

The real estate listing information is provided by Bright MLS is for the consumer's personal, non-commercial use and may not be used for any purpose other than to identify prospective properties consumer may be interested in purchasing. Any information relating to real estate for sale or lease referenced on this web site comes from the Internet Data Exchange (IDX) program of the Bright MLS. This web site references real estate listing(s) held by a brokerage firm other than the broker and/or agent who owns this web site. The accuracy of all information is deemed reliable but not guaranteed and should be personally verified through personal inspection by and/or with the appropriate professionals. Properties in listings may have been sold or may no longer be available. The data contained herein is copyrighted by Bright MLS and is protected by all applicable copyright laws. Any unauthorized collection or dissemination of this information is in violation of copyright laws and is strictly prohibited. Copyright © 2020 Bright MLS. All rights reserved.
Did you know? You can invite friends and family to your search. They can join your search, rate and discuss listings with you.