Save
Ask
Tour
Hide
Share
$2,100,000
1 Day On Site

19879 MELLON CIRCLE
ASHBURN, VA 20147

For Sale|Single Family Residence|Active
5
Beds
6
Total Baths
5
Full Baths
1
Partial Bath
7,218
SqFt
$291
/SqFt
2000
Built
Subdivision:
BELMONT COUNTRY CLUB
County:
LOUDOUN
Listing courtesy of Keller Williams Realty
Call Now: (717) 398-8793
Is this the listing for you? We can help make it yours.
(717) 398-8793
19879 MELLON CIRCLE19879 MELLON CIRCLE19879 MELLON CIRCLE19879 MELLON CIRCLE
Save
Ask
Tour
Hide
Share

Mortgage Calculator

Monthly Payment (Est.)

$9,581
Calculator powered by Showcase IDX, a Constellation1 Company. Copyright ©2026 Information is deemed reliable but not guaranteed.

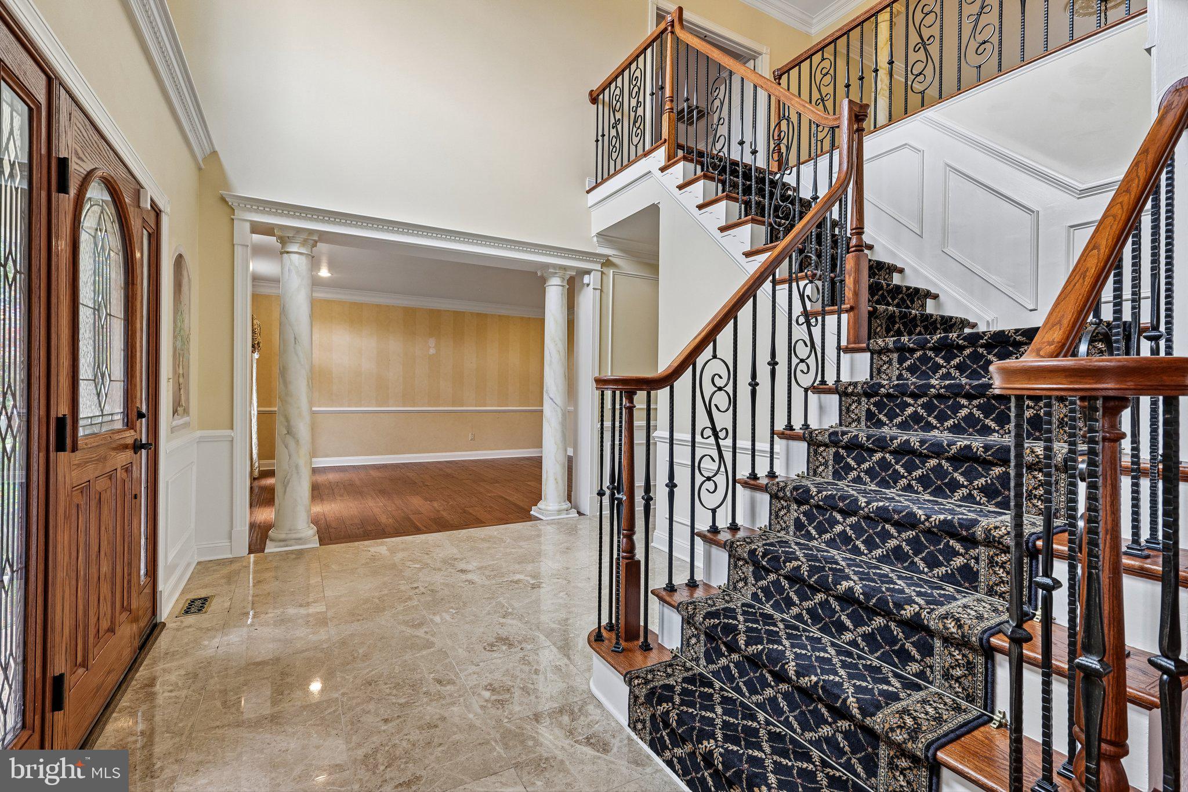
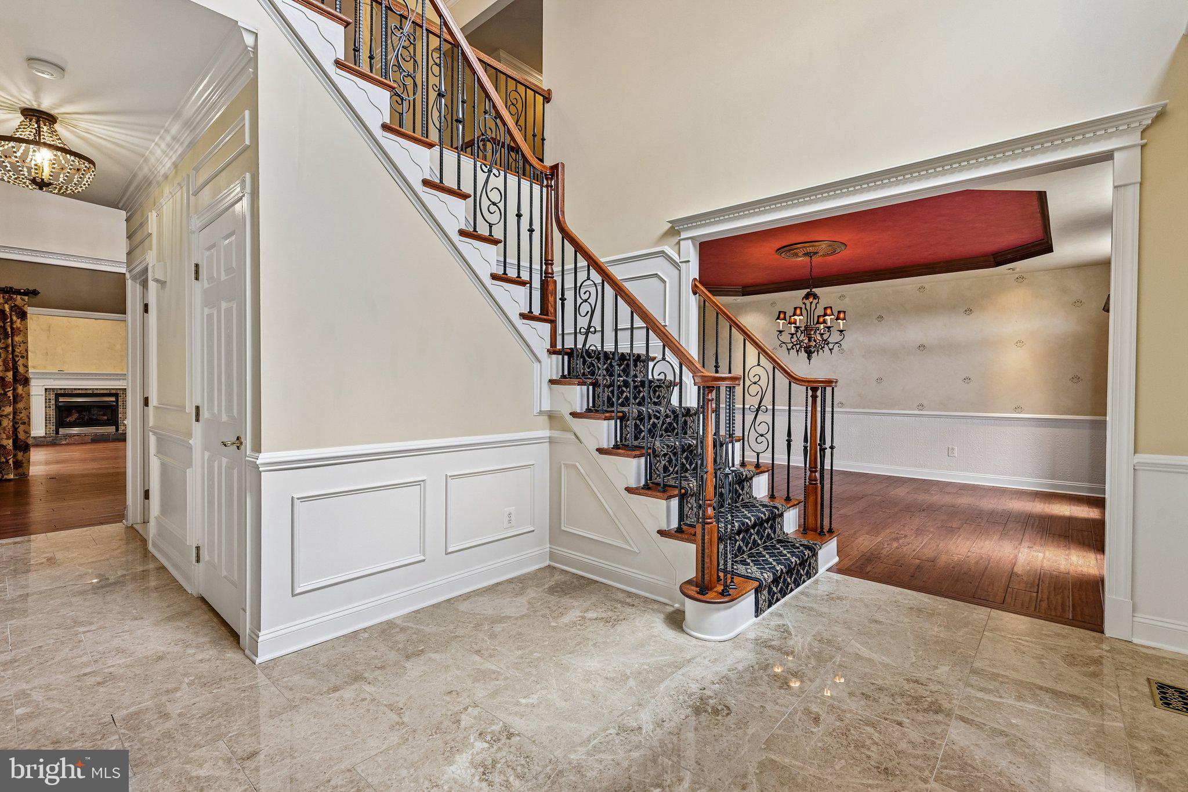
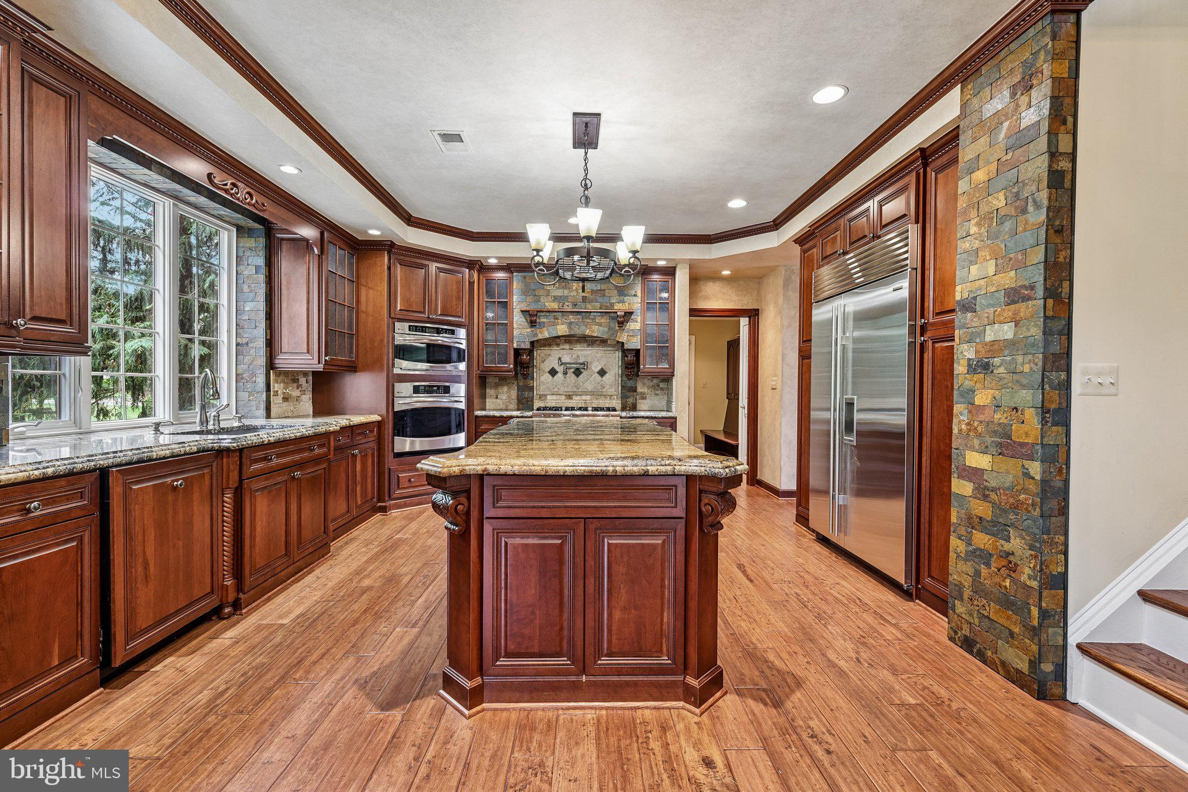
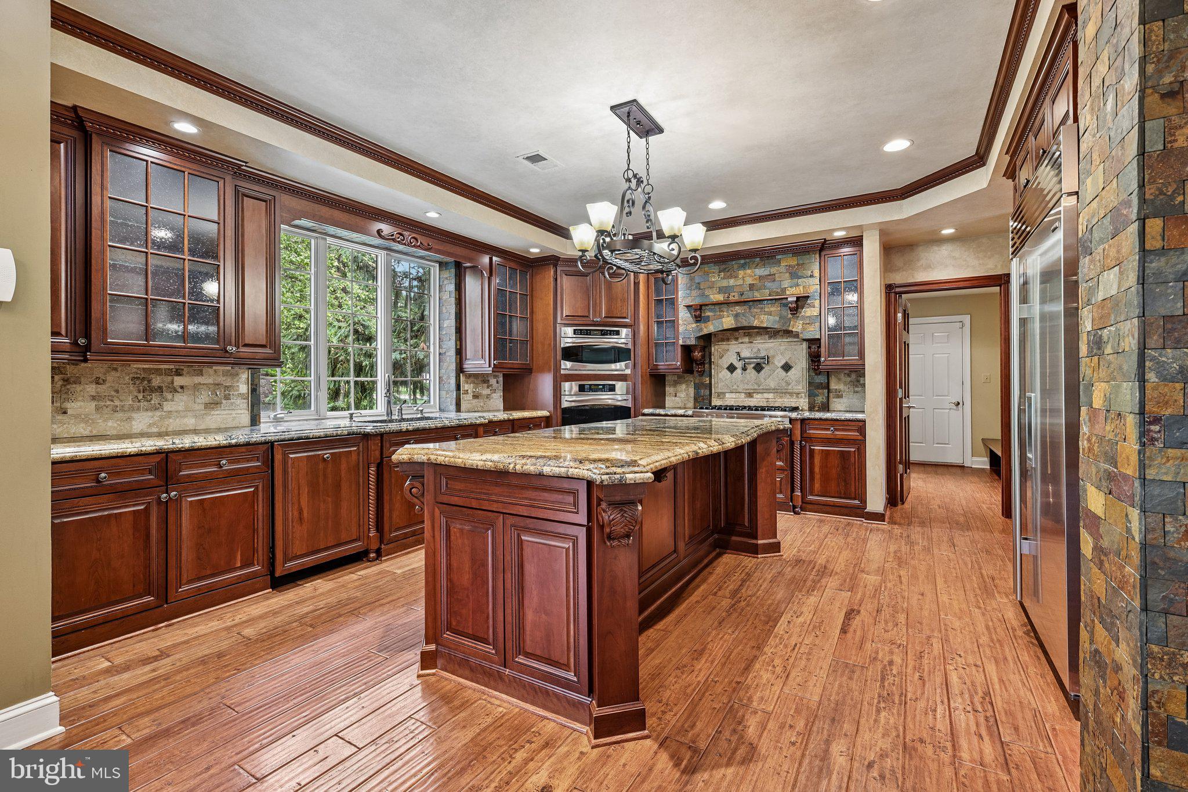
Expansive home loaded with upgrades and additions on large premium lot*Spectacular kitchen features 6 burner range with pot filler, Advantium double wall oven, stone, with cozy sunroom with gas fireplace*Large family room with slate floor and gas fireplace*Main level library with built-ins*Side conservatory with walls of windows*Dining room features custom moulding and tray ceiling with butlers pantry with wine cooler*Huge master suite with coffered ceiling, gas fireplace, large separate sitting room with television and incredible master bath with heated tile floors*Finished lower level offers huge recreation room, theater area, custom wet bar, separate exercise room, 2 full baths, separate golf simulator room and den/bedroom*Beautiful stone patio with stone outdoor fireplace and built in grilling area and so much more*

Save
Ask
Tour
Hide
Share
Listing Snapshot
Price 
$2,100,000
Days On Site 
1 Day
Bedrooms 
5
Inside Area (SqFt) 
7,218 sqft
Total Baths 
6
Full Baths 
5
Partial Baths 
1
Lot Size 
0.89 Acres
Year Built 
2000
MLS® Number 
VALO2126752
Status 
Active
Property Tax 
$13,184
HOA/Condo/Coop Fees 
$446 monthly
Sq Ft Source 
Assessor
Friends & Family
Recent Activity
6 hours agoListing updated with changes from the MLS®
yesterdayListing first seen on site
General Features
Acres 
0.89
Attached Garage 
Yes
Foundation 
Brick/Mortar
Garage 
Yes
Garage Spaces 
3
Levels 
Three Or More
Parking 
Garage Door OpenerGarageAttached
Parking Spaces 
3
Pets 
No
Property Sub Type 
Single Family Residence
Security 
Security Lights
Sewer 
Public Sewer
Special Circumstances 
Standard
SqFt Above 
5428
SqFt Below 
1790
SqFt Total 
7218
Style 
Colonial
Water Source 
Public
Zoning 
PDH4
Interior Features
Appliances 
OvenGas RangeGas OvenGas Water HeaterCooktopDisposalExhaust FanIce MakerMicrowaveRefrigeratorWasherDishwasherDryerStainless Steel Appliance(s)
Basement 
Finished
Cooling 
Central AirZonedElectric
Fireplace 
Yes
Fireplace Features 
Glass Doors
Fireplaces 
3
Heating 
Exhaust FanNatural GasForced AirZoned
Interior 
Kitchen IslandVaulted Ceiling(s)High CeilingsTray Ceiling(s)Built-in FeaturesCrown Molding
Laundry Features 
Laundry Room
Spa 
Yes
Window Features 
Window CoveringsWindow Treatments
Bedroom 2 
Bedroom 3 
Bedroom 4 
Bedroom 5 
Breakfast Room 
Level - Main
Den 
Dining Room 
Level - Main
Exercise Room 
Family Room 
Level - Main
Foyer 
Level - Main
Game Room 
Kitchen 
Level - Main
Laundry 
Library 
Level - Main
Living Room 
Level - Main
Other 
Primary Bedroom 
Sitting Room 
Study 
Sun/Florida Room 
Save
Ask
Tour
Hide
Share
Exterior Features
Lot Features 
Waterfall
Patio And Porch 
Patio
Pool Features 
Community
Spa 
Yes
View 
Garden
Waterview 
Garden
Windows/Doors 
Window CoveringsWindow Treatments
Community Features
Association Amenities 
Tennis Court(s)Basketball CourtFitness CenterGatedJogging PathPlaygroundSport Court
Association Dues 
446
Community Features 
Pool
HOA Fee Frequency 
Monthly
School District 
LOUDOUN COUNTY PUBLIC SCHOOLS
Schools
School District
LOUDOUN COUNTY PUBLIC SCHOOLS
Elementary School
NEWTON-LEE
Middle School
BELMONT RIDGE
High School
RIVERSIDE
Listing courtesy of Keller Williams Realty


The real estate listing information is provided by Bright MLS is for the consumer's personal, non-commercial use and may not be used for any purpose other than to identify prospective properties consumer may be interested in purchasing. Any information relating to real estate for sale or lease referenced on this web site comes from the Internet Data Exchange (IDX) program of the Bright MLS. This web site references real estate listing(s) held by a brokerage firm other than the broker and/or agent who owns this web site. The accuracy of all information is deemed reliable but not guaranteed and should be personally verified through personal inspection by and/or with the appropriate professionals. Properties in listings may have been sold or may no longer be available. The data contained herein is copyrighted by Bright MLS and is protected by all applicable copyright laws. Any unauthorized collection or dissemination of this information is in violation of copyright laws and is strictly prohibited. Copyright © 2020 Bright MLS. All rights reserved.

Neighborhood & Commute
Source: Walkscore
Disclosure: Community information and market data powered by Constellation Data Labs. Information is deemed reliable but not guaranteed.
Save
Ask
Tour
Hide
Share