
114 E MAIN STREETTREMONT, PA 17981
Mortgage Calculator
Monthly Payment (Est.)
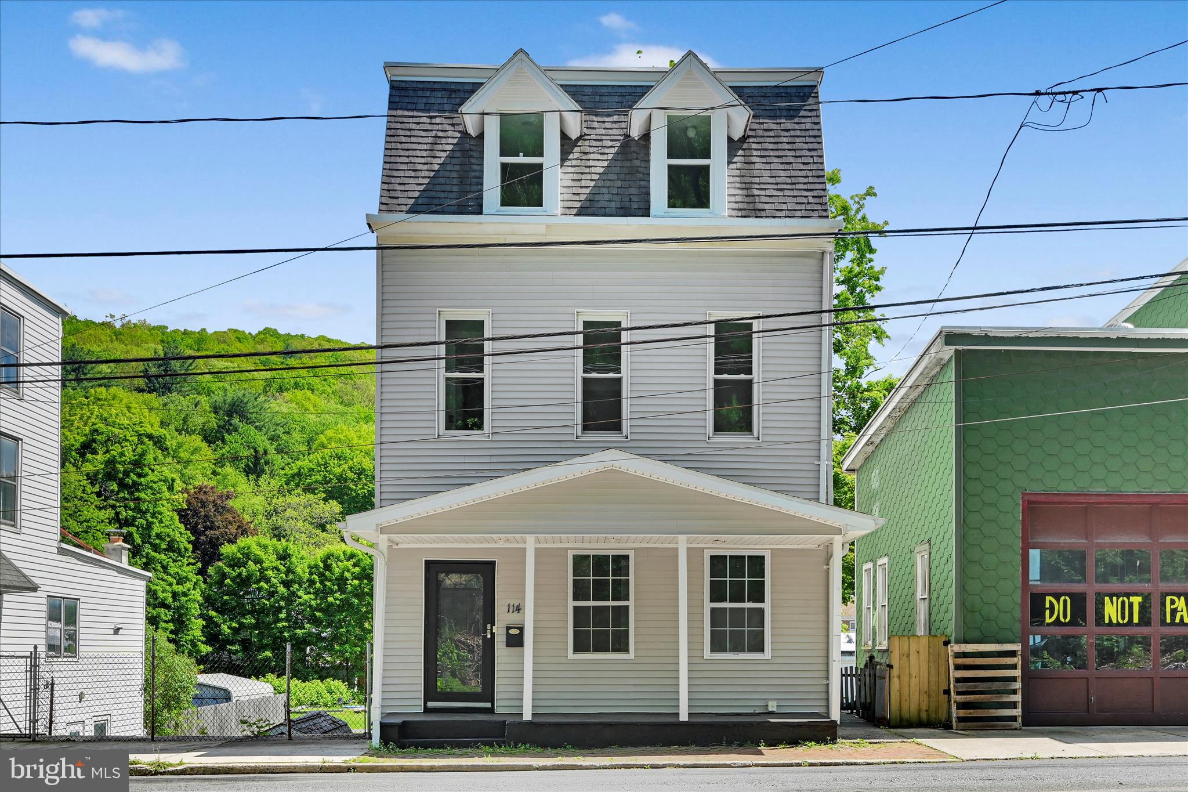
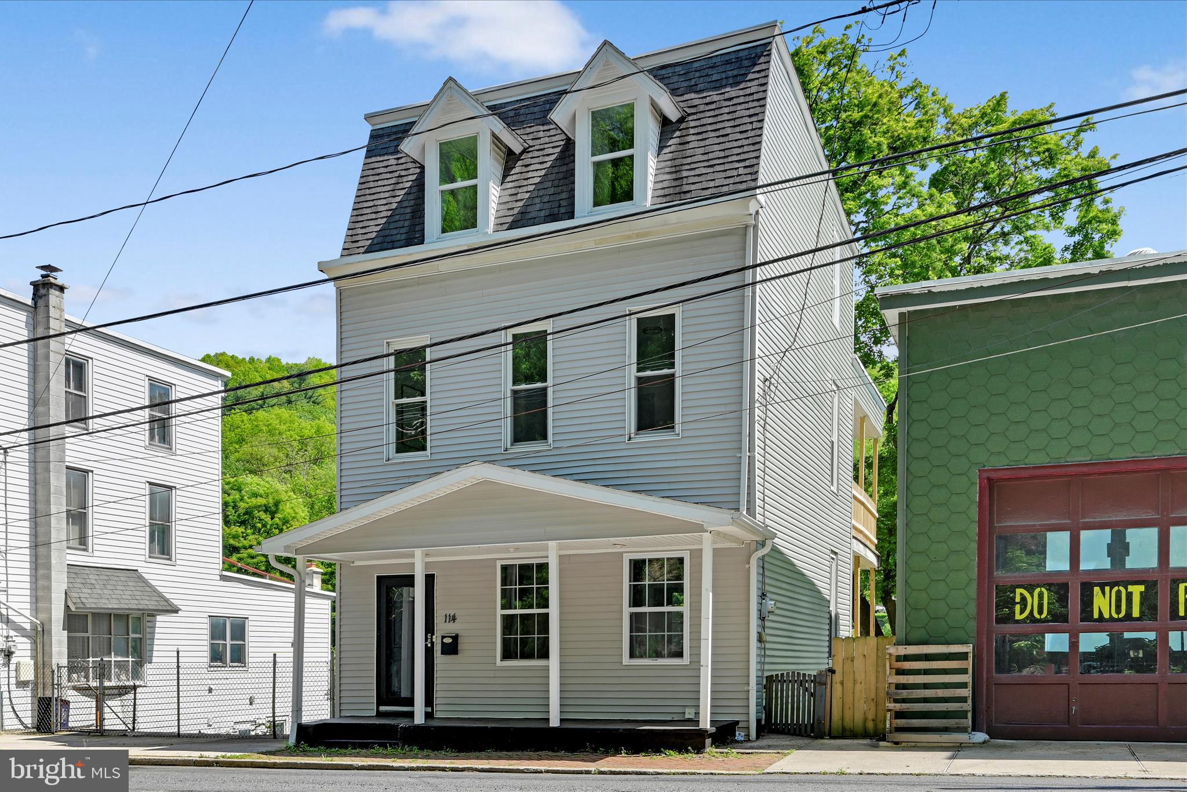
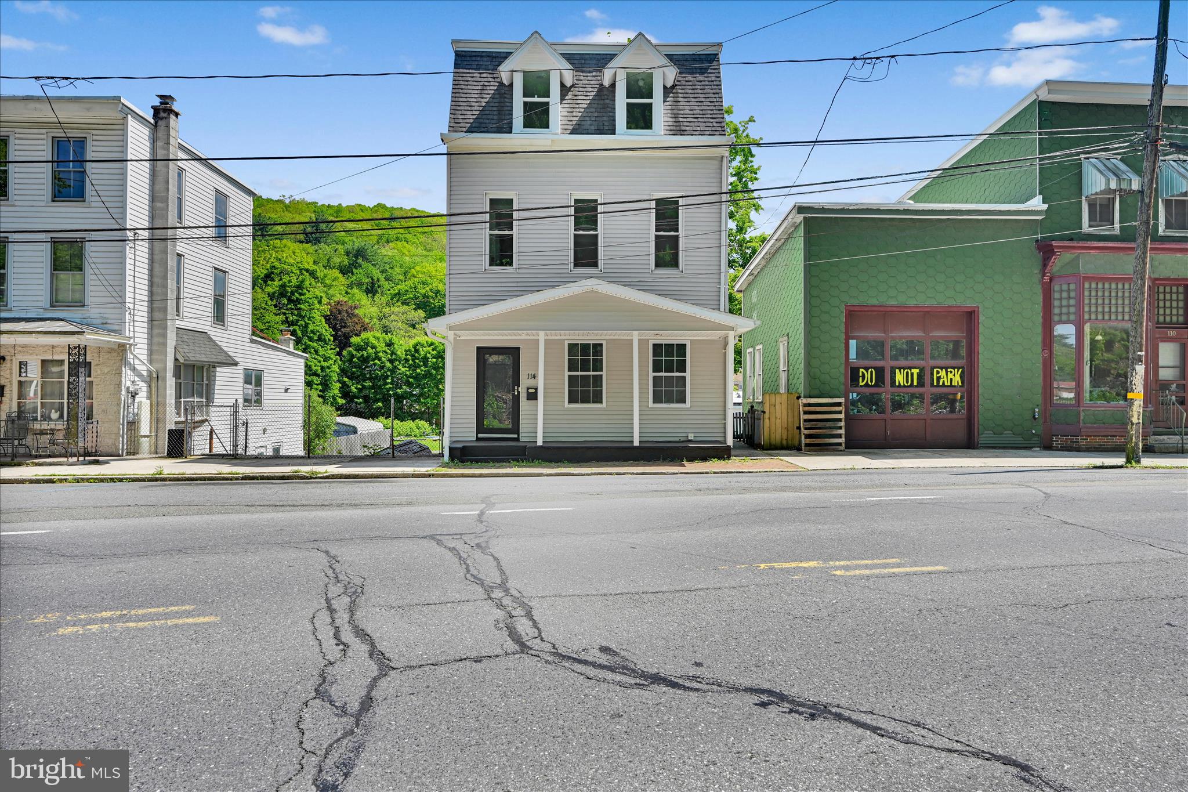
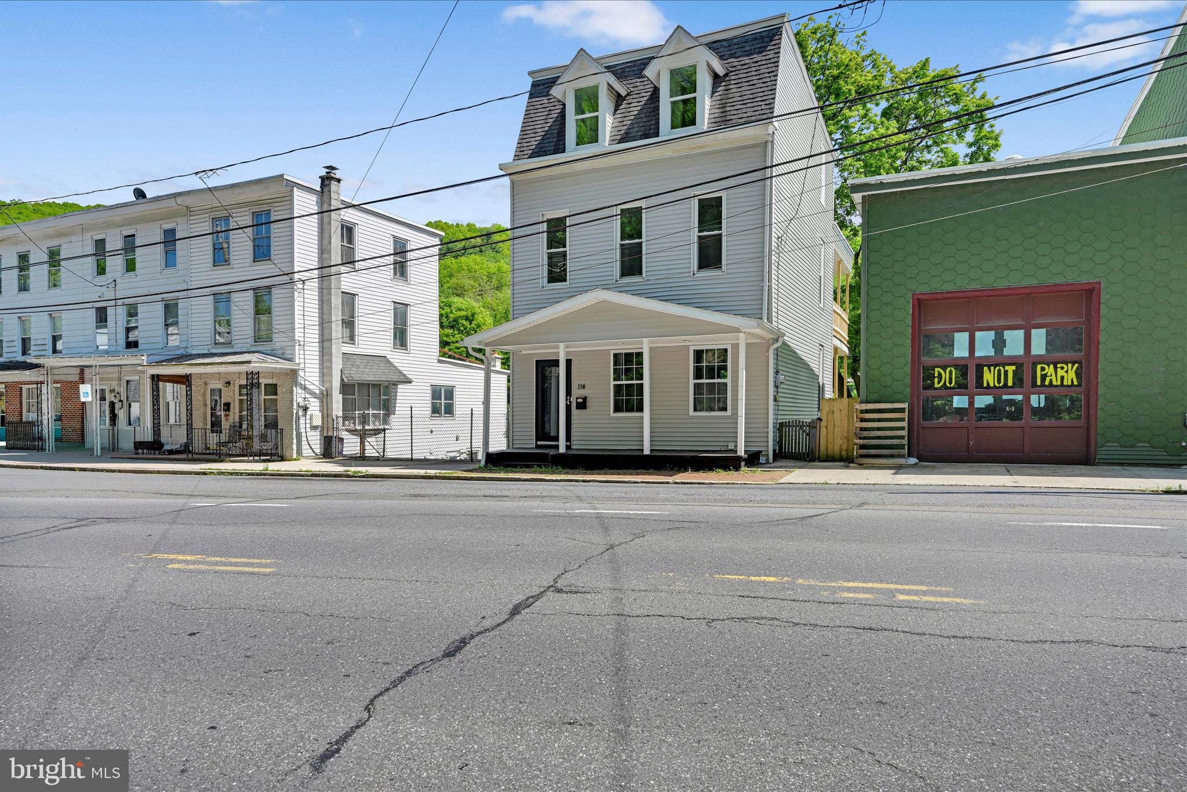
$866Welcome to this beautifully reimagined detached home where timeless character meets fresh modern design across four spacious levels of living. Thoughtfully renovated throughout, this move-in ready property blends original architectural charm, including classic pocket doors and tall ceilings, with stylish contemporary finishes designed for today’s lifestyle. This home has been thoughtfully renovated to function for everyday life while still maintaining the character and warmth that make older homes so special. Offering 5 bedrooms and 2.5 baths, this expansive home features oversized living spaces rarely found at this price point, including a huge formal living room and spacious dining room perfect for entertaining, holidays, or everyday living. The beautifully updated kitchen is both functional and inviting with a large center island, abundant cabinet storage, generous counter space, new appliances, and scenic mountain views that continue from the rear bedrooms, creating a peaceful backdrop. From the moment you step inside, the home exudes warmth and personality with bright sun-filled rooms, updated flooring, fresh paint, renovated kitchens and baths, and an effortless flow between living spaces. Significant plumbing updates have also been completed throughout much of the home, offering added peace of mind alongside the cosmetic improvements. One of the additional oversized bedrooms offers exceptional flexibility and could easily function as a second family room, media lounge, playroom, home office, studio, or guest retreat depending on your needs. With multiple levels and flexible living areas, the layout also lends itself well to multi-generational living possibilities. Step outside to the elevated balcony overlooking the fenced backyard, an ideal setting for morning coffee, outdoor dining, or unwinding at sunset. Downstairs, the massive semi-finished lower level opens the door to endless possibilities with abundant flex space for storage, fitness, hobbies, workshop space, or future finishing potential. Laundry area included with washer and dryer. Major improvements provide peace of mind, including a brand new oil burner, new siding, updated finishes throughout, and off-street rear parking for approximately 2-3 vehicles. Property is located within a FEMA flood zone. Offering the perfect blend of charm, scale, flexibility, and modern updates, this one-of-a-kind home delivers the kind of space and character that is increasingly hard to find.
| yesterday | Listing first seen on site | |
| yesterday | Listing updated with changes from the MLS® |

The real estate listing information is provided by Bright MLS is for the consumer's personal, non-commercial use and may not be used for any purpose other than to identify prospective properties consumer may be interested in purchasing. Any information relating to real estate for sale or lease referenced on this web site comes from the Internet Data Exchange (IDX) program of the Bright MLS. This web site references real estate listing(s) held by a brokerage firm other than the broker and/or agent who owns this web site. The accuracy of all information is deemed reliable but not guaranteed and should be personally verified through personal inspection by and/or with the appropriate professionals. Properties in listings may have been sold or may no longer be available. The data contained herein is copyrighted by Bright MLS and is protected by all applicable copyright laws. Any unauthorized collection or dissemination of this information is in violation of copyright laws and is strictly prohibited. Copyright © 2020 Bright MLS. All rights reserved.