
46 S 61ST STREETPHILADELPHIA, PA 19139
Mortgage Calculator
Monthly Payment (Est.)
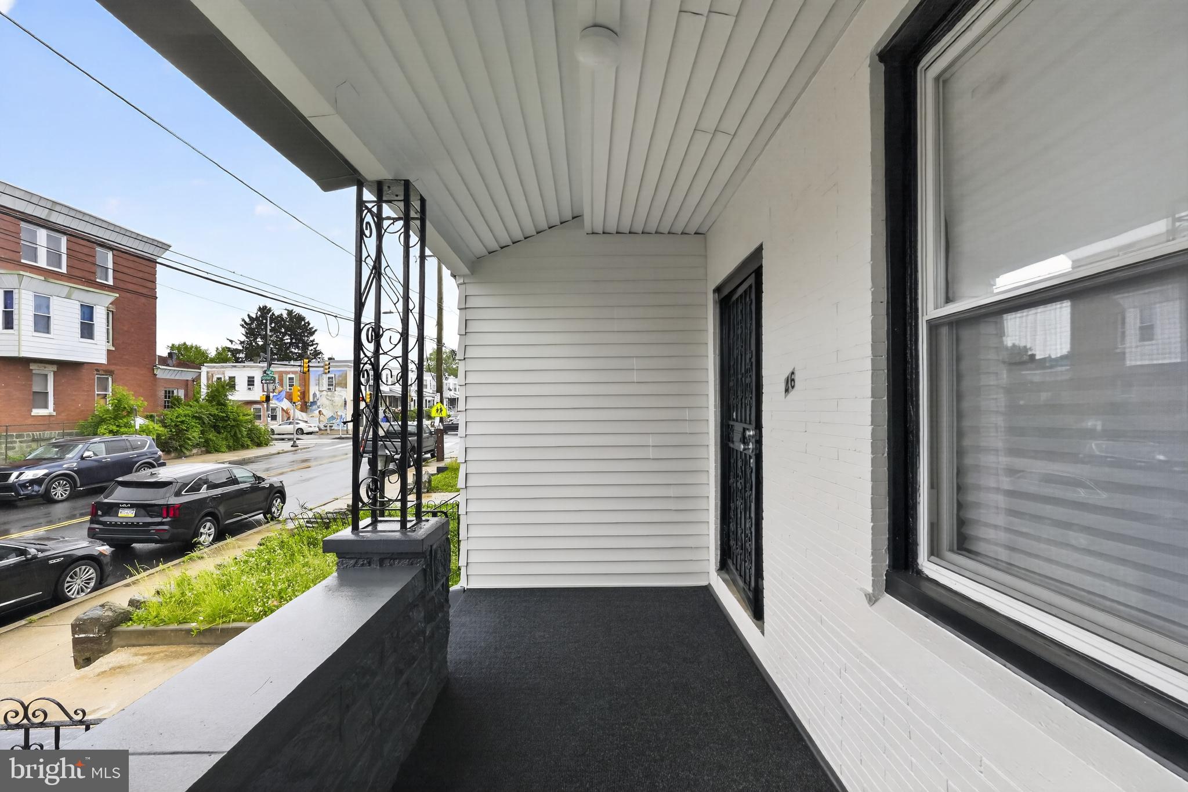
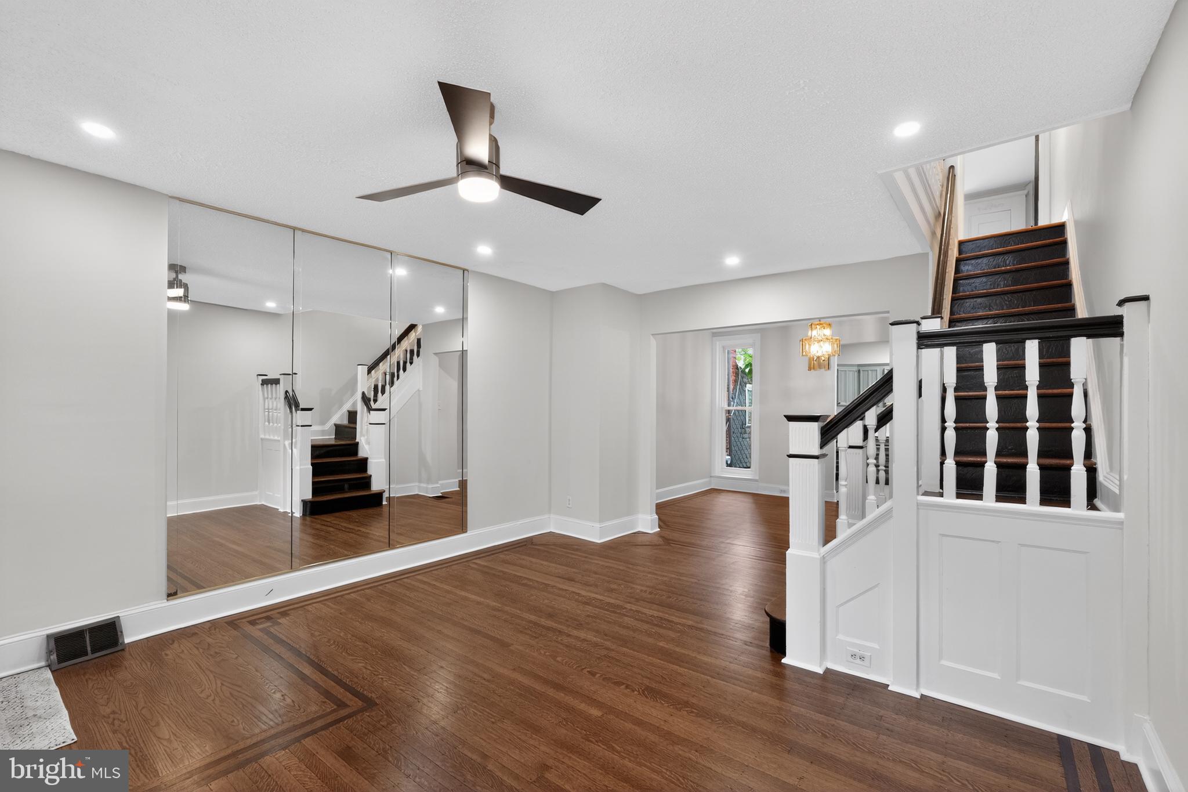
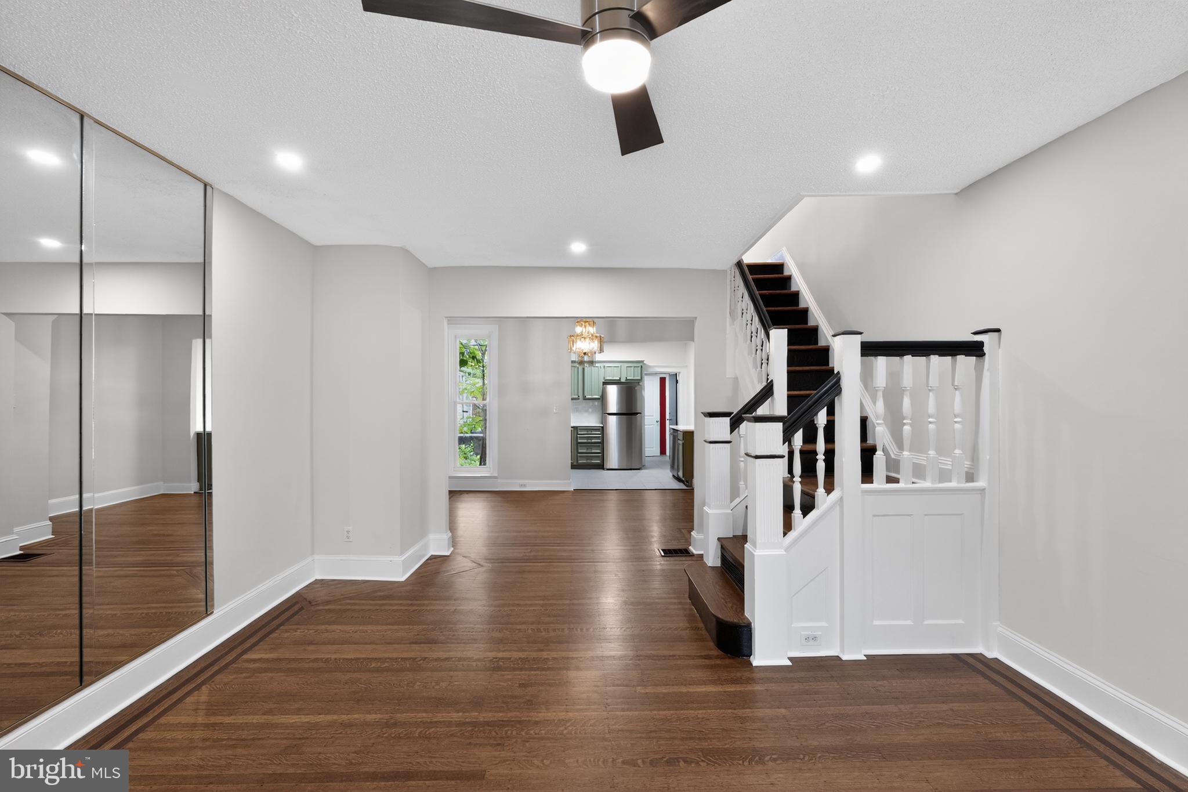
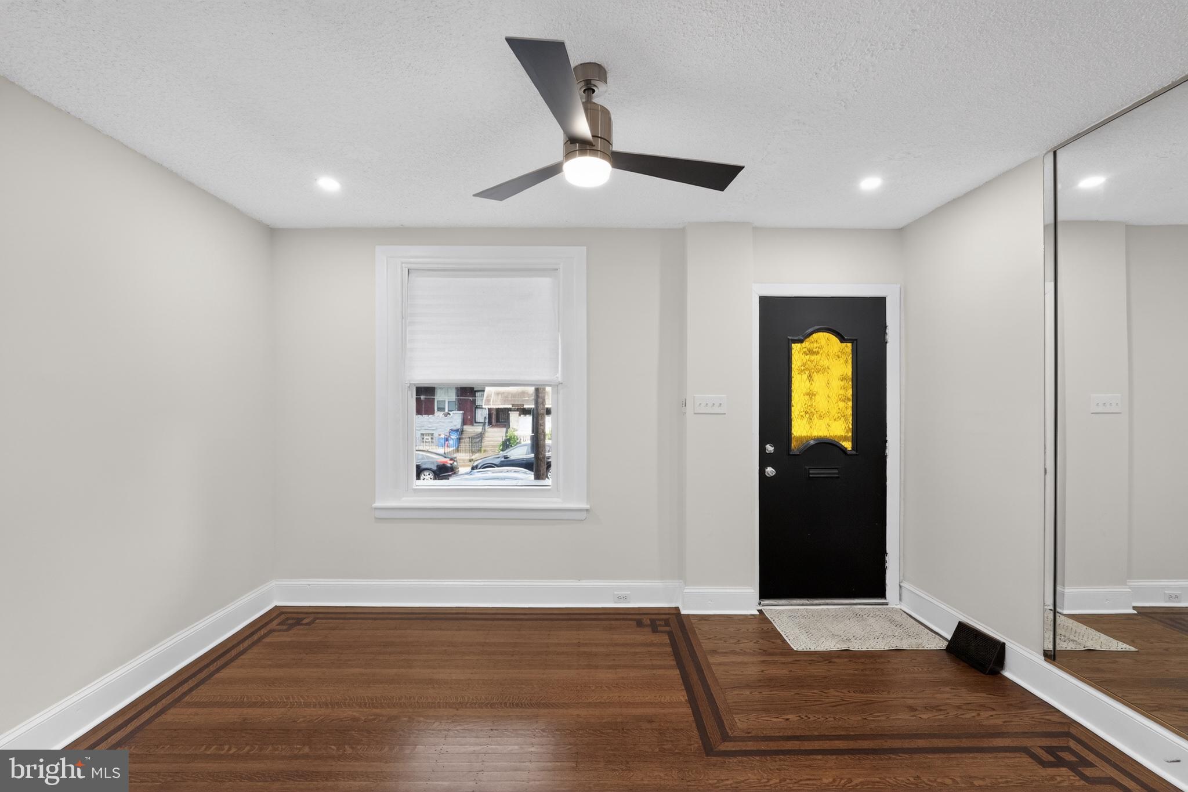
$1,027Charming 3-bedroom, 2-bathroom home blending timeless character with thoughtful modern upgrades. A welcoming front porch and classic white brick façade create inviting curb appeal. Inside, the spacious living and dining rooms feature gleaming hardwood floors and an open layout, perfect for everyday living and entertaining. A handsome original staircase with a beautifully crafted banister serves as a stunning architectural focal point. The renovated kitchen offers stainless steel appliances, stylish cabinetry and countertops, and a subway tile backsplash. Just beyond the kitchen is a conveniently located full bathroom with a roomy stall shower and a window for natural light. Step outside to the enclosed backyard, ideal for barbecuing, gardening, or simply relaxing outdoors. Upstairs, you’ll find three sizable bedrooms showcasing more of the home’s beautiful original flooring and filled with natural light. Rich historic details include an ornate mantel, wooden doors with Florentine glass, and built-in wardrobes. The hall bathroom combines charm with functionality, featuring a soaking tub, vintage floor tile, subway-tiled walls, and a skylight. The full basement includes a concrete floor, parged walls, and abundant space for storage, hobbies, or workshop projects. Complete with central air and tasteful modern finishes throughout, this home offers the perfect balance of character and everyday comfort. Ideally situated within walking distance of bus routes and the Market-Frankford Line offering a quick commute to Center City and beyond. Located near University City, major hospitals, schools, and Philadelphia International Airport, with neighborhood shopping, dining, entertainment and parks just blocks away. Whether you're looking to expand your investment portfolio or secure a solid property in a desirable area, this home is a fantastic opportunity. Please enjoy the Virtual Tour! *Seller prefers a mid-July settlement. **Showings start at the Open House on Sunday, May 31st 1-2:30pm.
| 15 hours ago | Status changed to Active | |
| 15 hours ago | Listing updated with changes from the MLS® | |
| 17 hours ago | Listing first seen on site |

The real estate listing information is provided by Bright MLS is for the consumer's personal, non-commercial use and may not be used for any purpose other than to identify prospective properties consumer may be interested in purchasing. Any information relating to real estate for sale or lease referenced on this web site comes from the Internet Data Exchange (IDX) program of the Bright MLS. This web site references real estate listing(s) held by a brokerage firm other than the broker and/or agent who owns this web site. The accuracy of all information is deemed reliable but not guaranteed and should be personally verified through personal inspection by and/or with the appropriate professionals. Properties in listings may have been sold or may no longer be available. The data contained herein is copyrighted by Bright MLS and is protected by all applicable copyright laws. Any unauthorized collection or dissemination of this information is in violation of copyright laws and is strictly prohibited. Copyright © 2020 Bright MLS. All rights reserved.
Did you know? You can invite friends and family to your search. They can join your search, rate and discuss listings with you.