
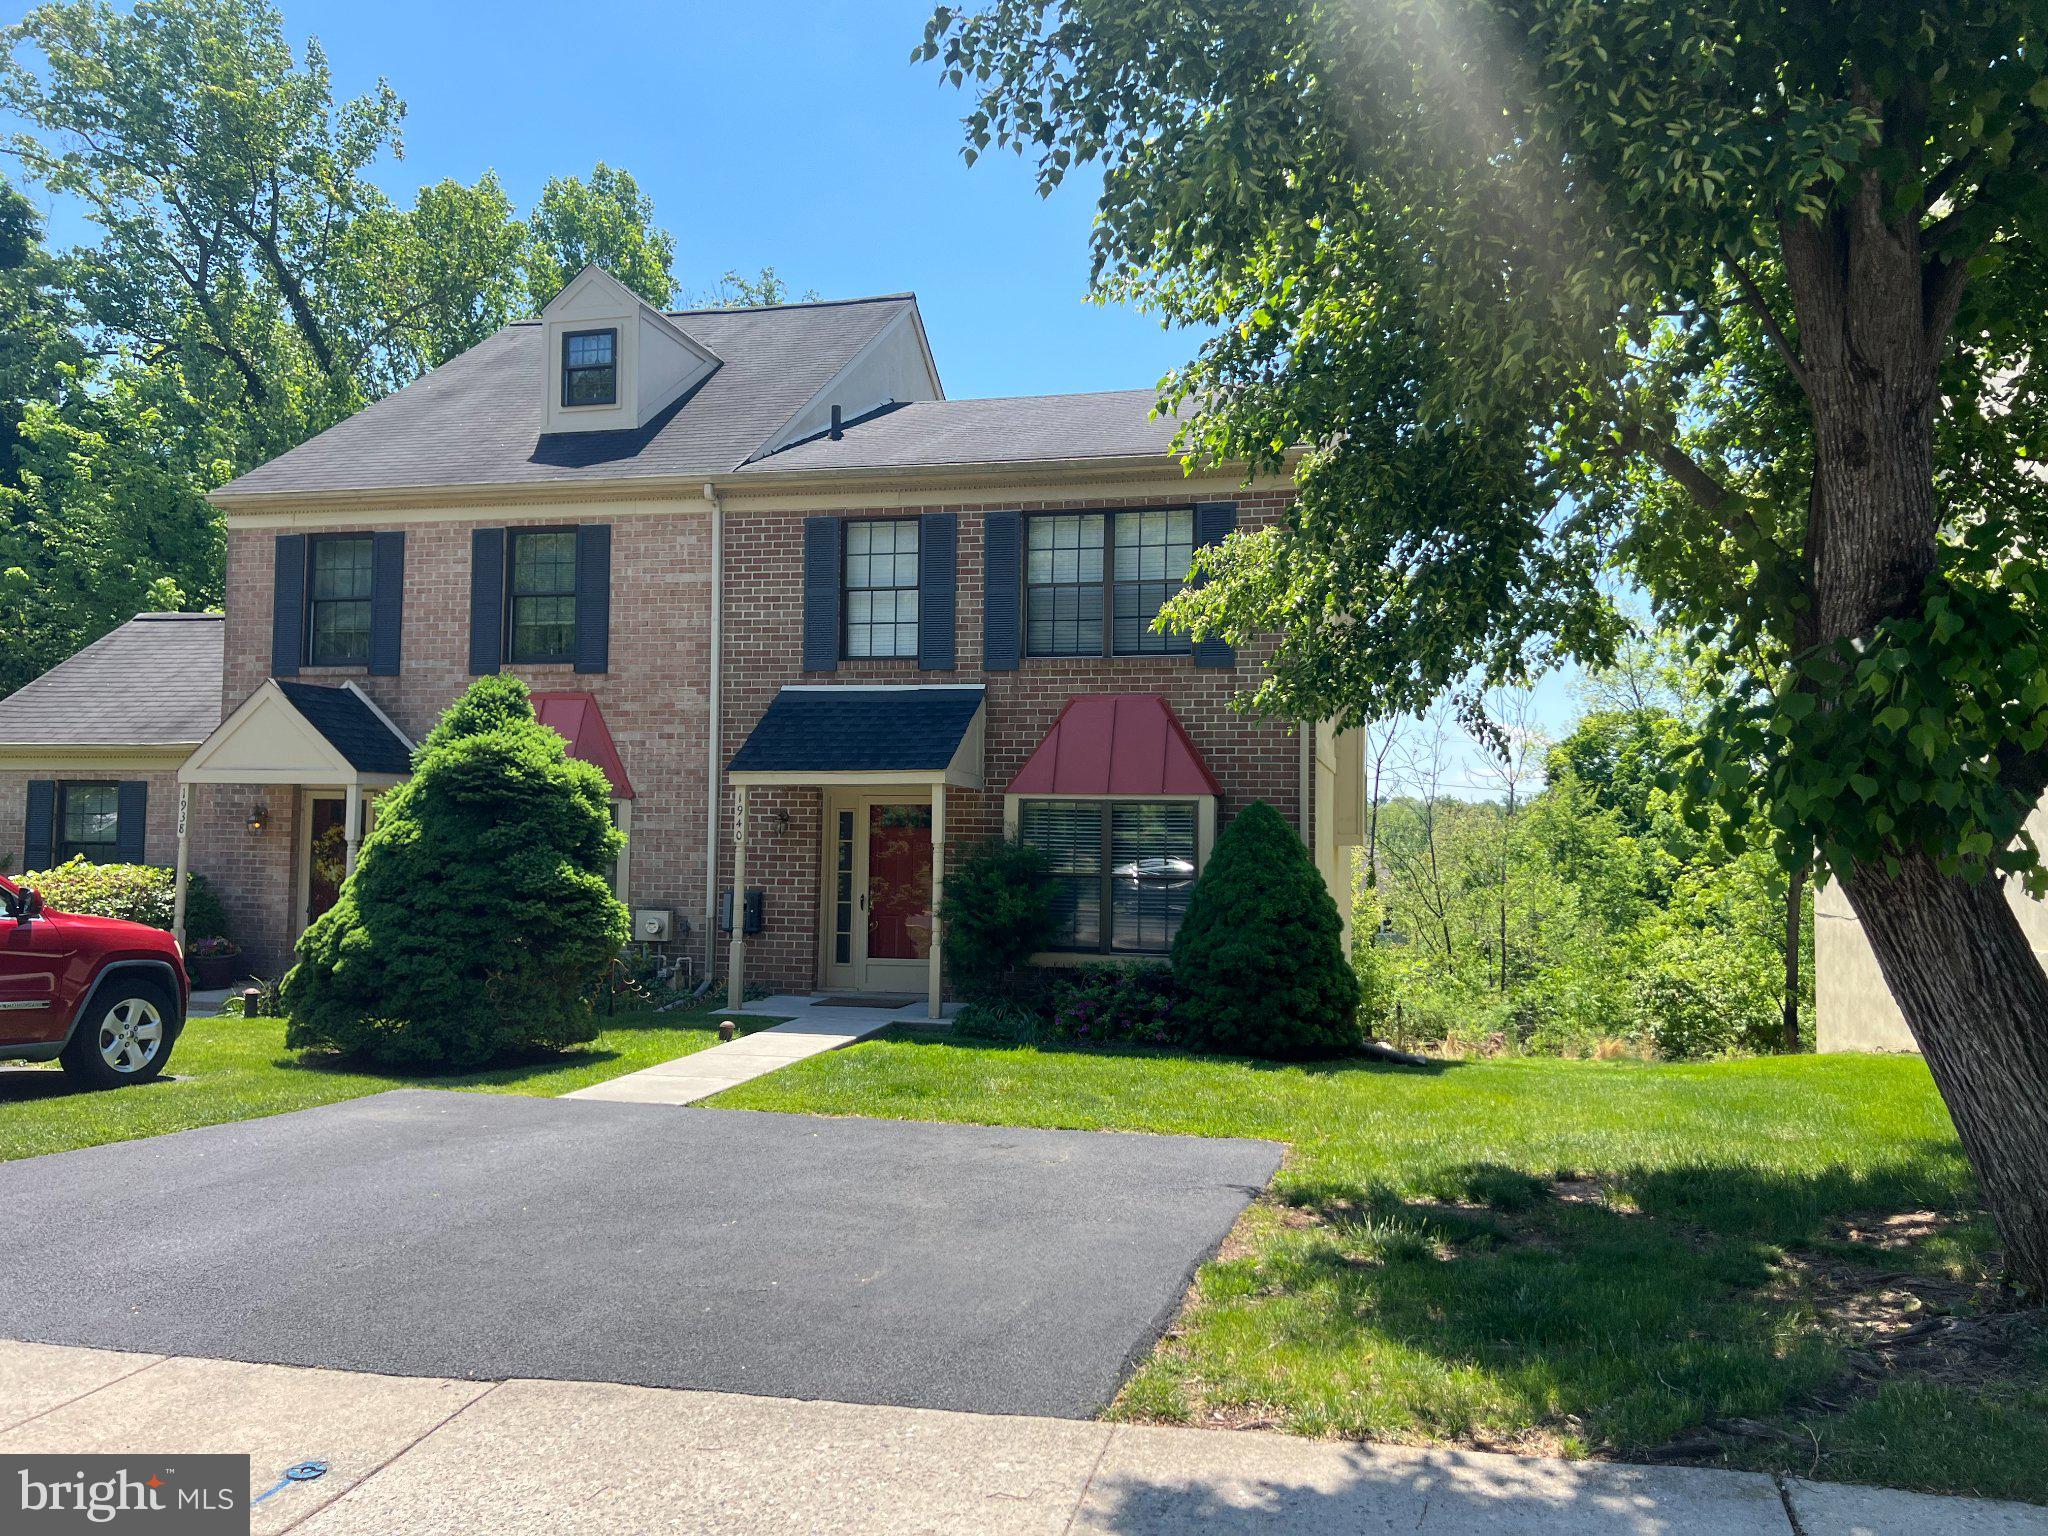
1940 YORKTOWN SWEST NORRITON TWP, PA 19403
Mortgage Calculator
Monthly Payment (Est.)
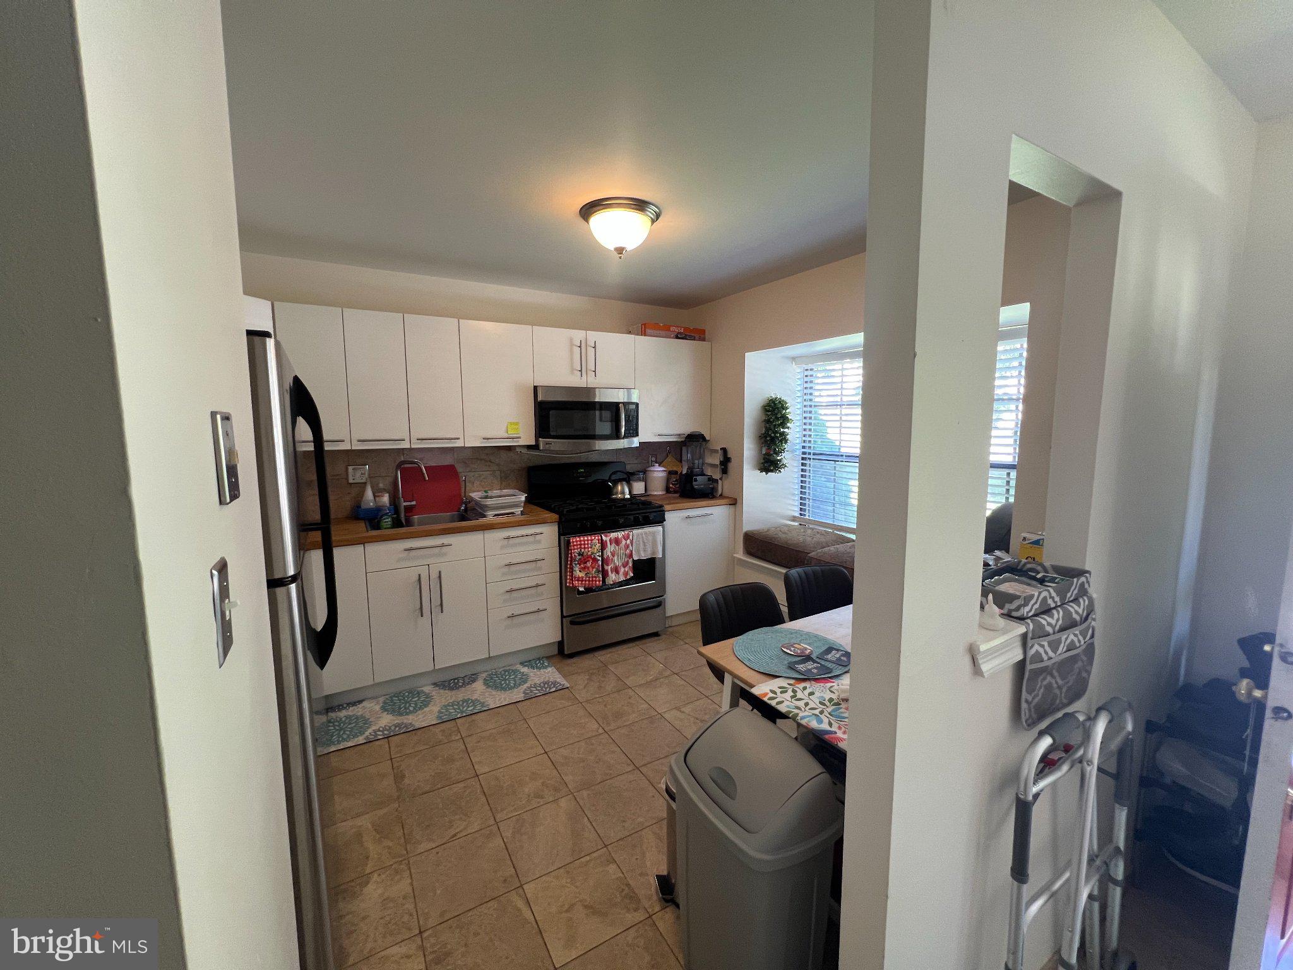
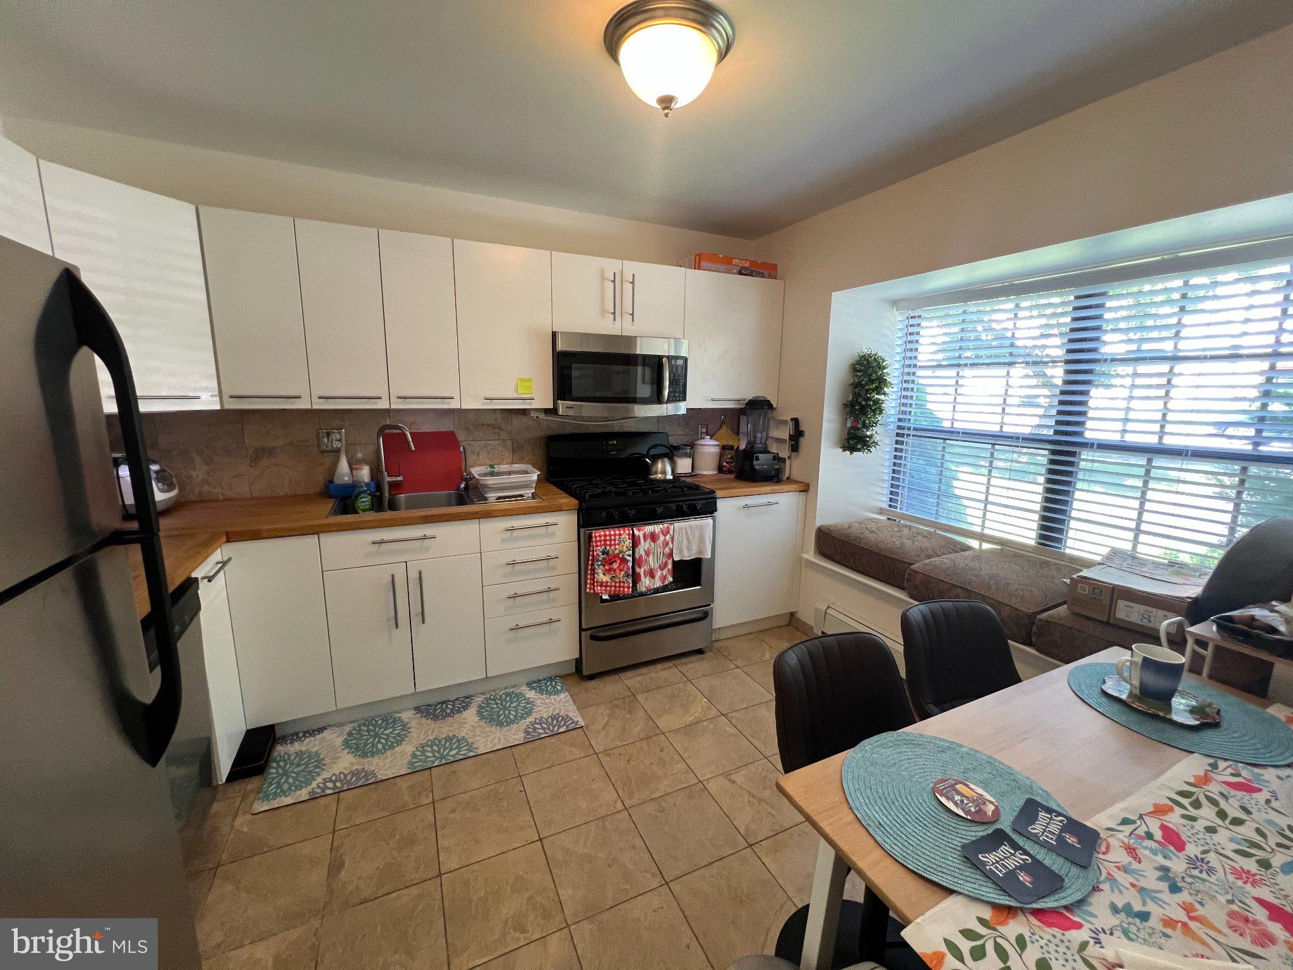
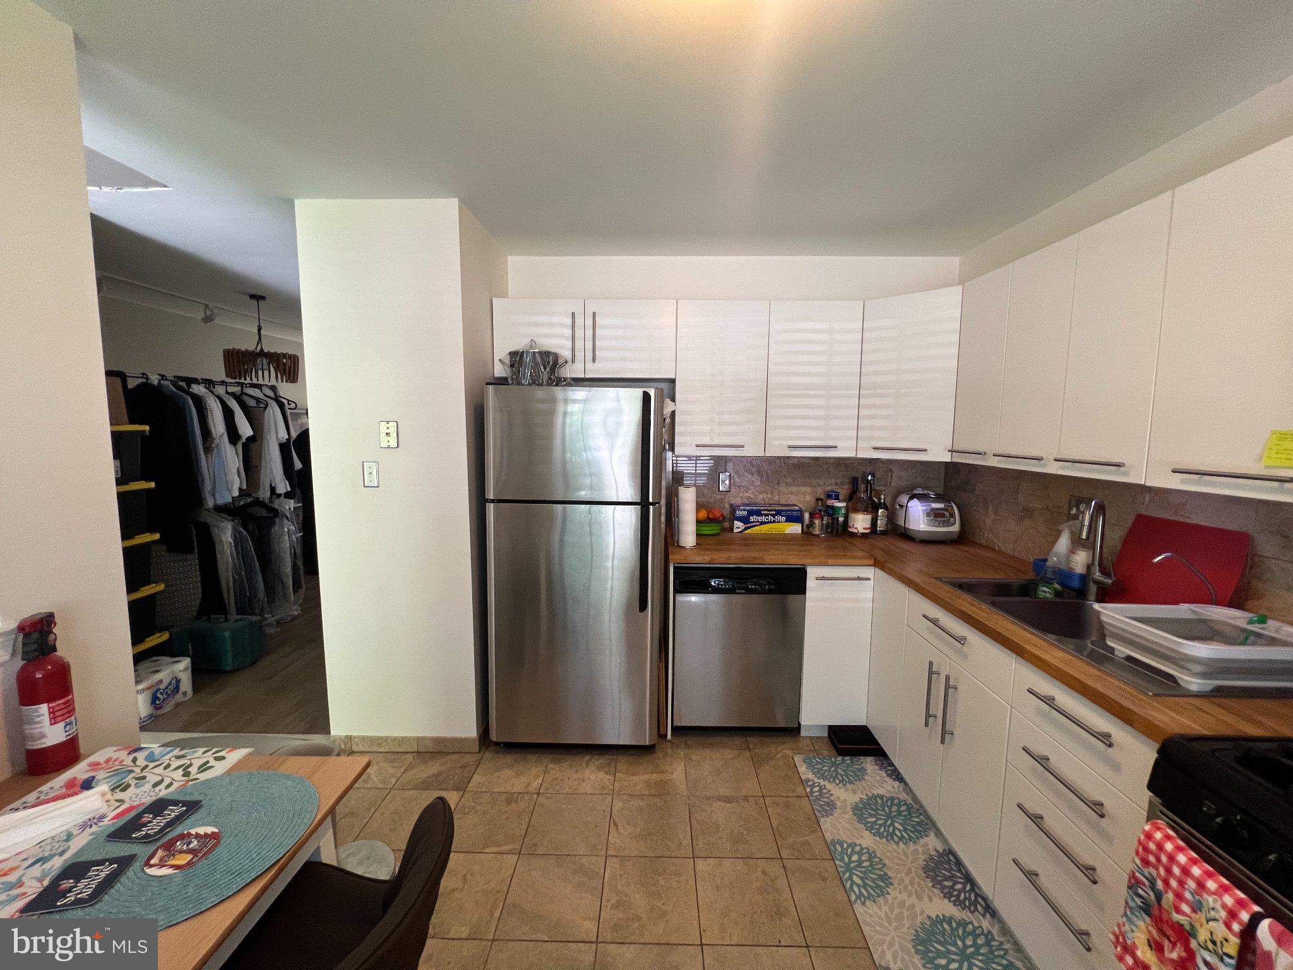
$1,414Welcome to this cute and cozy townhome located in the desirable Westover Crossing HOA. Spanning 1,280 square feet, this 2-bedroom, 1.5-bath home offers a perfect blend of comfort and community living. The main level features a functional kitchen and a convenient half-bath located right as you enter. A true standout feature of the home is the beautiful wood-like tile in the living room, which is equipped with radiant heat underneath to keep you warm and cozy all winter long! Upstairs, you will find two generously sized bedrooms and a well-appointed full bathroom. The basement provides easy access through sliding glass doors to the outdoors, where you can enjoy a lush, wooded view that offers a wonderful sense of privacy. Living in the Westover Club community means you will have access to fantastic amenities, including a community pool, a clubhouse, and tennis courts. This home offers a peaceful retreat with all the perks of a well-maintained neighborhood. Schedule your visit today to see everything this lovely townhome has to offer!
| 4 days ago | Listing updated with changes from the MLS® | |
| 2 weeks ago | Listing first seen on site |

The real estate listing information is provided by Bright MLS is for the consumer's personal, non-commercial use and may not be used for any purpose other than to identify prospective properties consumer may be interested in purchasing. Any information relating to real estate for sale or lease referenced on this web site comes from the Internet Data Exchange (IDX) program of the Bright MLS. This web site references real estate listing(s) held by a brokerage firm other than the broker and/or agent who owns this web site. The accuracy of all information is deemed reliable but not guaranteed and should be personally verified through personal inspection by and/or with the appropriate professionals. Properties in listings may have been sold or may no longer be available. The data contained herein is copyrighted by Bright MLS and is protected by all applicable copyright laws. Any unauthorized collection or dissemination of this information is in violation of copyright laws and is strictly prohibited. Copyright © 2020 Bright MLS. All rights reserved.
Did you know? You can invite friends and family to your search. They can join your search, rate and discuss listings with you.