
53 ORIOLE DRIVEEPHRATA, PA 17522
Mortgage Calculator
Monthly Payment (Est.)
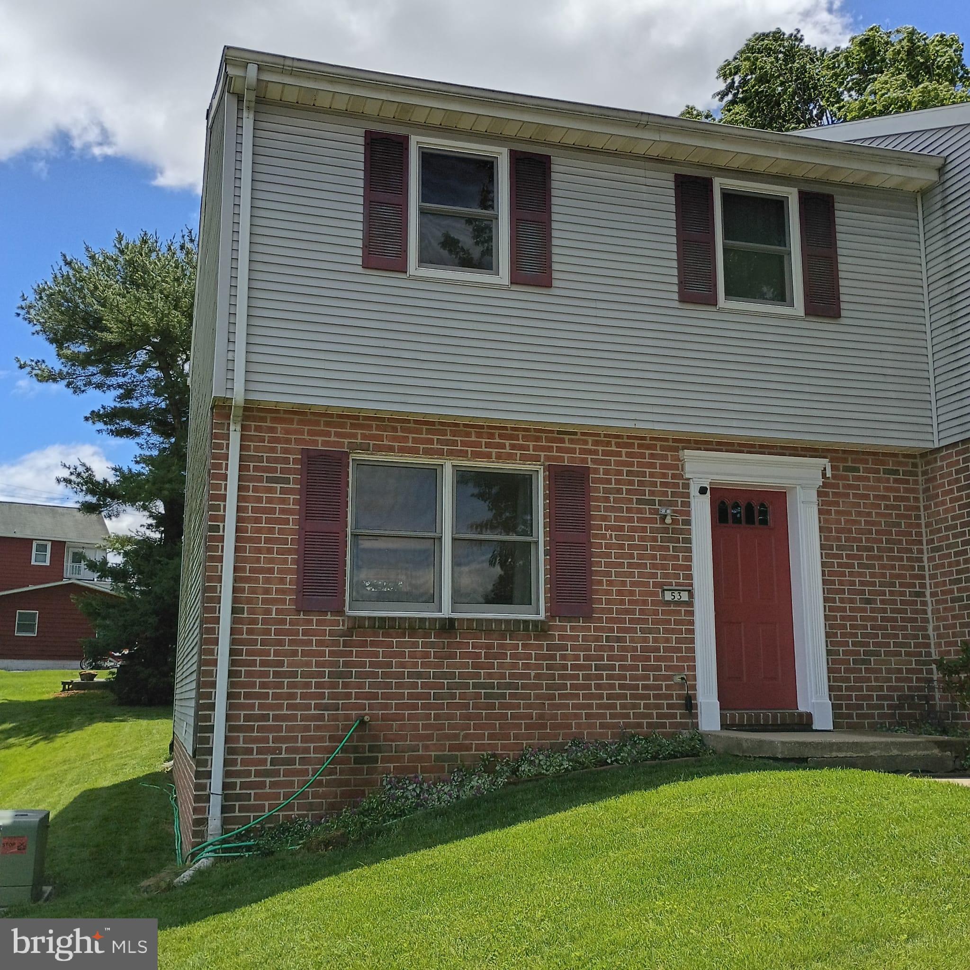
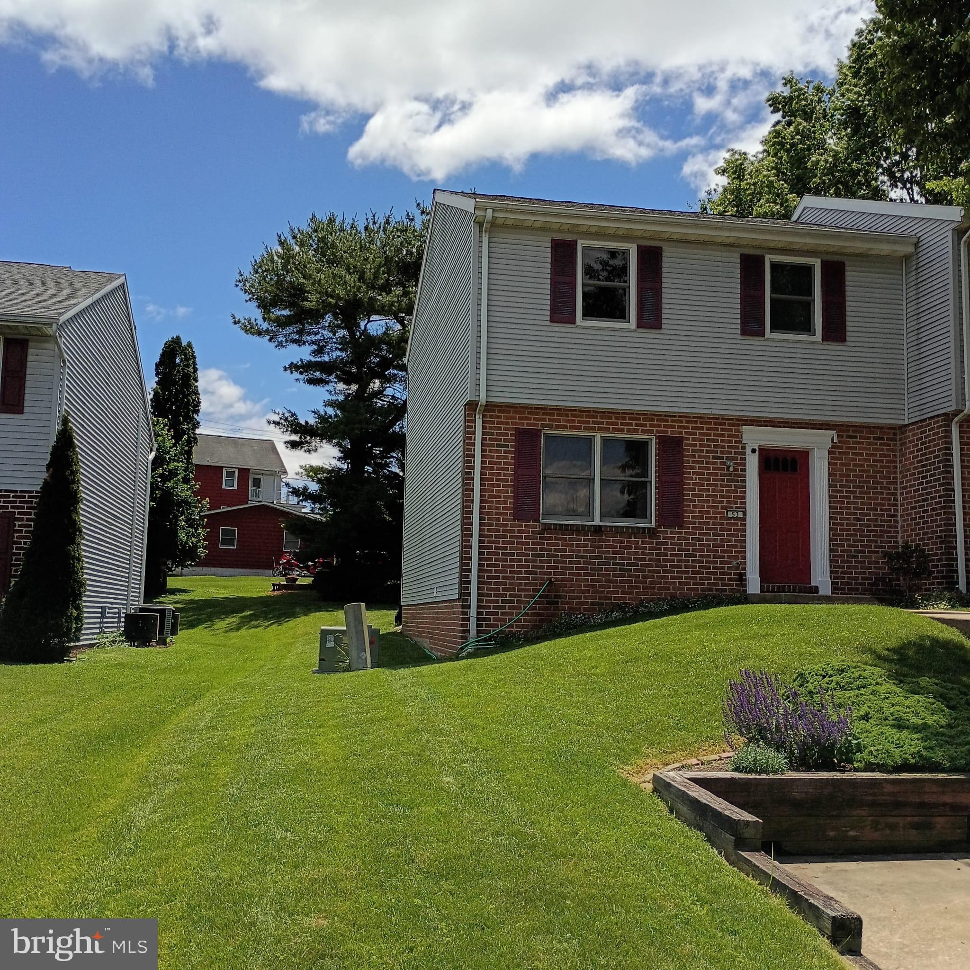
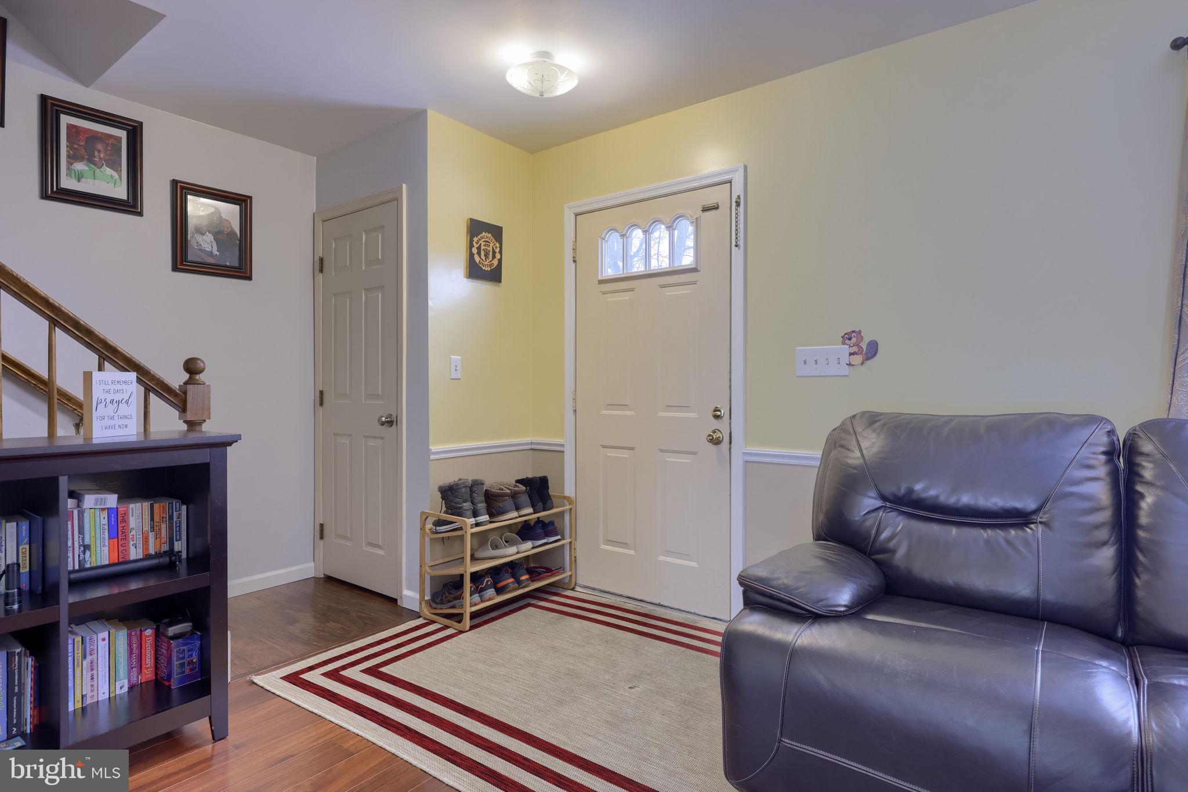
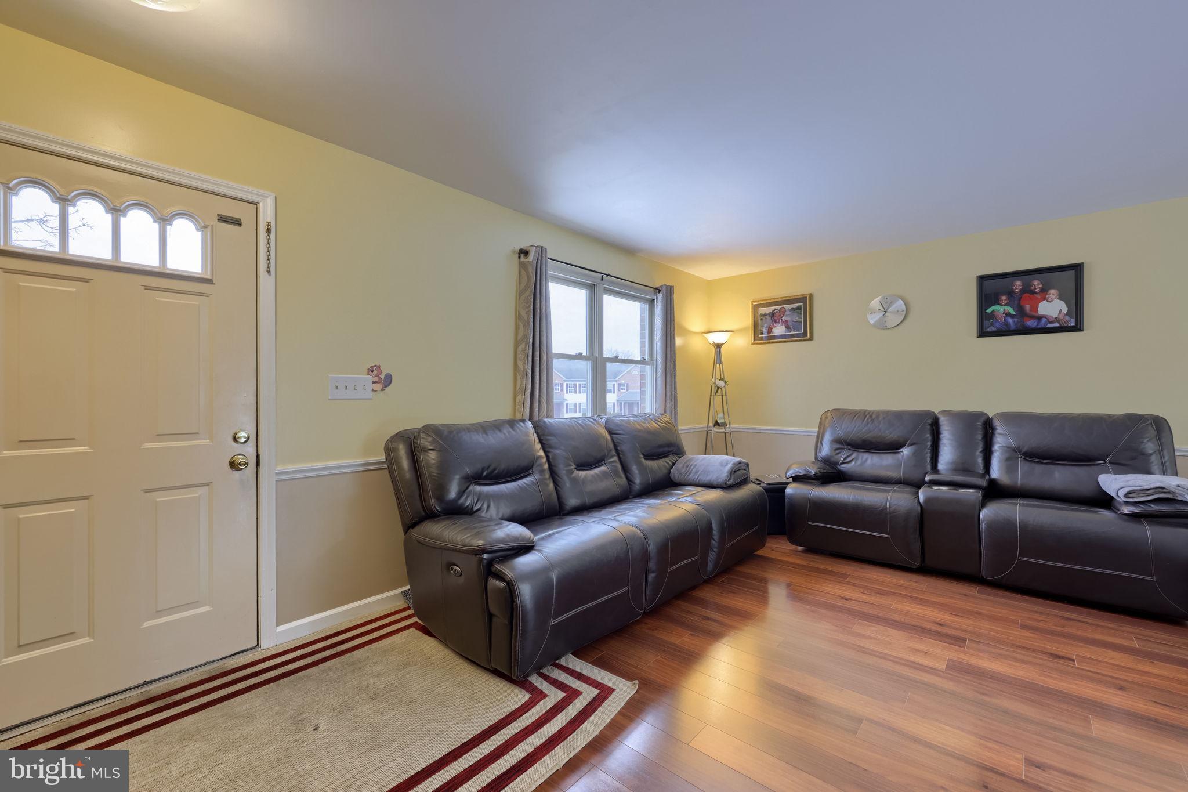
$1,460BACK ON THE MARKET WITH NEW UPDATES AND PRICE REDUCTION! Welcome to 53 Oriole Drive in Ephrata! This well-maintained end-of-row townhouse offers comfort, convenience, on a quiet dead end street. Step inside to find bright and inviting main level featuring updated flooring in the living room and dining area, creating a modern and cohesive space perfect for both everyday living and entertaining. The layout flows effortlessly to a spacious half bathroom, a nice size kitchen making the home feel open and welcoming. Upstairs, you’ll find three sizeable bedrooms with brand new carpet flooring professionally installed in April 2026 in all rooms, hallways and the steps. There is ample closet space and natural light, offering flexibility for family, guests, or a home office. All second-floor windows were replaced in 2025 by the reputable Renewal by Andersen Company, enhancing energy efficiency and natural light. The home also features a partially finished basement, providing additional space for a recreation room, home gym, or play area. This property has seen numerous important updates, including a roof installed in 2018, a newer sump pump and updated plumbing throughout the home in 2020. New water heater replaced in 2024, giving buyers added peace of mind. Enjoy the added privacy and natural light that comes with the end-of-row location, along with a freshly painted wooden rear deck that creates a serene setting for relaxing or entertaining. Parking is convenient with two off-street parking spaces and plenty of additional on-street parking available. The sale includes the refrigerator, washer, and dryer, and is backed by a one-year home warranty from American Home Shield for extra confidence. Conveniently located near local amenities, schools, and commuter routes this property offers it all. Whether you are first time buyer or downsizing, this move-in-ready home is available for the next owner. Schedule your private showing today! SALE AND SETTLEMENT IS CONTIGENT UPON SELLER FINDING A SUITABLE HOME. SERIOUSLY LOOKING!
| an hour ago | Listing updated with changes from the MLS® | |
| an hour ago | Listing first seen on site |

The real estate listing information is provided by Bright MLS is for the consumer's personal, non-commercial use and may not be used for any purpose other than to identify prospective properties consumer may be interested in purchasing. Any information relating to real estate for sale or lease referenced on this web site comes from the Internet Data Exchange (IDX) program of the Bright MLS. This web site references real estate listing(s) held by a brokerage firm other than the broker and/or agent who owns this web site. The accuracy of all information is deemed reliable but not guaranteed and should be personally verified through personal inspection by and/or with the appropriate professionals. Properties in listings may have been sold or may no longer be available. The data contained herein is copyrighted by Bright MLS and is protected by all applicable copyright laws. Any unauthorized collection or dissemination of this information is in violation of copyright laws and is strictly prohibited. Copyright © 2020 Bright MLS. All rights reserved.
Did you know? You can invite friends and family to your search. They can join your search, rate and discuss listings with you.