
227 PLEASANT VIEW ROADHUMMELSTOWN, PA 17036
Mortgage Calculator
Monthly Payment (Est.)
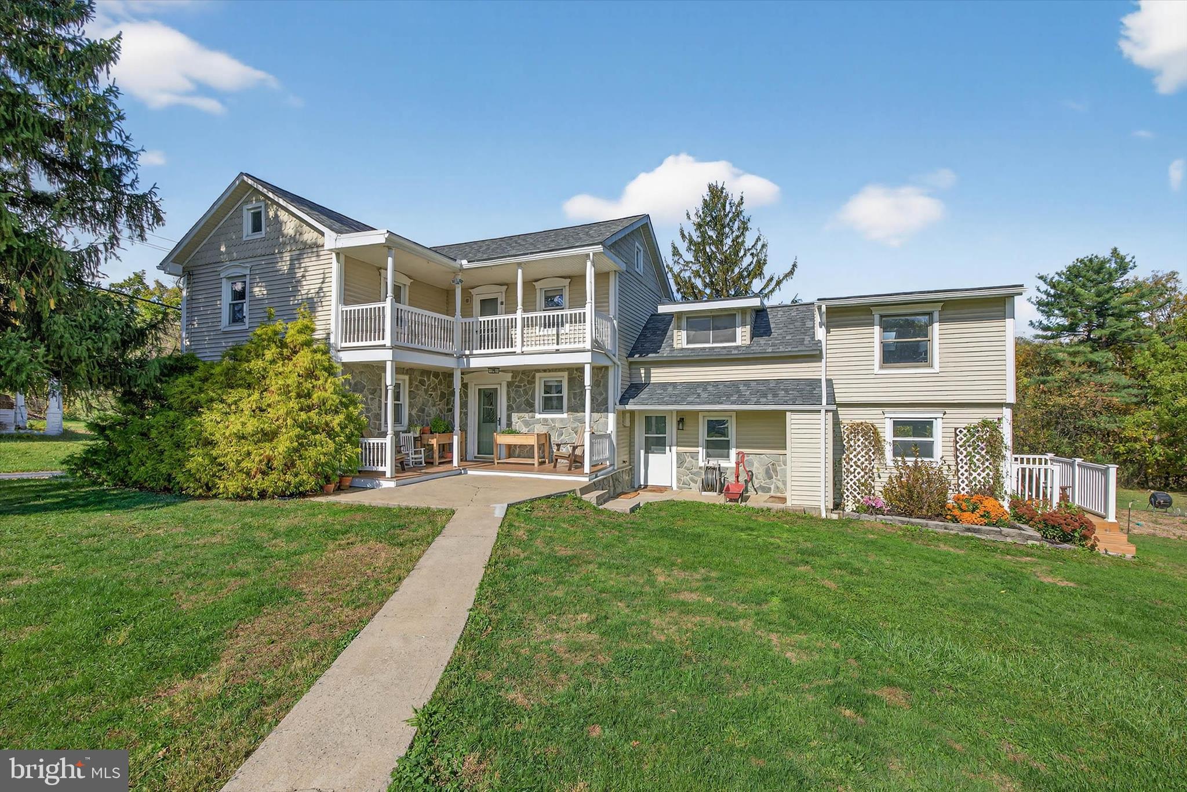
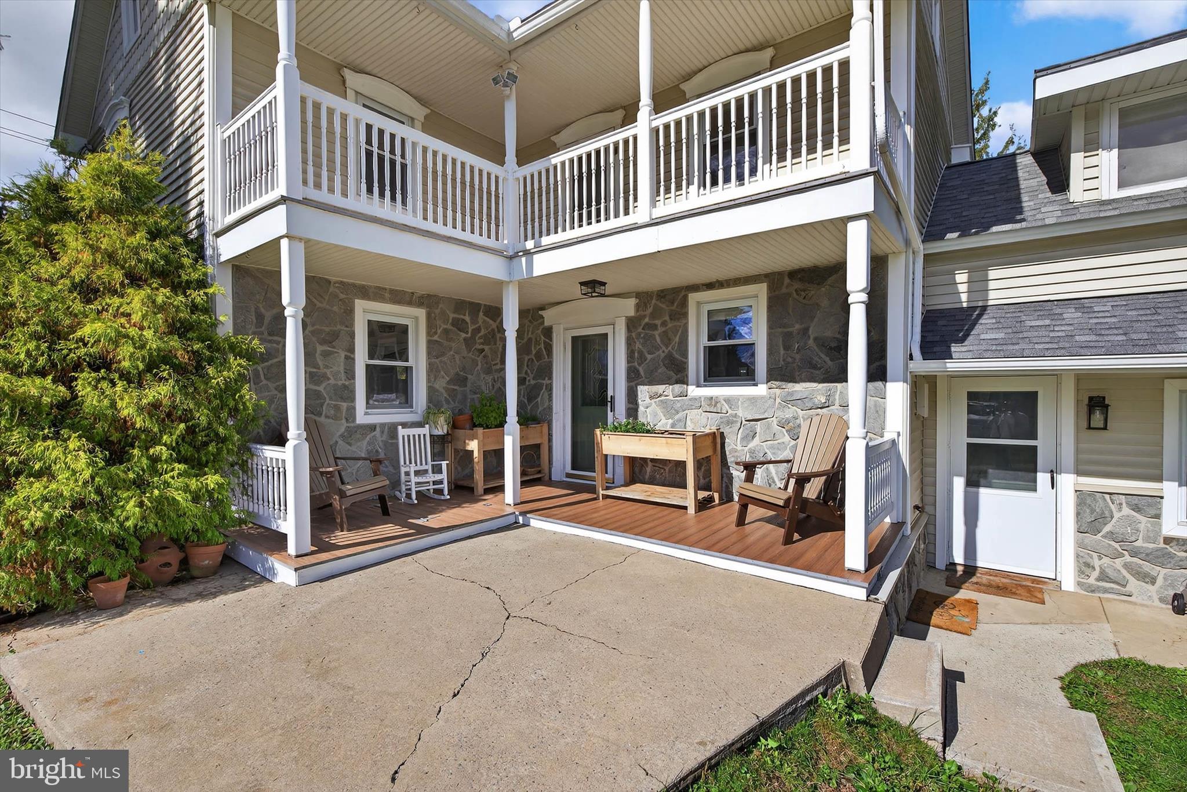
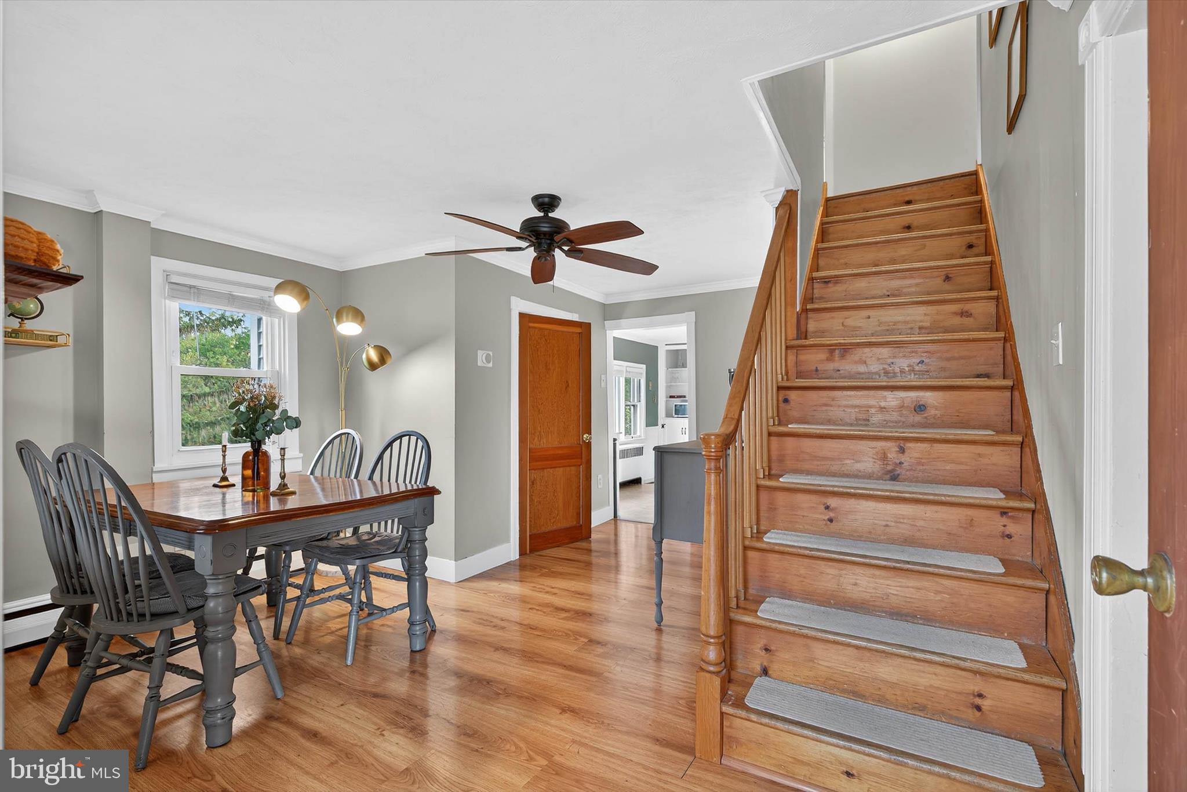
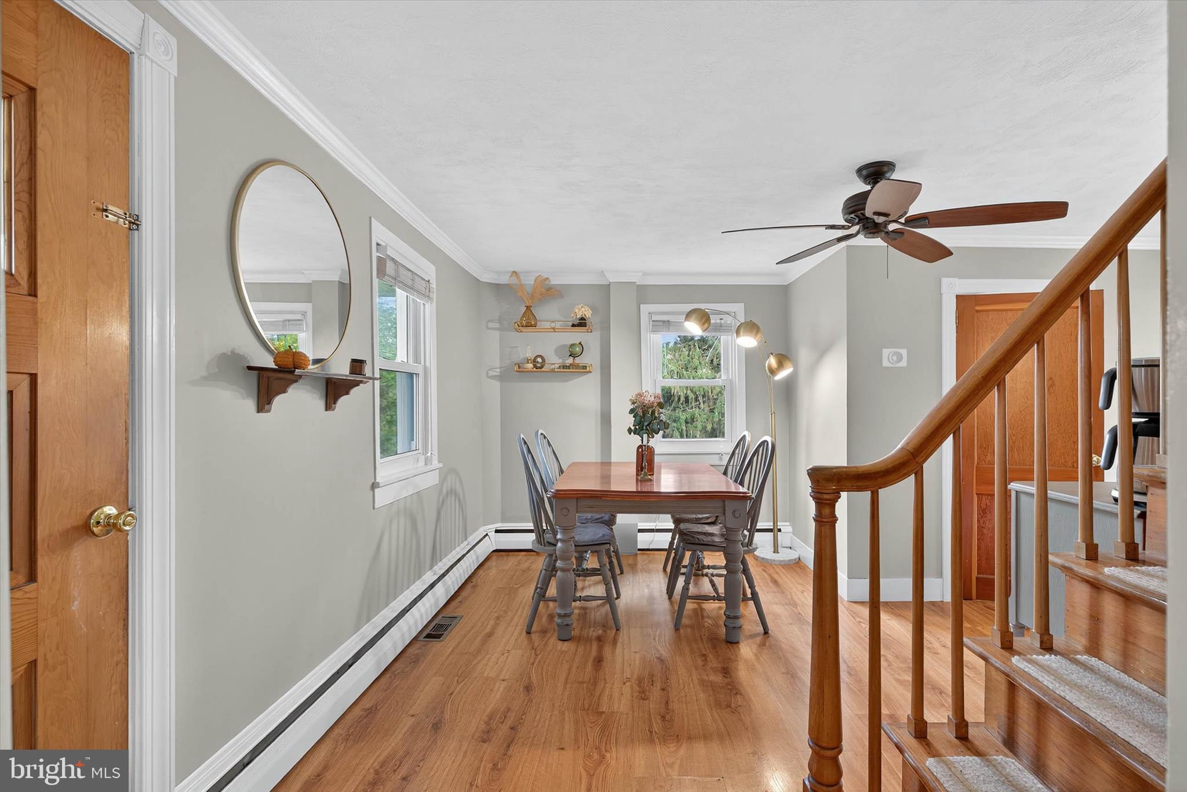
$2,144Welcome to 227 Pleasant View Road, where quiet country charm meets modern comfort and convenience. Built in 1900, this stunning home blends timeless character with contemporary living. Beaver Creek runs just behind the home, with vibrant autumn foliage and nearby hiking and walking trails that make it easy to enjoy the outdoors. Set on 1.79 peaceful acres, there’s plenty of room to breathe, move, and grow. From the moment you step onto the broad front porch, you’ll feel the calm of country life. Inside, the kitchen is the heart of the home, featuring built-in shelving, granite countertops, and a large island. A cozy dining room, comfortable living room, and convenient powder room complete the first floor. Upstairs, you'll find three bedrooms, a laundry room, and a full bath. The property also includes well-appointed in-law quarters with a bedroom, full bath, kitchen, living room, and private entrance—ideal for guests, extended family, a private office suite, or a long-term rental. Outside, enjoy a fire pit, a 12x25 screened pavilion perfect for cookouts and outdoor dining—or bring a projector and enjoy an outdoor movie night! A 3-car detached garage and 12x20 shed provide plenty of storage. The expansive yard offers endless opportunities for gardening, homesteading, and outdoor recreation. A fenced 30x40 mulched garden, mature apple tree, and productive blackberry, raspberry, and blueberry bushes make it easy to enjoy homegrown produce. Take pride in enjoying fruits and vegetables from your own land all year long. Just a short walk away, Schiavoni Park offers a 2.5-mile paved trail plus kayak, canoe, and tubing rentals. The location is ideal—just 10–15 minutes from Hershey and Harrisburg International Airport and only 3 minutes to downtown Hummelstown. This well-maintained home features over $60,000 in recent upgrades, including a new roof, gutters, skylight, composite deck, and balcony (2025), plus a new HVAC system (2021). Whether you're sipping coffee on the porch at sunrise, tending the garden, entertaining friends, exploring Beaver Creek, or simply enjoying the peaceful surroundings, 227 Pleasant View Road offers the warm and welcoming lifestyle you've been dreaming of.
| 3 hours ago | Listing updated with changes from the MLS® | |
| 3 hours ago | Listing first seen on site |

The real estate listing information is provided by Bright MLS is for the consumer's personal, non-commercial use and may not be used for any purpose other than to identify prospective properties consumer may be interested in purchasing. Any information relating to real estate for sale or lease referenced on this web site comes from the Internet Data Exchange (IDX) program of the Bright MLS. This web site references real estate listing(s) held by a brokerage firm other than the broker and/or agent who owns this web site. The accuracy of all information is deemed reliable but not guaranteed and should be personally verified through personal inspection by and/or with the appropriate professionals. Properties in listings may have been sold or may no longer be available. The data contained herein is copyrighted by Bright MLS and is protected by all applicable copyright laws. Any unauthorized collection or dissemination of this information is in violation of copyright laws and is strictly prohibited. Copyright © 2020 Bright MLS. All rights reserved.