
130 LEONARD LANEHARRISBURG, PA 17111
Mortgage Calculator
Monthly Payment (Est.)
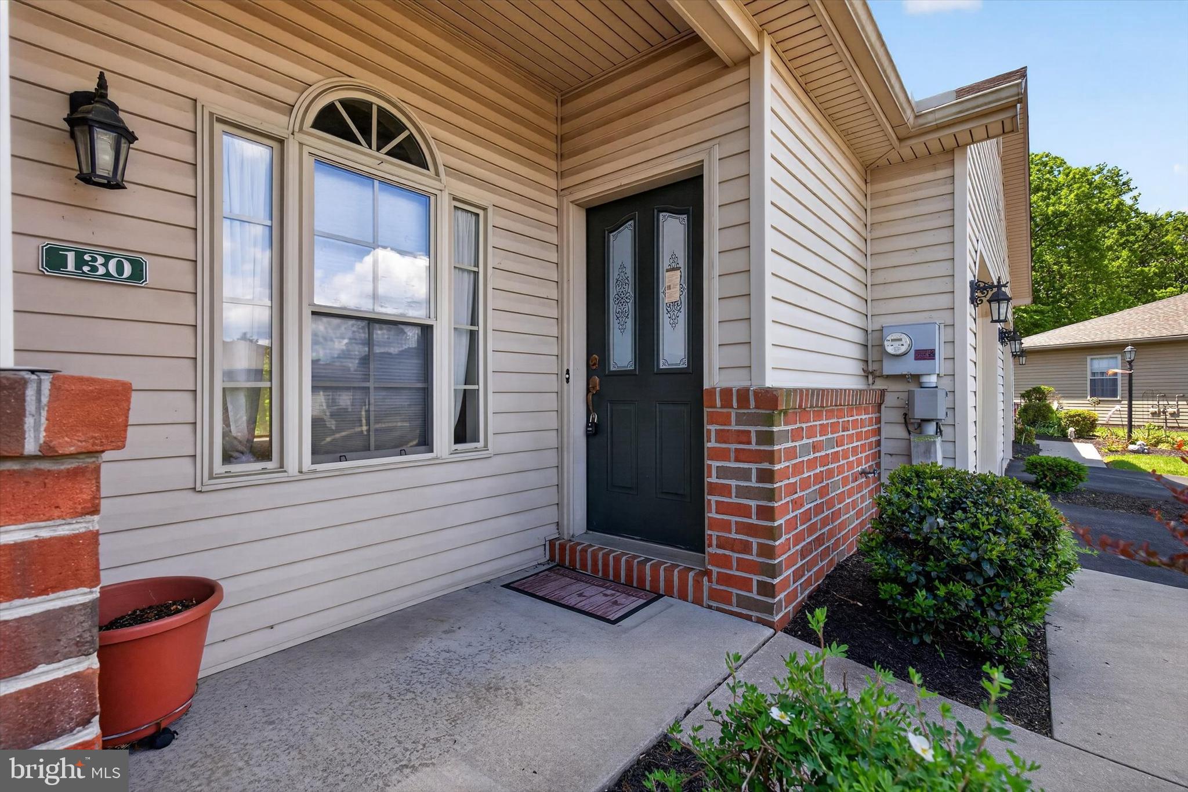
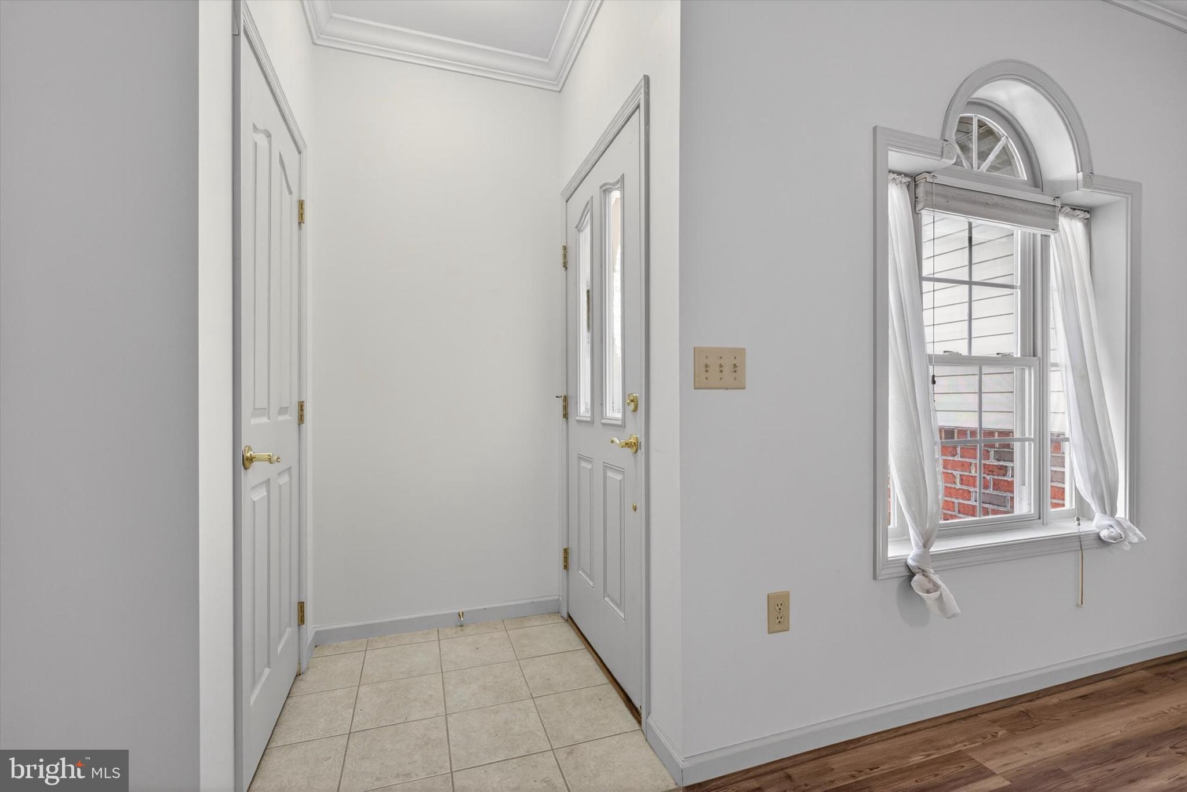
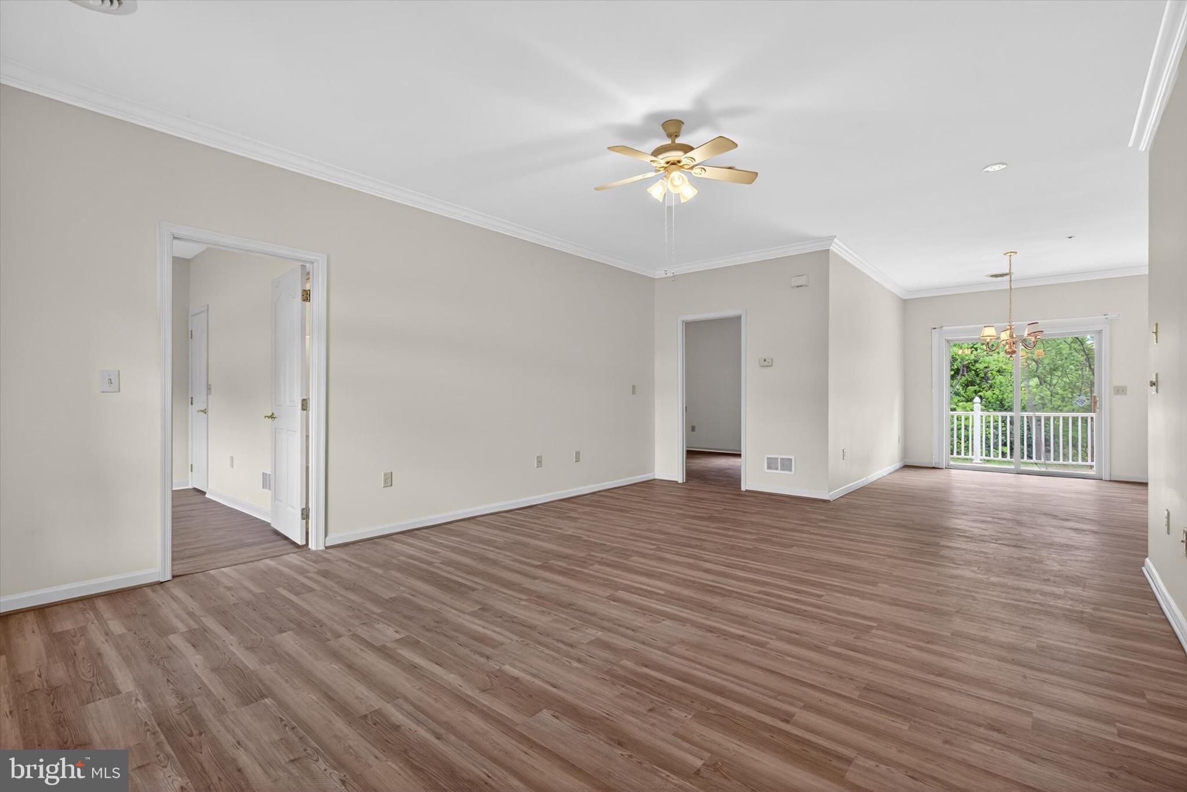
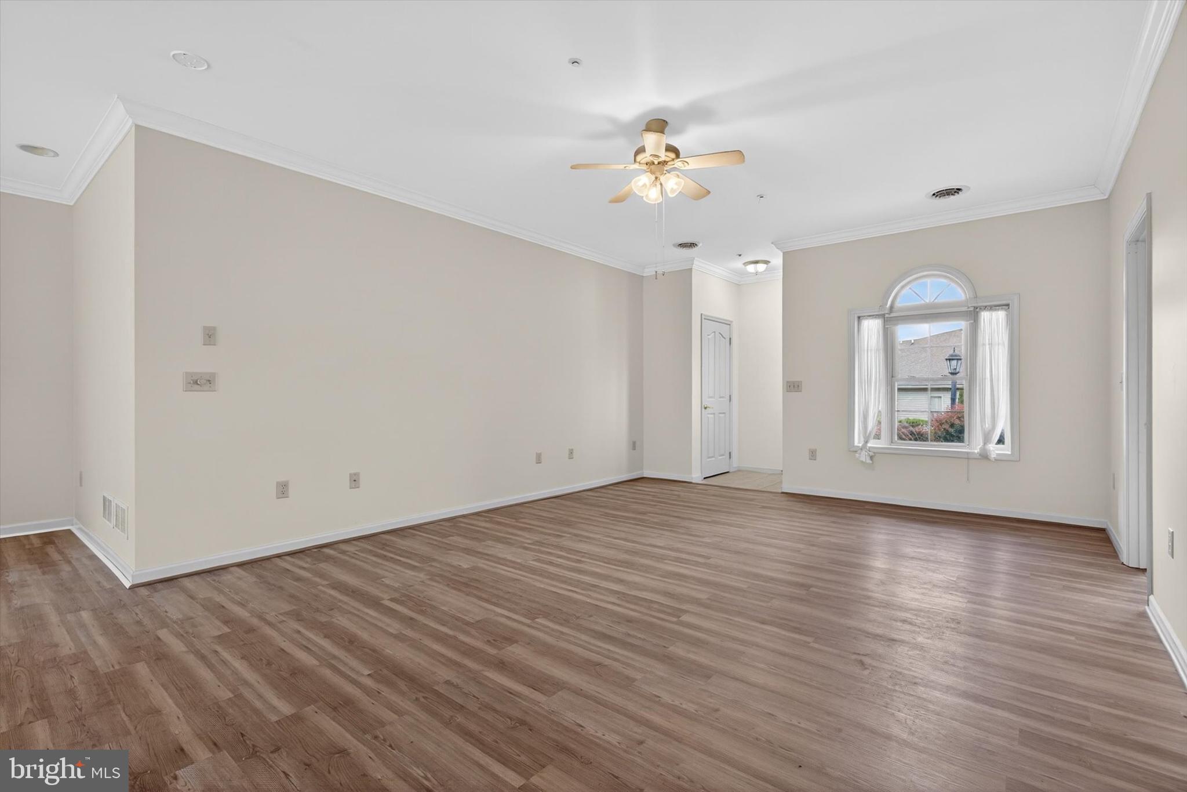
$1,460If you've been waiting for the right place to downsize into without sacrificing comfort, this one is worth a serious look. This 2-bedroom, 2-bath condo in a 55+ community checks every box, updated, low maintenance, and ready to go from day one. The kitchen has been completely redone, and additional upgrades throughout the home mean you're not walking into a project. You're walking into your next chapter. The layout is all on a slab foundation, no stairs, no basement, no fuss exactly what this lifestyle calls for. The stove hookup works for both gas and electric, so you bring whatever you prefer. Outside, the condo association handles all exterior maintenance — lawn care, snow removal, the works. Your job is to enjoy it. Pull into your one-car garage, walk inside, and let someone else worry about the upkeep for once.
| 17 hours ago | Listing first seen on site | |
| 17 hours ago | Listing updated with changes from the MLS® |

The real estate listing information is provided by Bright MLS is for the consumer's personal, non-commercial use and may not be used for any purpose other than to identify prospective properties consumer may be interested in purchasing. Any information relating to real estate for sale or lease referenced on this web site comes from the Internet Data Exchange (IDX) program of the Bright MLS. This web site references real estate listing(s) held by a brokerage firm other than the broker and/or agent who owns this web site. The accuracy of all information is deemed reliable but not guaranteed and should be personally verified through personal inspection by and/or with the appropriate professionals. Properties in listings may have been sold or may no longer be available. The data contained herein is copyrighted by Bright MLS and is protected by all applicable copyright laws. Any unauthorized collection or dissemination of this information is in violation of copyright laws and is strictly prohibited. Copyright © 2020 Bright MLS. All rights reserved.
Did you know? You can invite friends and family to your search. They can join your search, rate and discuss listings with you.