
1710 GREEN STREETHARRISBURG, PA 17102
Mortgage Calculator
Monthly Payment (Est.)
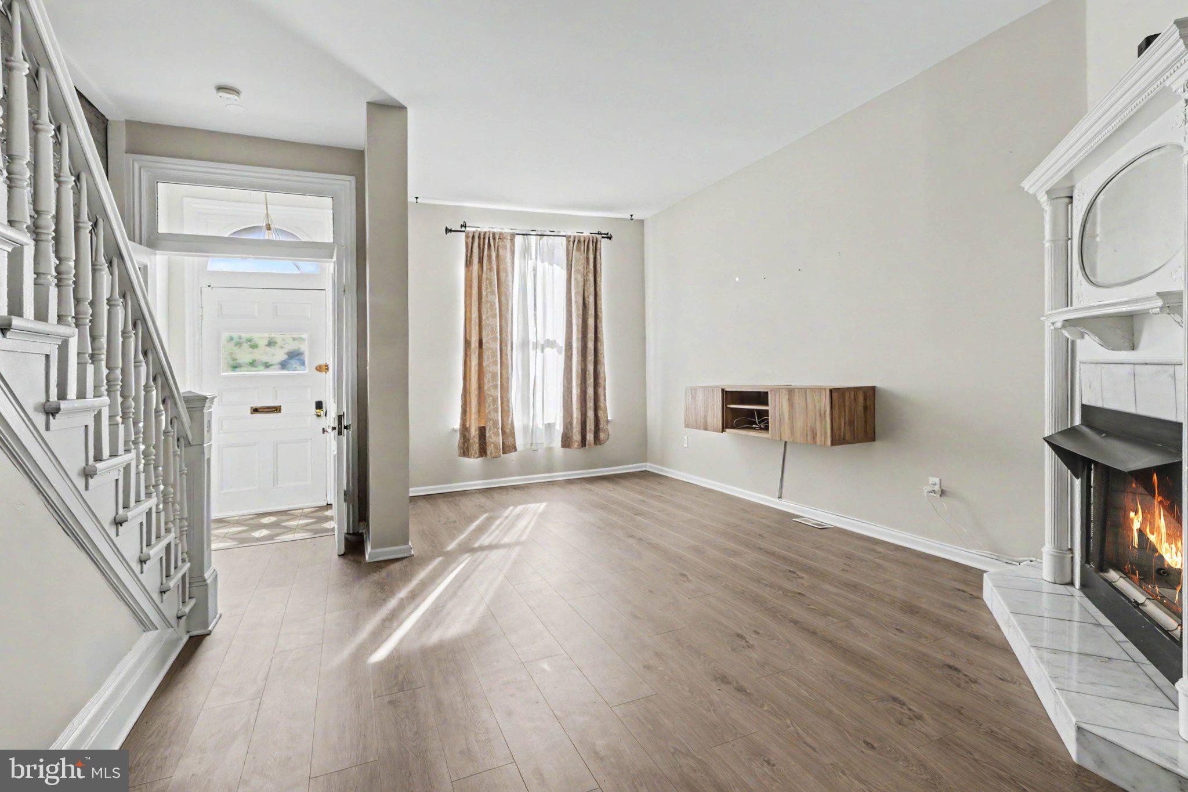
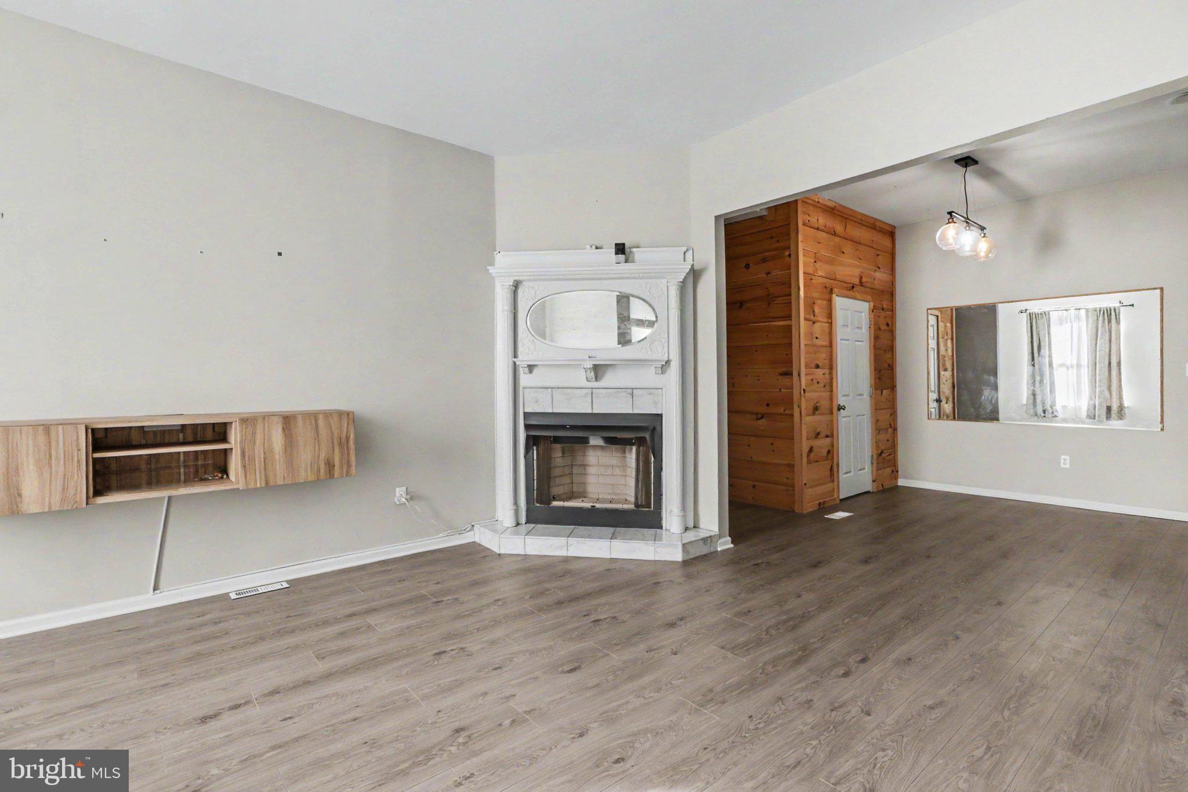
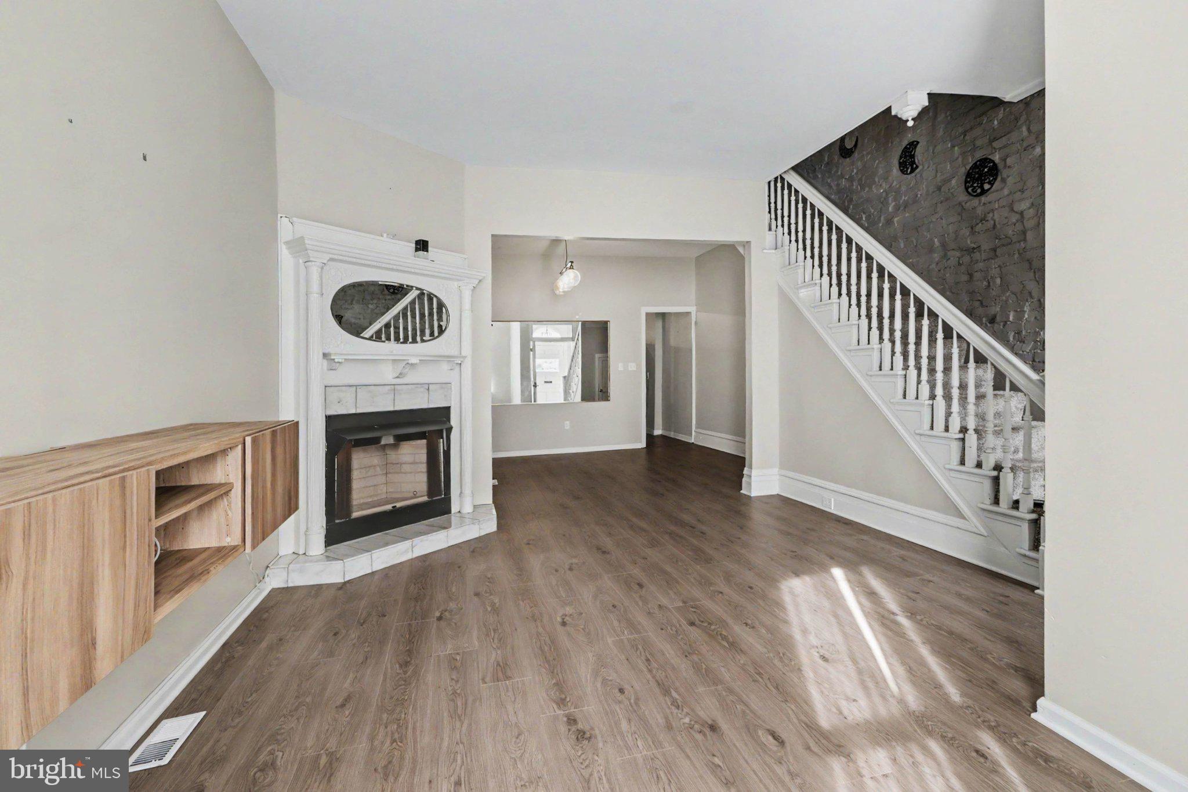
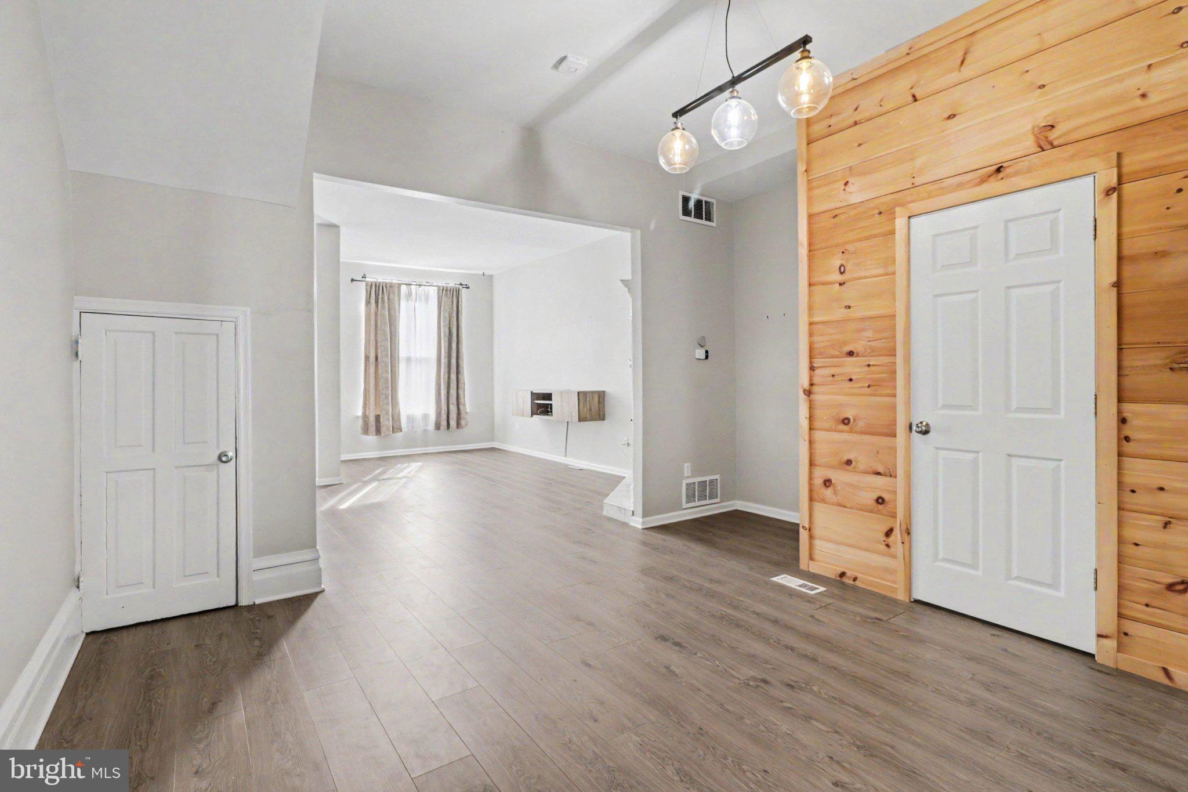
$1,323This 4-bedroom, 2.5-bath Victorian rowhouse has serious charm and the updates to back it up. The main floor is open with high ceilings, a decorative fireplace, and great natural light. A half bath is conveniently located just off the dining room. Toward the rear, the kitchen has been fully updated with navy cabinetry, quartz countertops, a butcher block island, stainless steel appliances, and a gas range with a proper hood vent. Walk straight out to a private, fenced brick backyard. It is a great outdoor space in the middle of the city. The second floor has three bedrooms, a full bath with in-unit laundry, and an enclosed rear porch that works well as a home gym, office, reading room, or just extra living space. The third floor is its own private world: a spacious bedroom, an ensuite full bathroom and a large walk-in closet with custom built-in shelving. If you want your own space away from the rest of the house, this is it. Central A/C, full unfinished basement for storage, and a location you can actually walk from. 1710 Green Street puts you steps from the Broad Street Market, Little Amps, and everything the neighborhood has to offer.
| 3 days ago | Listing updated with changes from the MLS® | |
| 3 days ago | Listing first seen on site |

The real estate listing information is provided by Bright MLS is for the consumer's personal, non-commercial use and may not be used for any purpose other than to identify prospective properties consumer may be interested in purchasing. Any information relating to real estate for sale or lease referenced on this web site comes from the Internet Data Exchange (IDX) program of the Bright MLS. This web site references real estate listing(s) held by a brokerage firm other than the broker and/or agent who owns this web site. The accuracy of all information is deemed reliable but not guaranteed and should be personally verified through personal inspection by and/or with the appropriate professionals. Properties in listings may have been sold or may no longer be available. The data contained herein is copyrighted by Bright MLS and is protected by all applicable copyright laws. Any unauthorized collection or dissemination of this information is in violation of copyright laws and is strictly prohibited. Copyright © 2020 Bright MLS. All rights reserved.
Did you know? You can invite friends and family to your search. They can join your search, rate and discuss listings with you.