Save
Ask
Tour
Hide
Share
$178,000
18 Days On Site

241 MACLAY STREET
HARRISBURG, PA 17102

For Sale|Townhouse|Active
7
Beds
3
Total Baths
2
Full Baths
1
Partial Bath
2,385
SqFt
$75
/SqFt
1920
Built
Subdivision:
DAUPHIN
Listing courtesy of Prime Realty Services
Call Now: (717) 398-8793
Is this the listing for you? We can help make it yours.
(717) 398-8793
241 MACLAY STREET241 MACLAY STREET241 MACLAY STREET241 MACLAY STREET
Save
Ask
Tour
Hide
Share

Mortgage Calculator

Monthly Payment (Est.)

$812
Calculator powered by Showcase IDX, a Constellation1 Company. Copyright ©2026 Information is deemed reliable but not guaranteed.

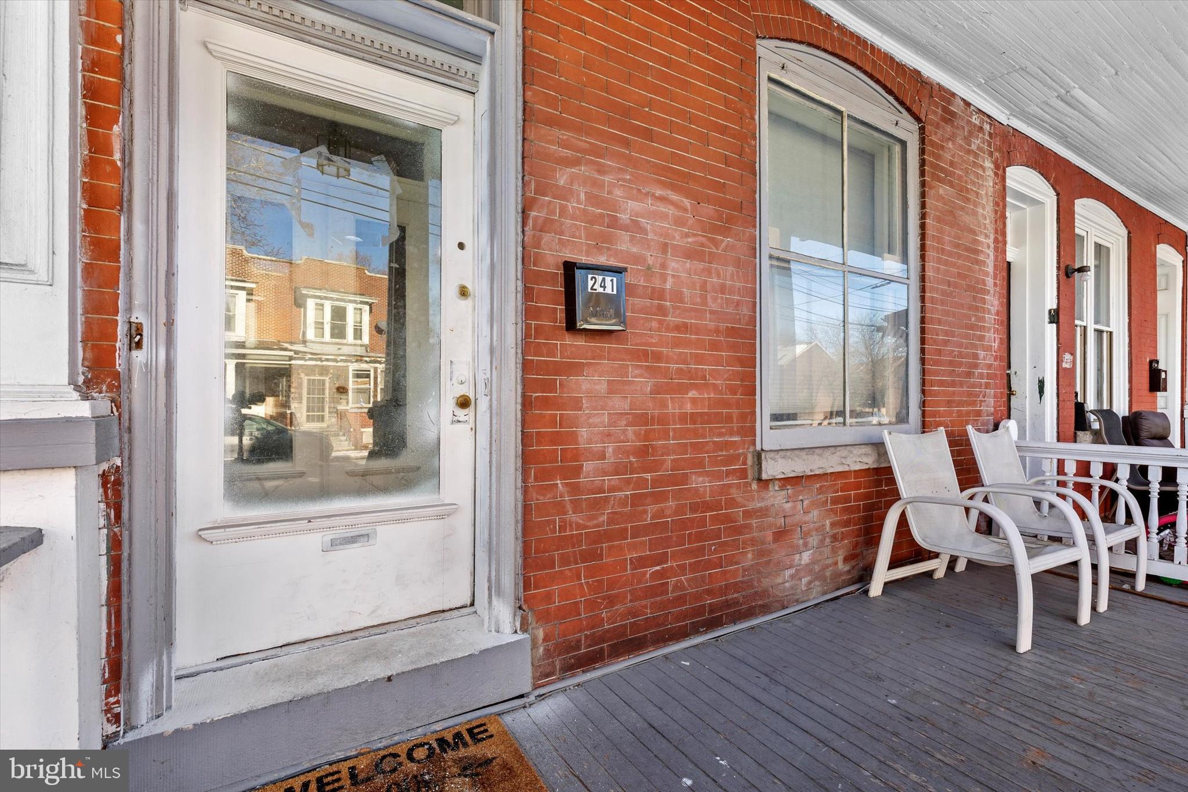
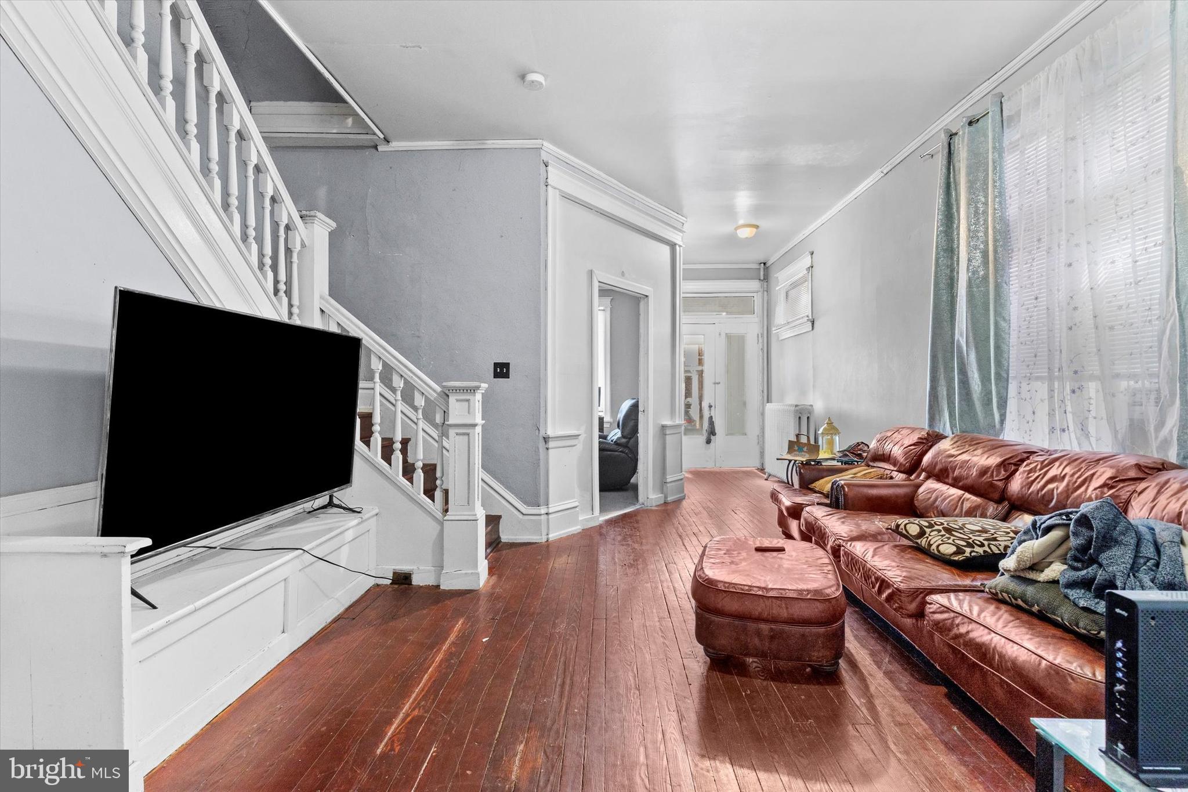
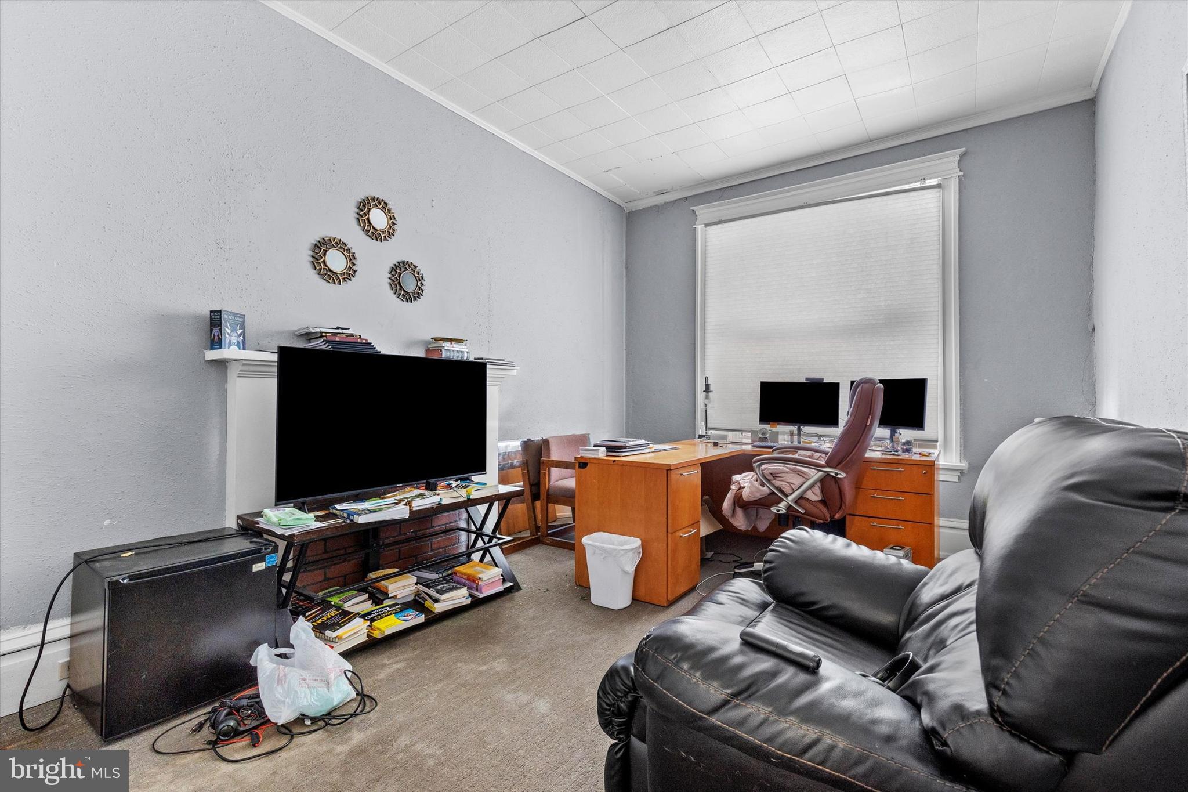
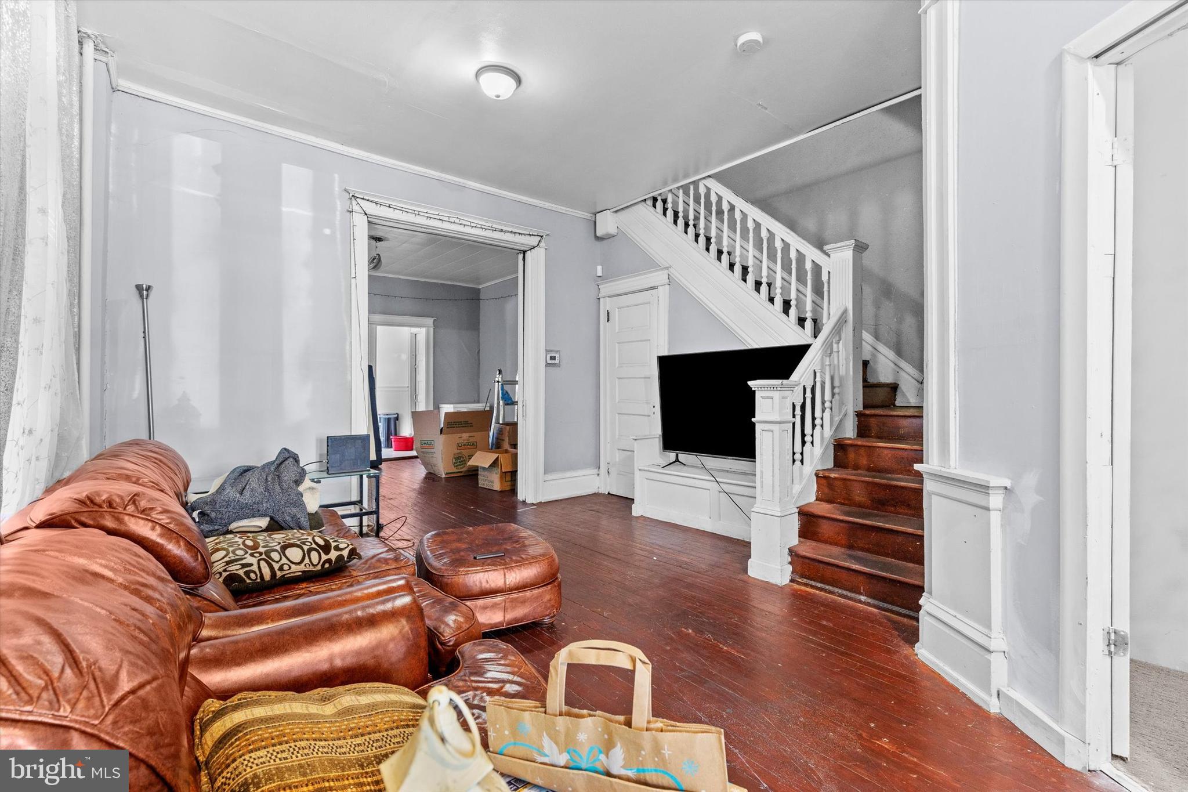
Welcome to this spacious 7-bedroom, 3-bathroom home located in the heart of downtown Harrisburg. Ideally situated near local favorites such as Alvarro’s Bread & Pastry Shop and Little Amps Coffee, and just a few blocks from the river, this property offers both convenience and charm. Inside, you will find a generous living space featuring a large family room and dining area, perfect for gatherings and everyday living. Each level includes at least one bedroom, providing flexibility and comfort for a variety of living arrangements. The fully finished basement offers a separate living space with its own exterior entrance, presenting excellent potential for extended living or short-term rental opportunities. Additionally, the property is not located in a flood zone. With its size, layout, and prime location, this home offers endless possibilities for homeowners and investors alike.

Save
Ask
Tour
Hide
Share
Listing Snapshot
Price 
$178,000
Days On Site 
18 Days
Bedrooms 
7
Inside Area (SqFt) 
2,385 sqft
Total Baths 
3
Full Baths 
2
Partial Baths 
1
Lot Size 
0.03 Acres
Year Built 
1920
MLS® Number 
PADA2059434
Status 
Active
Property Tax 
$3,264
HOA/Condo/Coop Fees 
N/A
Sq Ft Source 
Assessor
Friends & Family
Recent Activity
3 weeks agoListing first seen on site
3 weeks agoListing updated with changes from the MLS®
General Features
Acres 
0.03
Cross Street 
Green Street
Direction Faces 
South
Foundation 
StoneBrick/MortarOther
Levels 
Three Or More
Parking 
On StreetOther
Pets 
No
Property Sub Type 
Townhouse
Sewer 
Public SewerOther
Special Circumstances 
Standard
SqFt Above 
2385
SqFt Total 
2385
Style 
Straight ThruTraditionalOther
Utilities 
OtherCable Available
Water Source 
PublicOther
Zoning 
RESIDENTIAL
Interior Features
Appliances 
OvenElectric RangeElectric OvenElectric Water HeaterDishwasherRefrigeratorMicrowave
Basement 
Partially FinishedOther
Cooling 
Central AirCeiling Fan(s)OtherElectric
Flooring 
WoodOther
Furnished 
Unfurnished
Heating 
ElectricCentralOther
Interior 
Ceiling Fan(s)OtherVaulted Ceiling(s)
Main Level Bedrooms 
7
Bathroom 1 
Level - Main
Bathroom 2 
Bathroom 3 
Bedroom 2 
Bedroom 3 
Bedroom 4 
Living Room 
Level - Main
Save
Ask
Tour
Hide
Share
Exterior Features
Construction Details 
BrickOther
Exterior 
Other
Fencing 
WoodOther
Pool Features 
None
Roof 
ShingleOther
View 
StreetOtherGarden
Waterview 
StreetOtherGarden
Community Features
MLS Area 
City of Harrisburg (14001)
School District 
HARRISBURG CITY
Schools
School District
HARRISBURG CITY
Elementary School
BENJAMIN FRANKLIN SCHOOL
Middle School
CAMP CURTIN SCHOOL
High School
HARRISBURG
Listing courtesy of Prime Realty Services


The real estate listing information is provided by Bright MLS is for the consumer's personal, non-commercial use and may not be used for any purpose other than to identify prospective properties consumer may be interested in purchasing. Any information relating to real estate for sale or lease referenced on this web site comes from the Internet Data Exchange (IDX) program of the Bright MLS. This web site references real estate listing(s) held by a brokerage firm other than the broker and/or agent who owns this web site. The accuracy of all information is deemed reliable but not guaranteed and should be personally verified through personal inspection by and/or with the appropriate professionals. Properties in listings may have been sold or may no longer be available. The data contained herein is copyrighted by Bright MLS and is protected by all applicable copyright laws. Any unauthorized collection or dissemination of this information is in violation of copyright laws and is strictly prohibited. Copyright © 2020 Bright MLS. All rights reserved.

Neighborhood & Commute
Source: Walkscore
Disclosure: Community information and market data powered by Constellation Data Labs. Information is deemed reliable but not guaranteed.
Save
Ask
Tour
Hide
Share