
206 TINKER DRIVECHESTER SPRINGS, PA 19425
Mortgage Calculator
Monthly Payment (Est.)
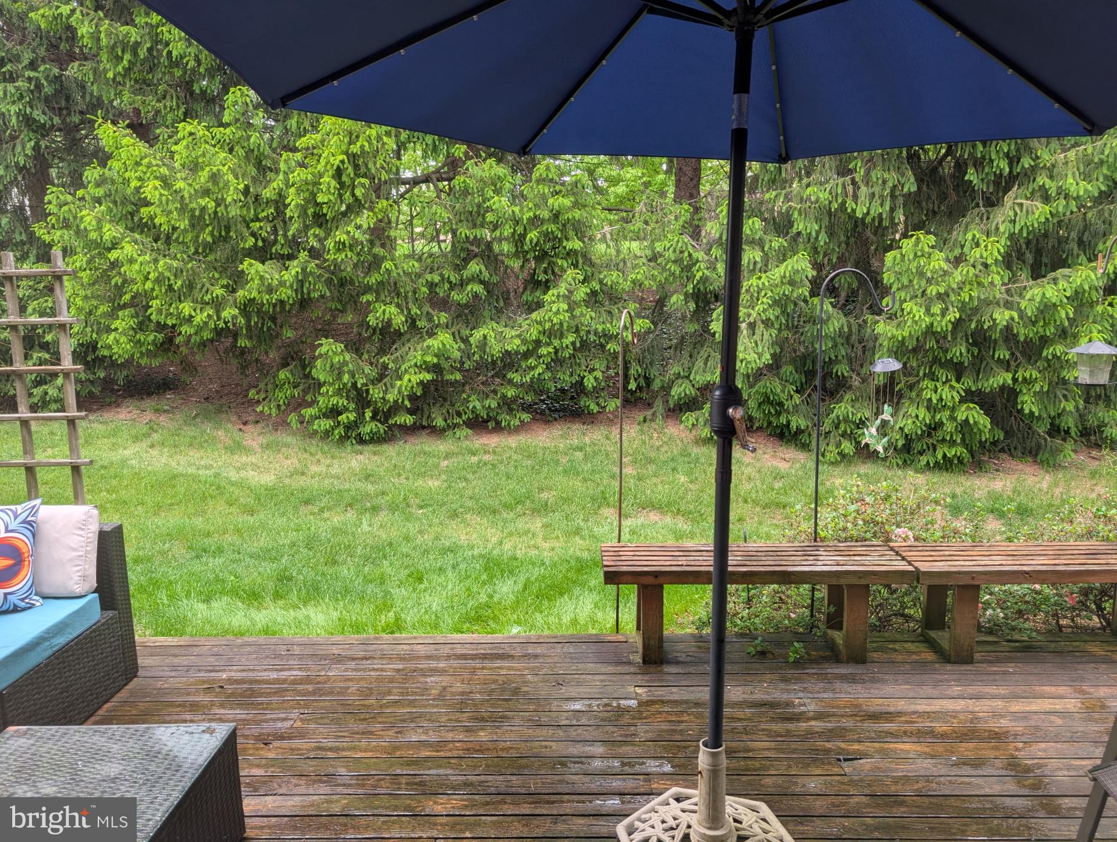
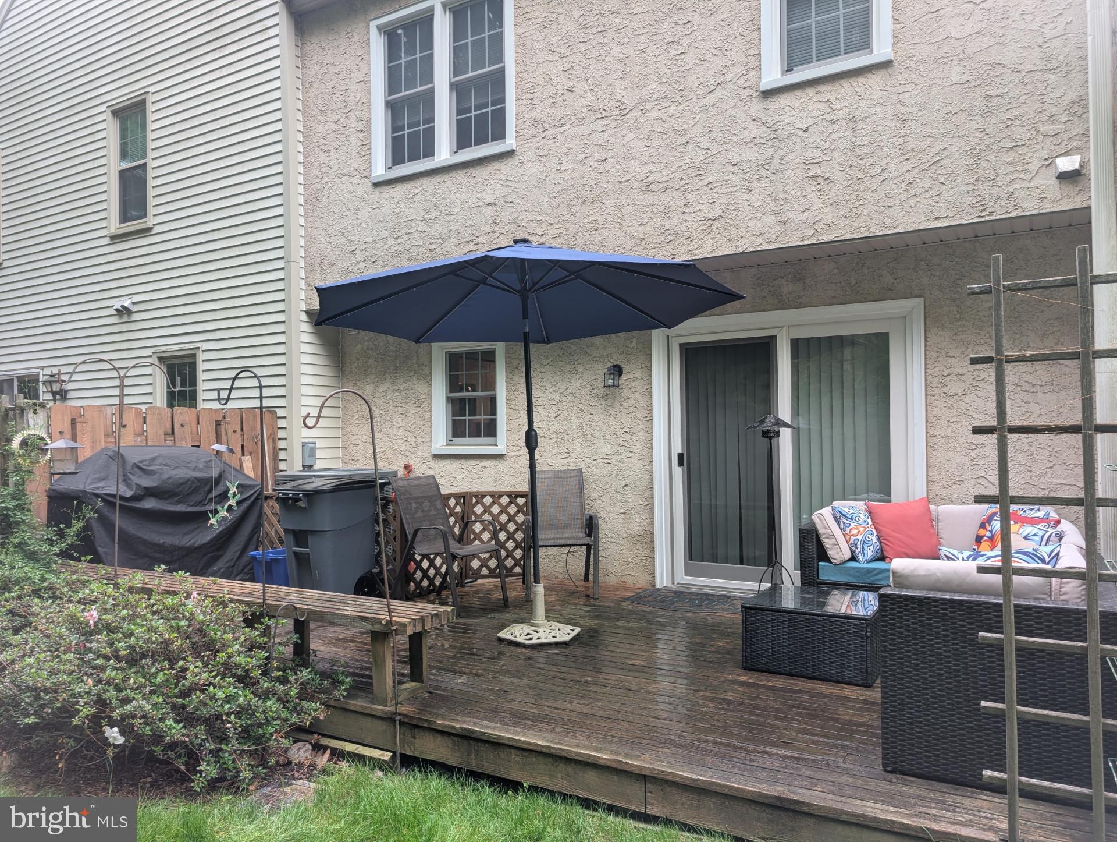
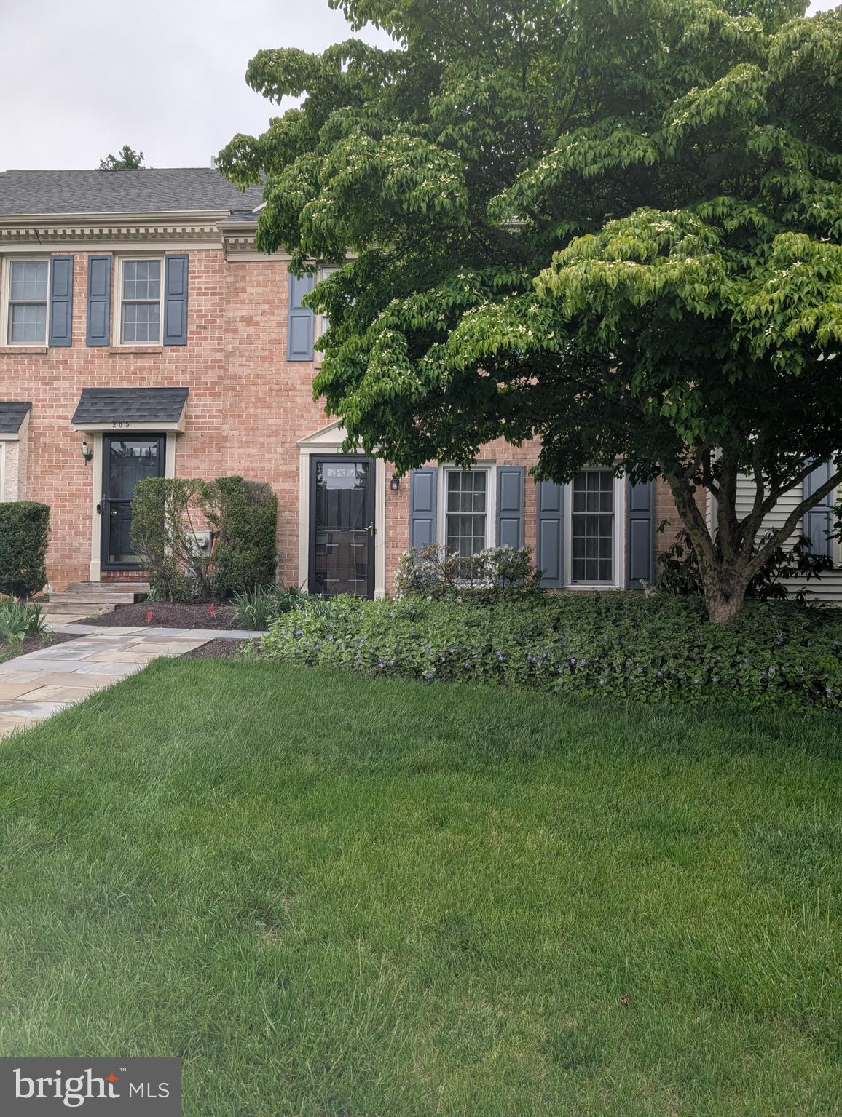
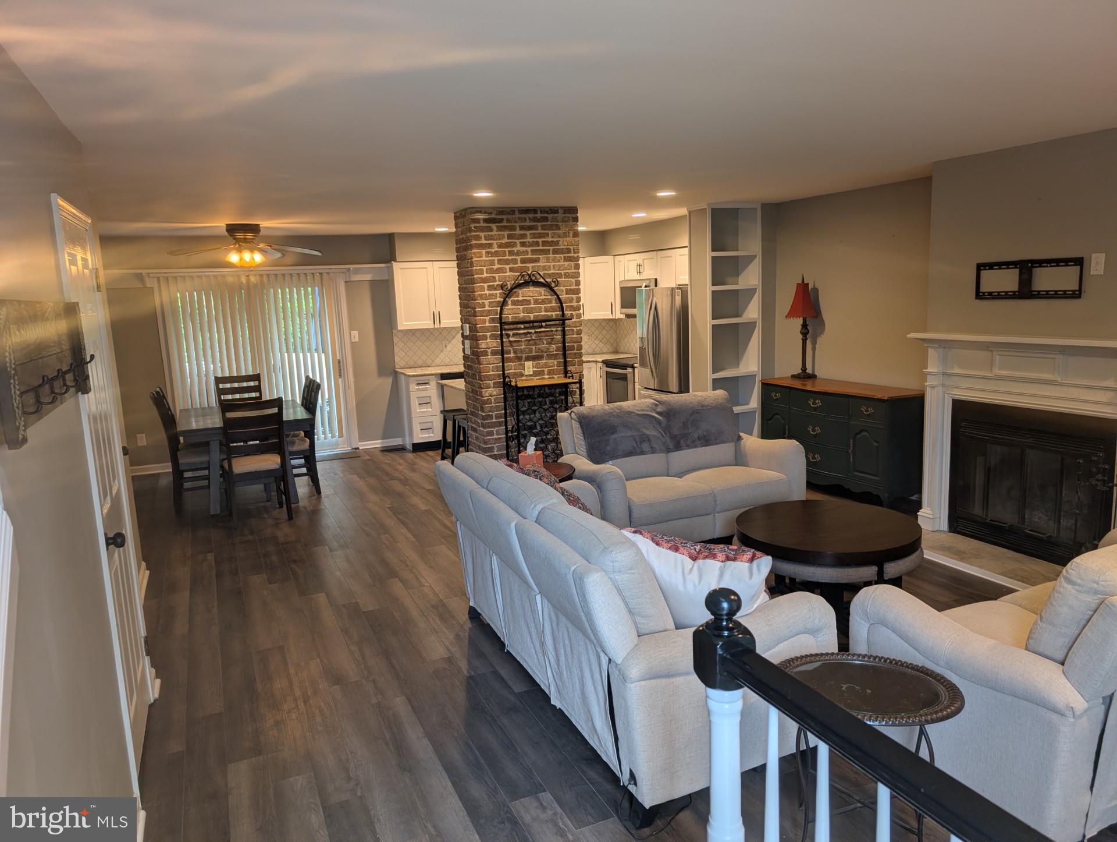
$1,871Welcome to 206 Tinker Drive in the charming town of Chester Springs, PA. This Single Family townhome was built in 1983 and offers a perfect blend of traditional charm and modern conveniences, located near just about everything you may need, in a great school district. Pickering Pointe is a well manicured and safe neighborhood. There are two parking spots directly in front of the house and an ample amount of visitor parking. Upon entering the home, you will be greeted by a warm and inviting living space with great lighting. The open floor plan creates a seamless flow between the living room, dining area, and kitchen with the sliding back door (new in 2020) out to the deck and yard area, perfect for hosting gatherings and spending quality time with loved ones. The kitchen is equipped with modern appliances, ample cabinet space, and a breakfast bar for casual dining. The half bathroom on this floor has been recently updated. All of the windows in the house we replaced in 2020.On the second floor of the home are the bedrooms, including a spacious master suite with a private en-suite bathroom and walk-in closet. The additional bedrooms offer plenty of natural light and closet space, with new celling fans. Both upstairs bathrooms have been recently updated. The semi-finished basement offers flexibility for a variety of uses, whether it be a home office, playroom, or mancave. The laundry room has counter space and shelving for storage. It also houses the HVAC (new in 2023), water softener, and hot water heater (new in 2024).Located in the sought-after town of Chester Springs, this home offers a peaceful and serene setting while being just a short drive away from shopping, dining, and entertainment options. With easy access to major highways, commuting to nearby cities such as Philadelphia is a breeze. Don't miss the opportunity to make this beautiful home yours. Schedule a showing today and experience all that 206 Tinker Drive has to offer.
| 7 hours ago | Listing first seen on site | |
| 7 hours ago | Listing updated with changes from the MLS® |

The real estate listing information is provided by Bright MLS is for the consumer's personal, non-commercial use and may not be used for any purpose other than to identify prospective properties consumer may be interested in purchasing. Any information relating to real estate for sale or lease referenced on this web site comes from the Internet Data Exchange (IDX) program of the Bright MLS. This web site references real estate listing(s) held by a brokerage firm other than the broker and/or agent who owns this web site. The accuracy of all information is deemed reliable but not guaranteed and should be personally verified through personal inspection by and/or with the appropriate professionals. Properties in listings may have been sold or may no longer be available. The data contained herein is copyrighted by Bright MLS and is protected by all applicable copyright laws. Any unauthorized collection or dissemination of this information is in violation of copyright laws and is strictly prohibited. Copyright © 2020 Bright MLS. All rights reserved.
Did you know? You can invite friends and family to your search. They can join your search, rate and discuss listings with you.