
5 BEACHWOOD COURTLAKE HARMONY, PA 18624
Mortgage Calculator
Monthly Payment (Est.)
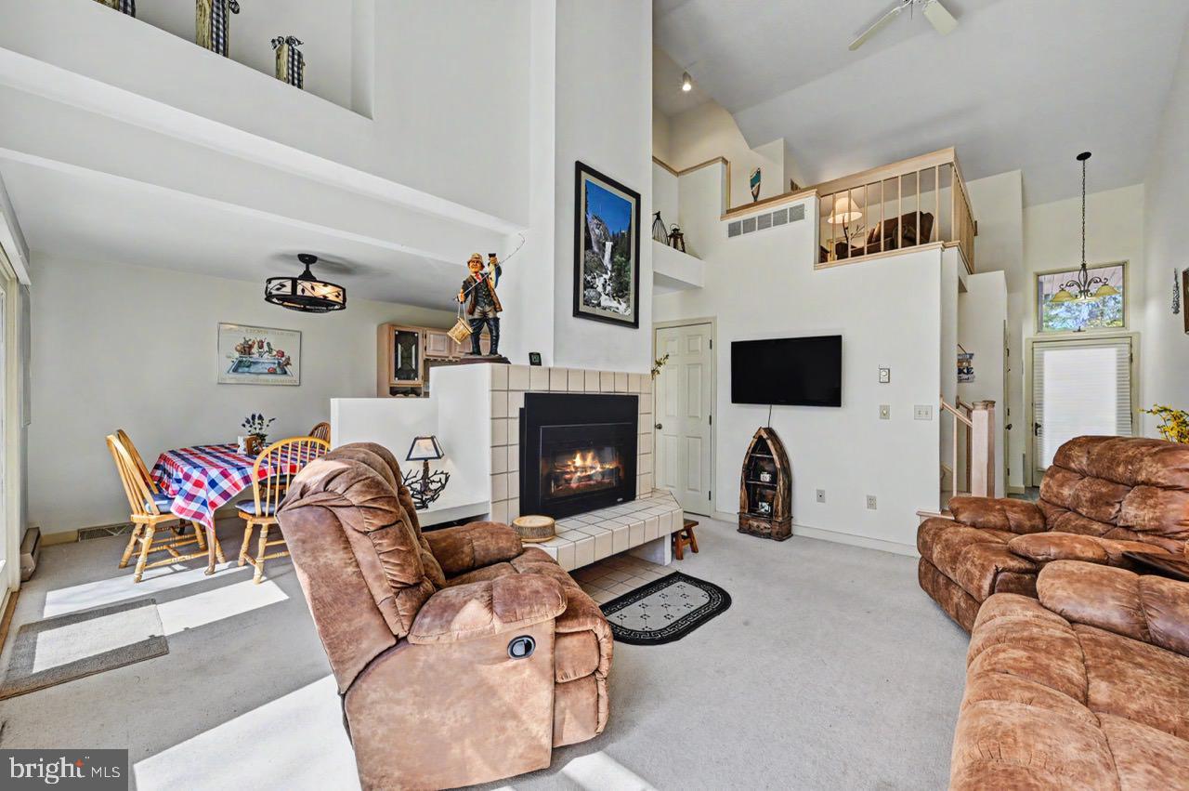
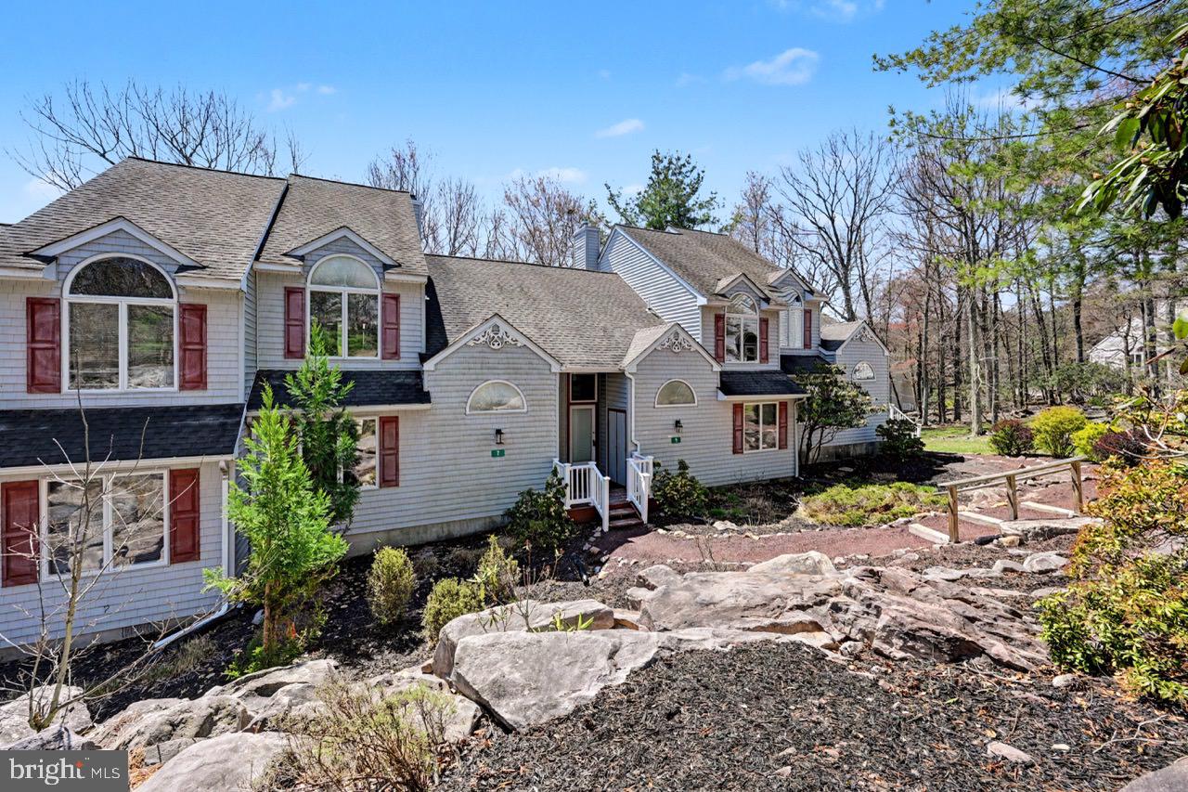
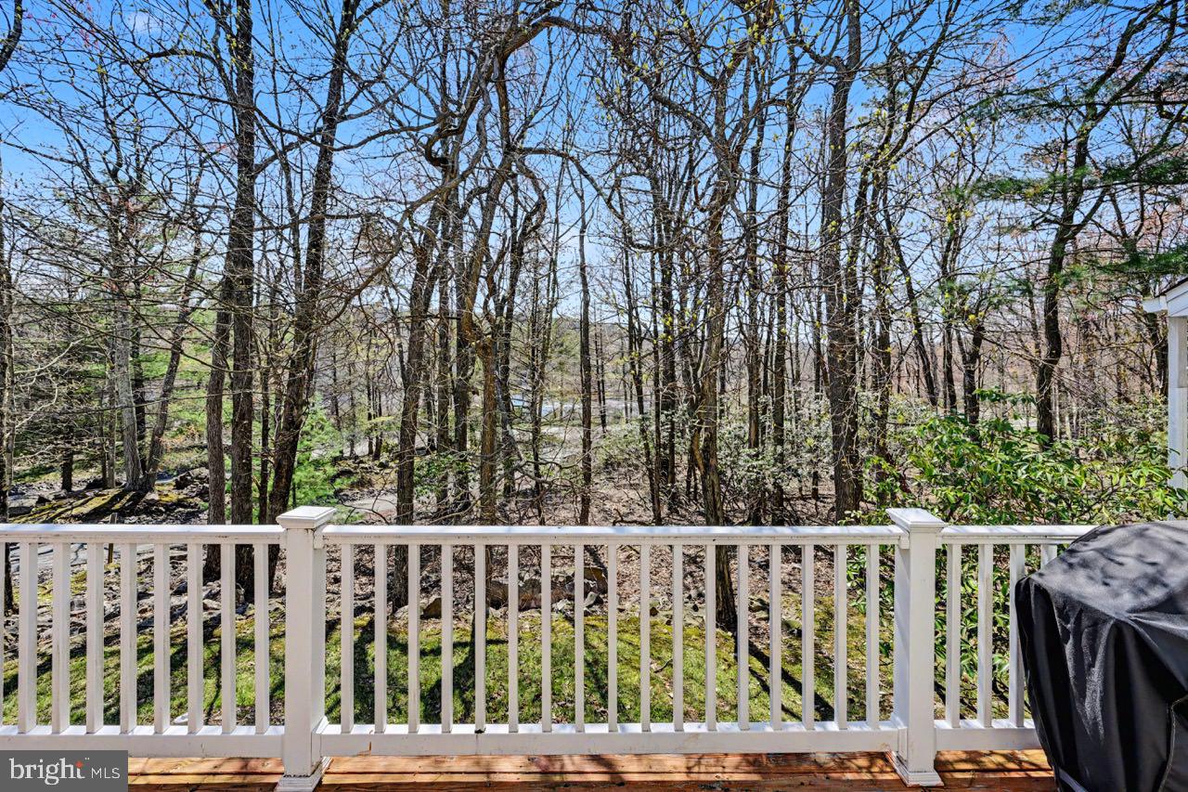
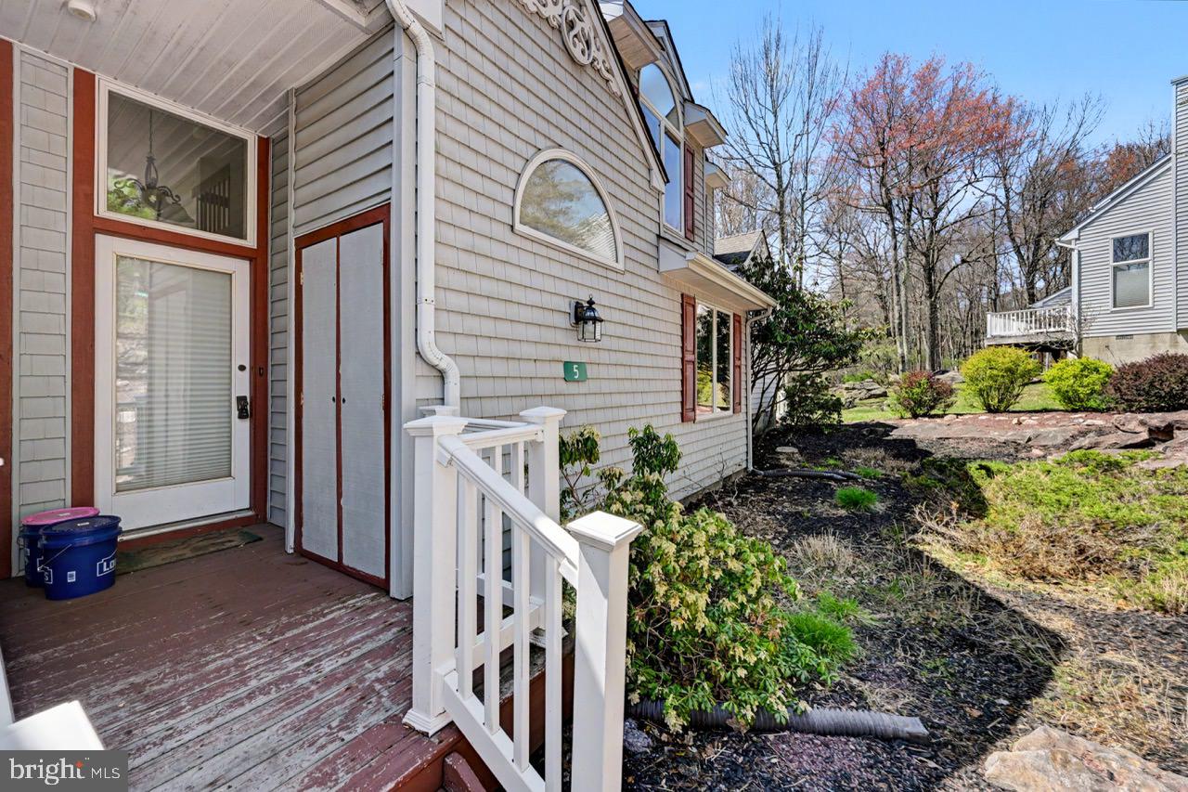
$1,775BRAND NEW DUCTLESS HVAC & BRAND NEW SS KITCHEN APPLIANCES: Come to Big Boulder Lake! Serene Water and Ski mountain views from your private deck set the stage for this well-maintained 3-bedroom townhome in Lake Harmony. The home features granite kitchen countertops, a spacious cathedral-ceiling living room, and an efficient gas fireplace insert--perfect for cozy mountain evenings. The primary bedroom is conveniently located on the main floor and includes a beautifully updated ensuite bath with a TILED GLASS shower. Offered furnished, this property is move-in ready or ideal as a turnkey investment. The lower level provides standing storage space for all your outdoor gear--bikes, skis, and kayaks--making it easy to enjoy everything the area has to offer. Short-term rentals are permitted, adding excellent income potential. Experience four-season living in the Pocono Mountains, with nearby lakes, skiing, hiking, and year-round activities just moments away.
| yesterday | Listing first seen on site | |
| yesterday | Listing updated with changes from the MLS® |

The real estate listing information is provided by Bright MLS is for the consumer's personal, non-commercial use and may not be used for any purpose other than to identify prospective properties consumer may be interested in purchasing. Any information relating to real estate for sale or lease referenced on this web site comes from the Internet Data Exchange (IDX) program of the Bright MLS. This web site references real estate listing(s) held by a brokerage firm other than the broker and/or agent who owns this web site. The accuracy of all information is deemed reliable but not guaranteed and should be personally verified through personal inspection by and/or with the appropriate professionals. Properties in listings may have been sold or may no longer be available. The data contained herein is copyrighted by Bright MLS and is protected by all applicable copyright laws. Any unauthorized collection or dissemination of this information is in violation of copyright laws and is strictly prohibited. Copyright © 2020 Bright MLS. All rights reserved.
Did you know? You can invite friends and family to your search. They can join your search, rate and discuss listings with you.