
4125 RIDGEVIEW AVENUEMECHANICSBURG, PA 17055
Mortgage Calculator
Monthly Payment (Est.)
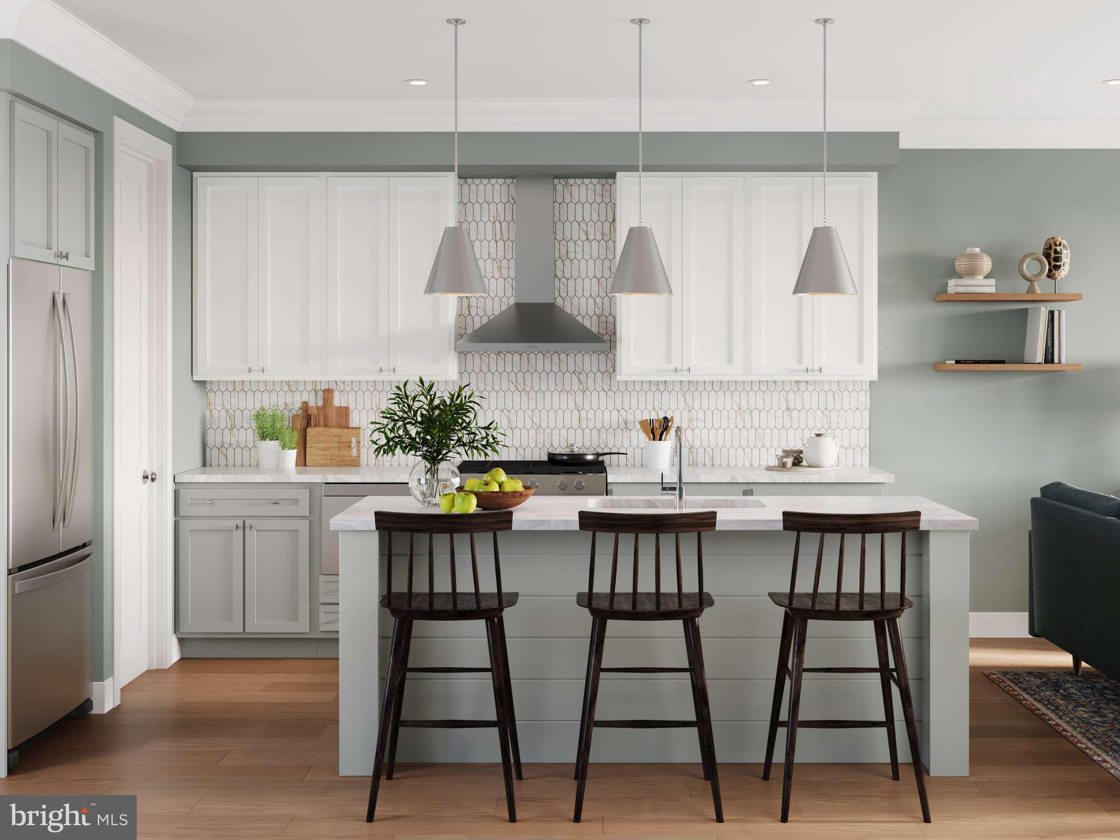
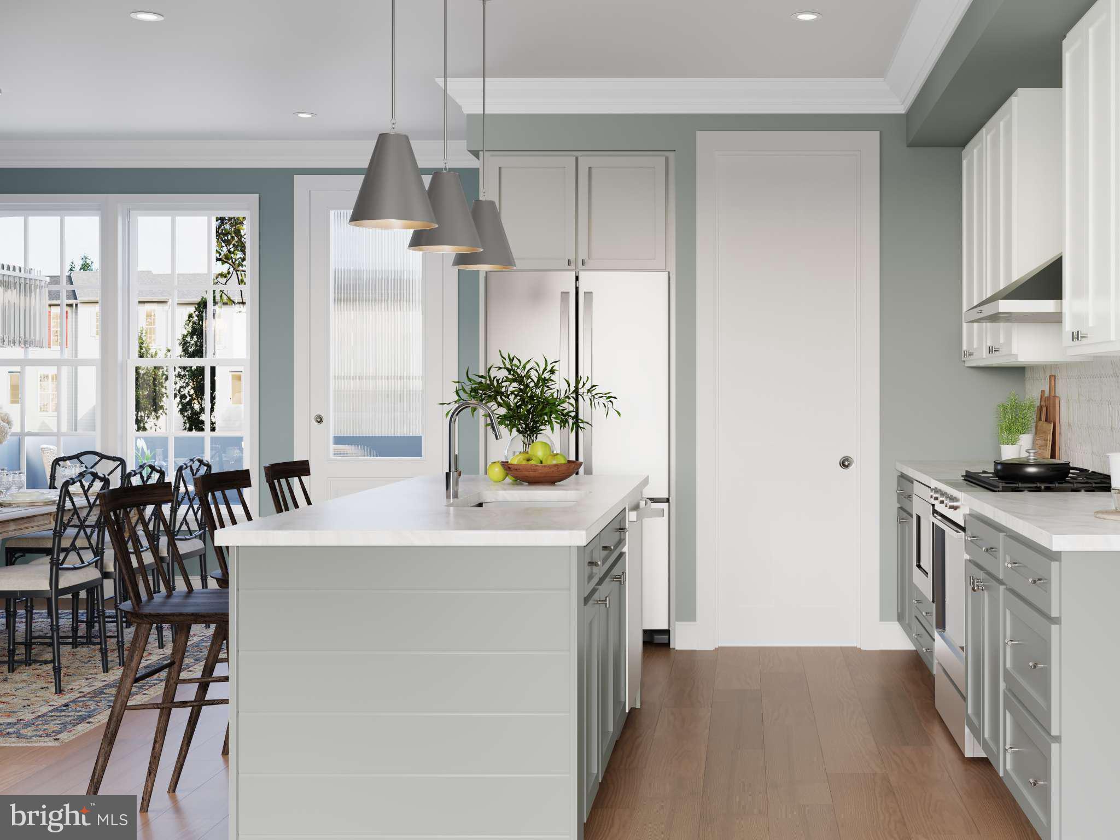
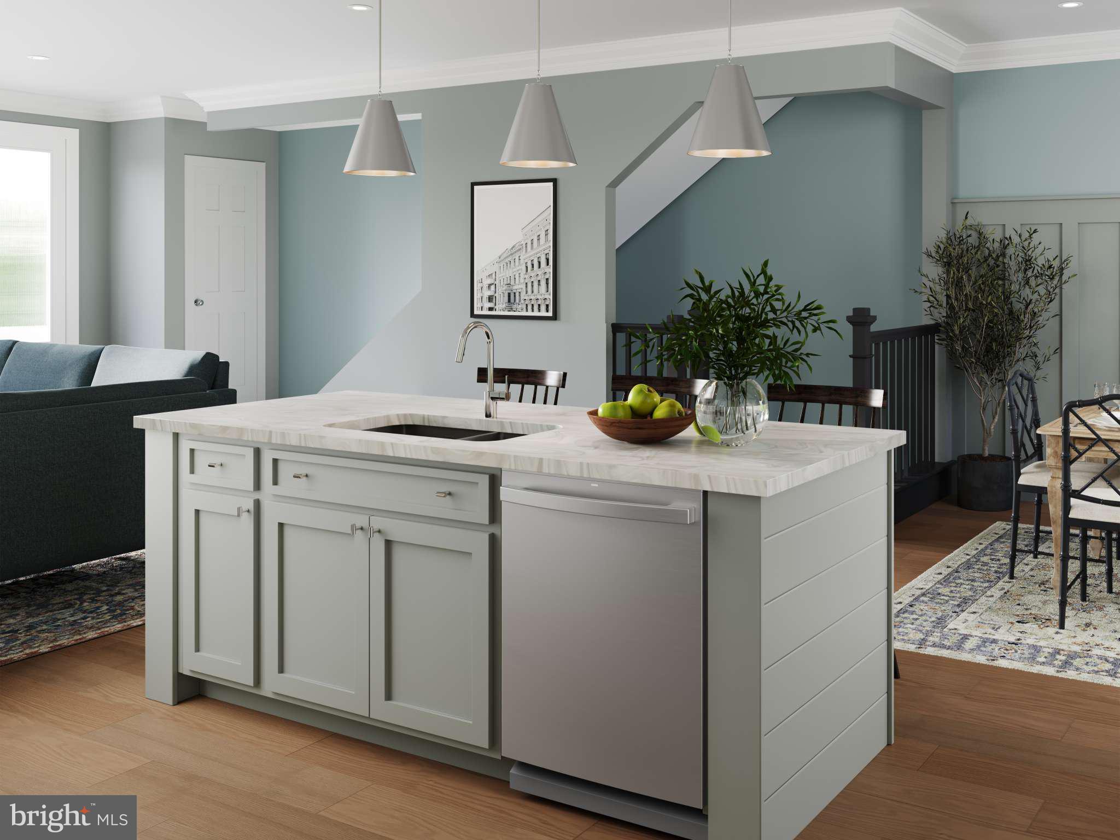
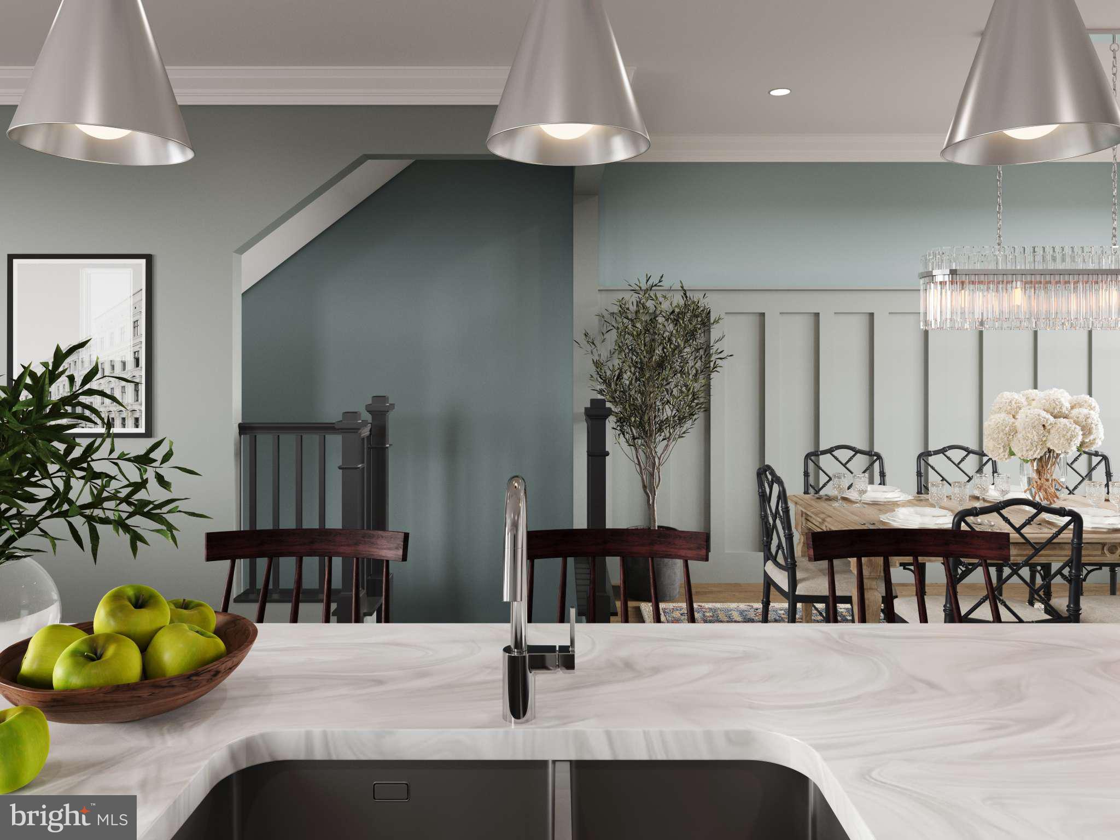
$1,734Welcome to this beautifully designed 3 bedroom, 2.5 bath townhome offering nearly 1817 sq ft of thoughtfully crafted living space in quiet corner of Arcona. Blending timeless architecture with modern comfort, this home features rich Hardie Plank® siding, classic trim details, and charming curb appeal that makes a lasting first impression. Inside, the open-concept main level creates seamless flow from the front entry to the private rear balcony, perfect for relaxing or entertaining. Wide-plank luxury vinyl flooring extends throughout the main living area, while oversized windows fill the space with natural light. The designer kitchen serves as the centerpiece of the home with Rye stained cabinetry and island, granite countertops, stainless steel appliances, a stylish tile backsplash, and a spacious eat-in island ideal for gathering. Upstairs, the private primary suite offers a peaceful retreat with a walk-in closet and spa-inspired bath featuring a double vanity. Two additional bedrooms and a full hall bath provide flexibility for guests, family, or a home office. The finished lower-level game room adds valuable extra living space perfect for movie nights, workouts, or casual entertaining. A dedicated laundry room and attached 2-car garage complete the home. Ready June 2026, this townhome offers stylish, low-maintenance living just a short walk from the neighborhood pool. Nestled in a picturesque valley on the West Shore of Harrisburg, Arcona offers a wealth of lush parks, artisanal dining options, exclusive shopping venues, and local coffee shops just moments from your doorstep.
| 4 days ago | Listing updated with changes from the MLS® | |
| 4 days ago | Listing first seen on site |

The real estate listing information is provided by Bright MLS is for the consumer's personal, non-commercial use and may not be used for any purpose other than to identify prospective properties consumer may be interested in purchasing. Any information relating to real estate for sale or lease referenced on this web site comes from the Internet Data Exchange (IDX) program of the Bright MLS. This web site references real estate listing(s) held by a brokerage firm other than the broker and/or agent who owns this web site. The accuracy of all information is deemed reliable but not guaranteed and should be personally verified through personal inspection by and/or with the appropriate professionals. Properties in listings may have been sold or may no longer be available. The data contained herein is copyrighted by Bright MLS and is protected by all applicable copyright laws. Any unauthorized collection or dissemination of this information is in violation of copyright laws and is strictly prohibited. Copyright © 2020 Bright MLS. All rights reserved.
Did you know? You can invite friends and family to your search. They can join your search, rate and discuss listings with you.