
5401 OXFORD DRIVE 08MECHANICSBURG, PA 17055
Mortgage Calculator
Monthly Payment (Est.)
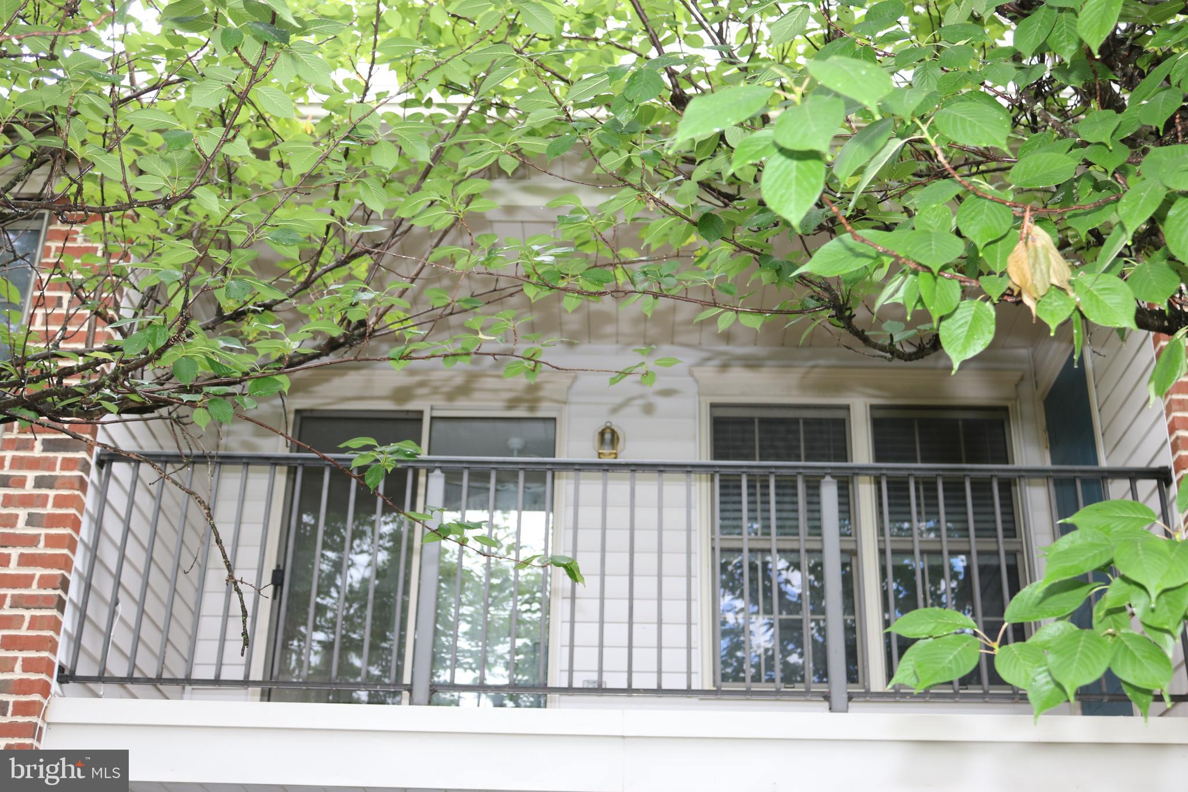
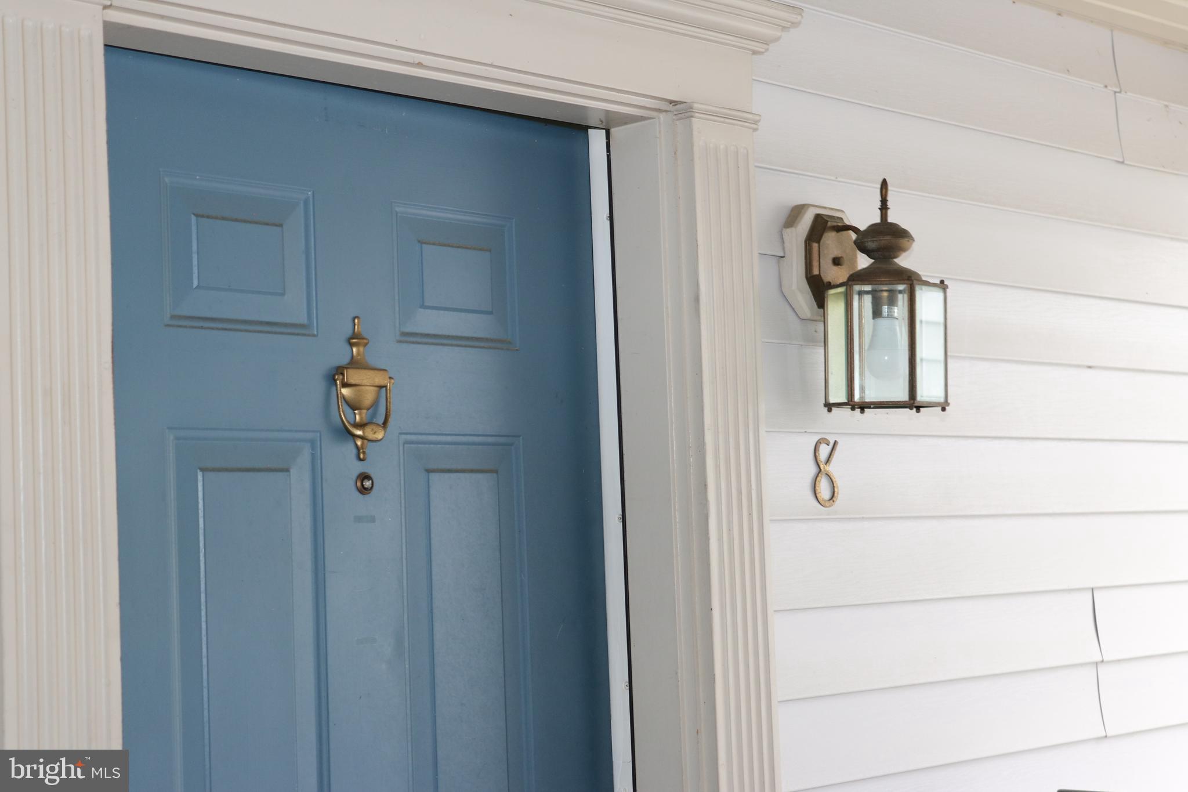
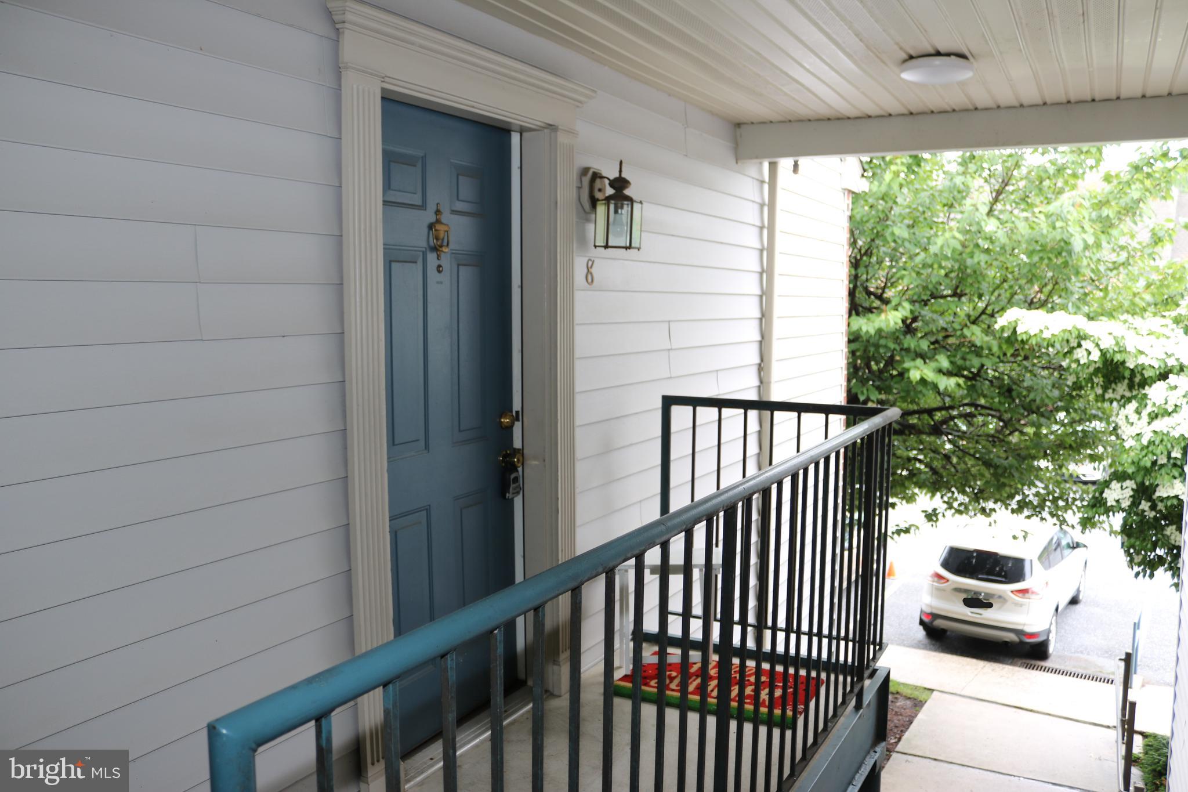
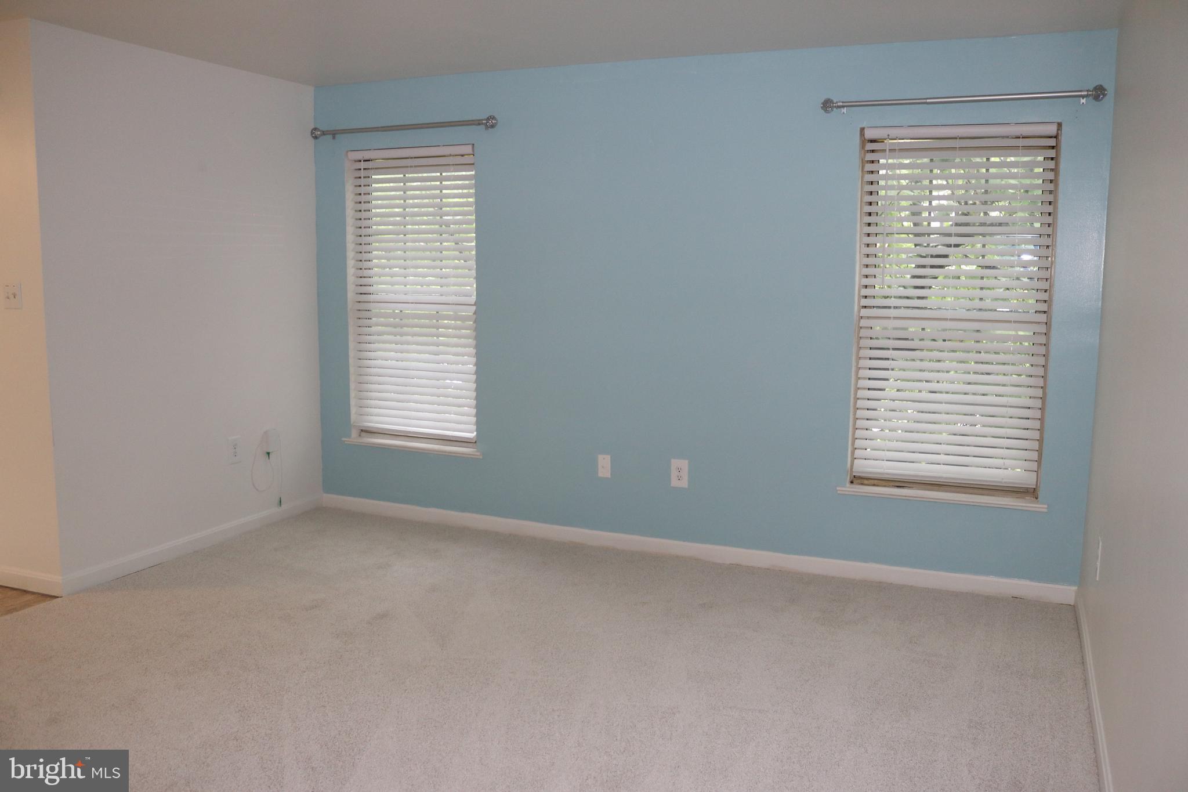
$741Located in the Village of Moreland IV Condo Complex! Rarely do these units come available! Move right into this 1 bedroom, 1 bath, updated condo! NEW in May 2026- Stove, Dishwasher, Microwave, FULL SIZE front loading LG stackable washer & Dryer, (SS REF included, it's a couple yrs old), Pantry cupboard, Gorgeous granite countertops, double kitchen sink, faucet, Carpet & Flooring, new paint with accent walls, 2 inch blinds through out, additional closet shelving for more storage, NEW digital thermostat, NEW kitchen light, NEW ceiling fan, NEW bathroom light, Bathroom has a new stand alone storage cabinet for all your supplies! 2 NEW GFIs and some other outlets! A roomy coat closet, Freshly power washed balcony for those cozy summer evenings! Storage shed off balcony. Heat pump with C/Air! Wired for FIOS! Tree lined street for privacy with a large parking lot! Minutes to RT 15 & PA Turnpike! Appx 8 miles to the PA State Capital complex! This unit must be Owner occupied!
| 5 hours ago | Listing first seen on site | |
| 5 hours ago | Listing updated with changes from the MLS® |

The real estate listing information is provided by Bright MLS is for the consumer's personal, non-commercial use and may not be used for any purpose other than to identify prospective properties consumer may be interested in purchasing. Any information relating to real estate for sale or lease referenced on this web site comes from the Internet Data Exchange (IDX) program of the Bright MLS. This web site references real estate listing(s) held by a brokerage firm other than the broker and/or agent who owns this web site. The accuracy of all information is deemed reliable but not guaranteed and should be personally verified through personal inspection by and/or with the appropriate professionals. Properties in listings may have been sold or may no longer be available. The data contained herein is copyrighted by Bright MLS and is protected by all applicable copyright laws. Any unauthorized collection or dissemination of this information is in violation of copyright laws and is strictly prohibited. Copyright © 2020 Bright MLS. All rights reserved.