
411 GENERAL DRIVEMECHANICSBURG, PA 17050
Mortgage Calculator
Monthly Payment (Est.)
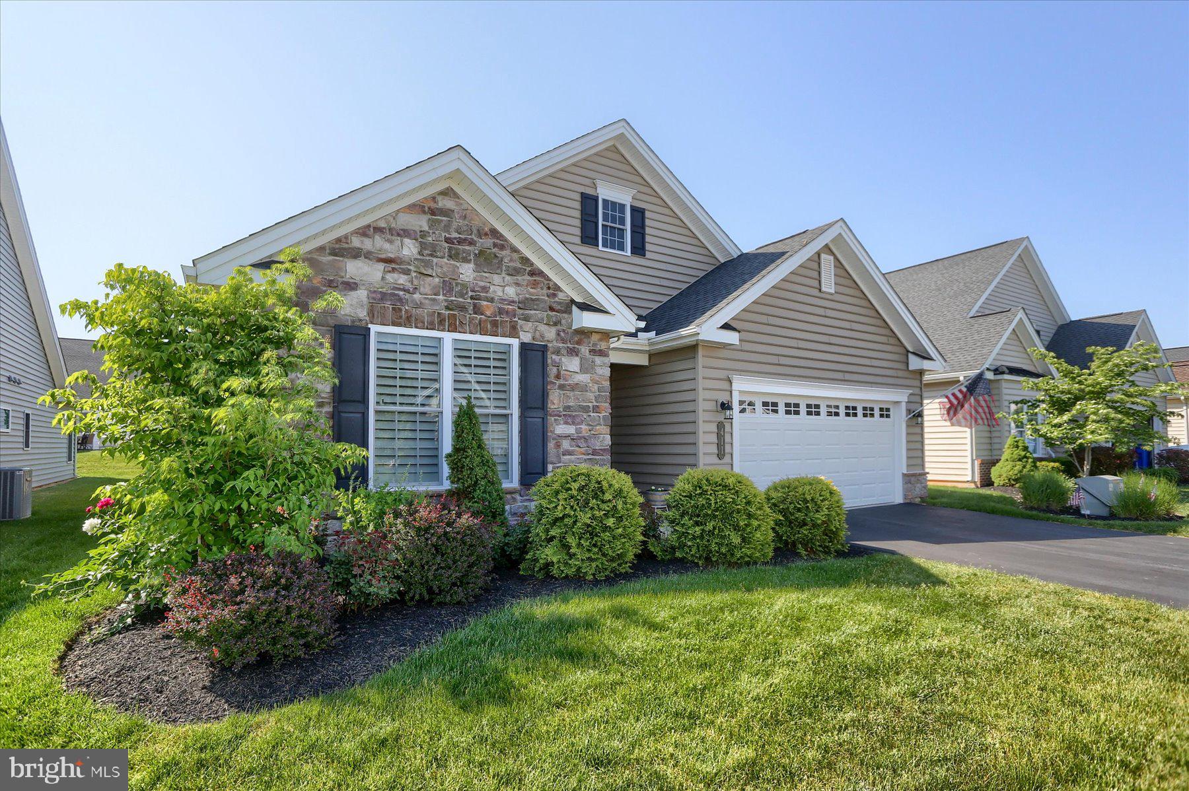
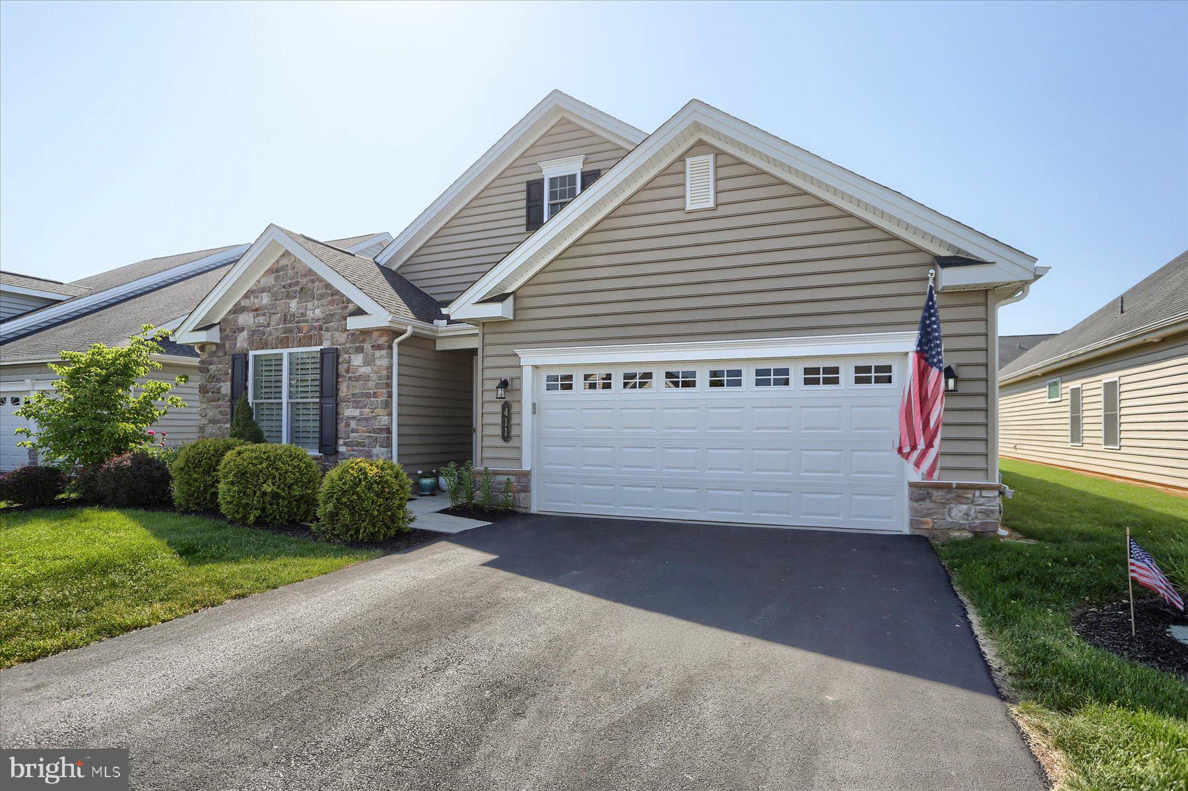
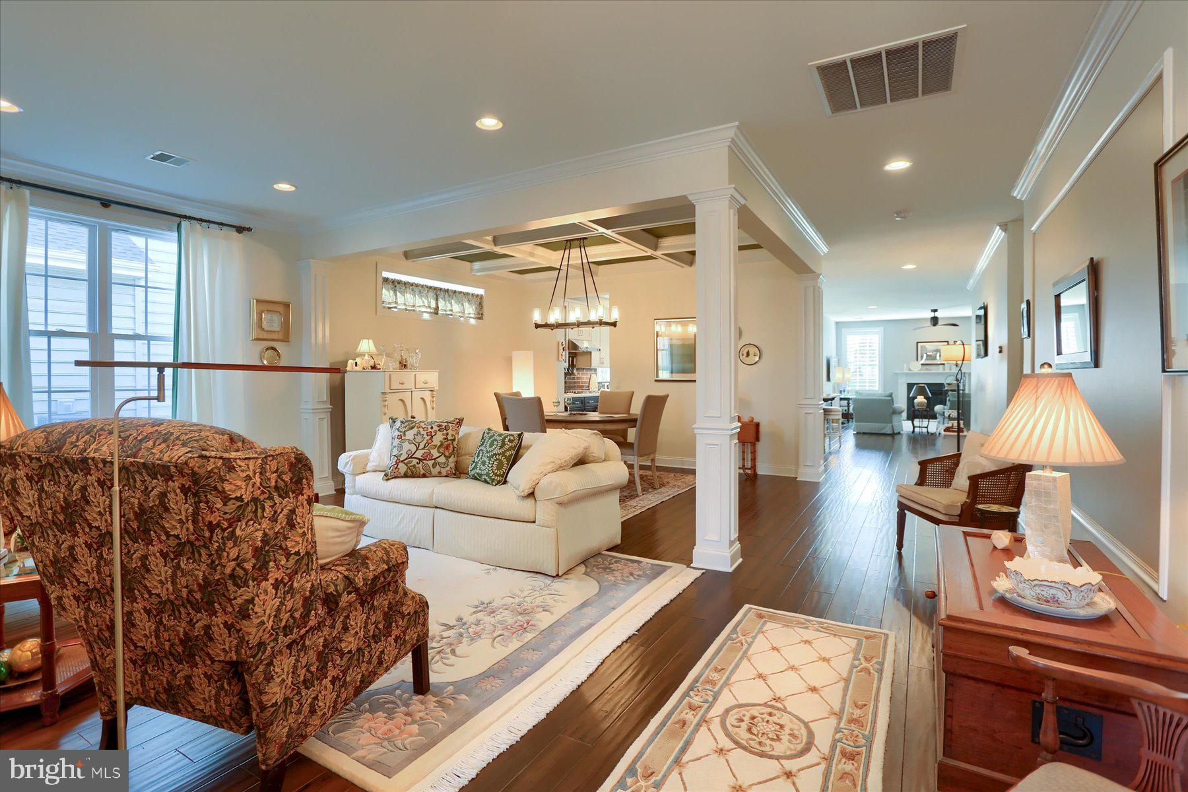
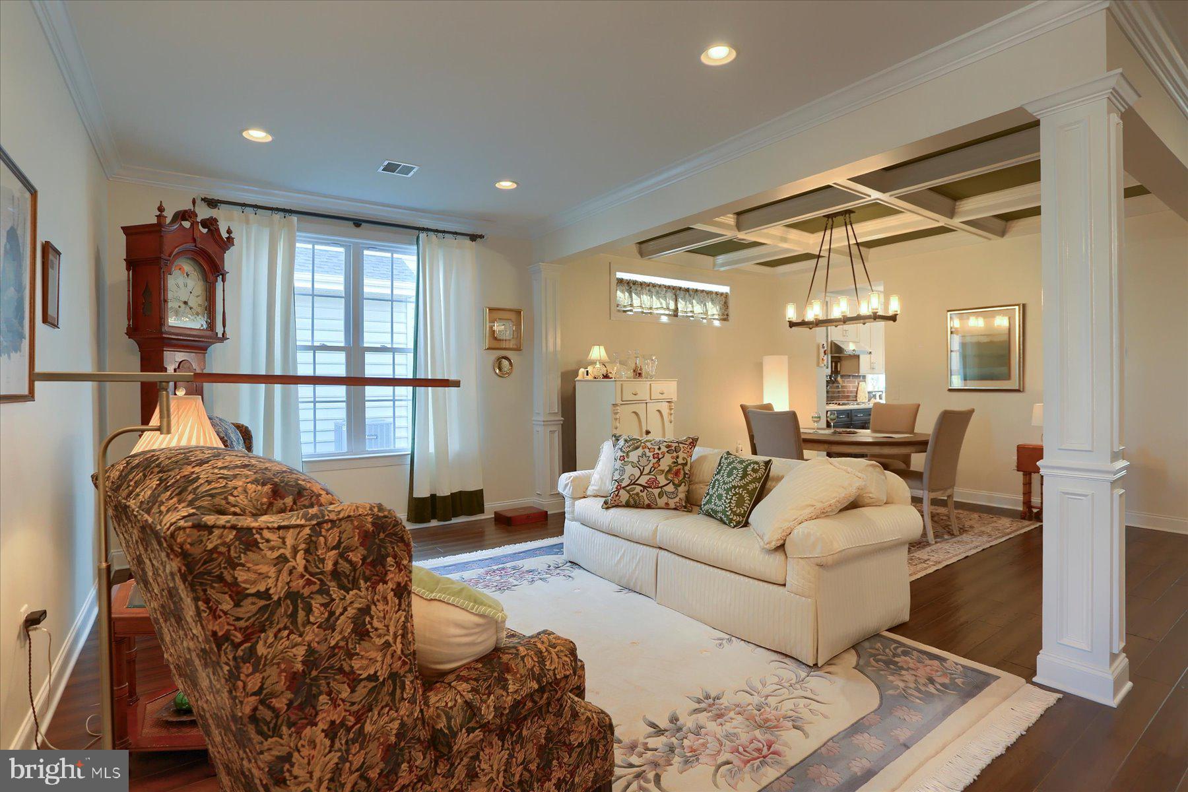
$2,509Welcome to 411 General Drive — where comfort, elegance, and low-maintenance living come together in the highly sought-after 55+ community of Traditions of America at Silver Spring. This beautifully appointed Hancock model offers the ease of single-level living paired with upscale finishes and thoughtfully designed spaces perfect for entertaining, relaxing, and enjoying the lifestyle you’ve earned. From the moment you enter, you’ll appreciate the warm, inviting atmosphere created by luxury flooring, designer fixtures, fresh professional paint, and quality upgrades throughout. This home features 2 Bedrooms, 2 Full Bathrooms, and a spacious flex room complete with a Queen-size Murphy bed/bookcase — ideal for overnight guests, a home office, hobby room, or cozy den. The gourmet kitchen is both stylish and functional, featuring a large quartz island with breakfast bar seating, gas cooking, upgraded soft-close cabinetry, and modern finishes. The kitchen flows seamlessly into the bright breakfast area and spacious great room with gas fireplace and oversized windows, creating an open and welcoming gathering space. Enjoy peaceful mornings and relaxing evenings from the screened-in porch overlooking the patio area — the perfect setting for outdoor dining, grilling, or simply unwinding with friends and family. The luxurious Primary Suite offers tray ceilings, two walk-in closets, and a beautifully upgraded bath with tiled shower, bench seating, and river rock flooring. Both bathrooms feature tiled floors and granite vanities. The generously sized second bedroom can comfortably accommodate a king-size bed. Elegant details including coffered ceilings, crown molding, and wainscoting add character and charm throughout the living and dining spaces. Upstairs, the finished and double-insulated bonus storage area provides exceptional flexibility and is currently being used as a home gym. The insulated two-car garage offers additional comfort and convenience. Additional upgrades include surround sound, 5” plantation shutters, water softener, central vacuum, and humidifier. When you’re ready to venture beyond home, enjoy the resort-style amenities that make this community so special. Residents of Traditions of America at Silver Spring enjoy a beautifully appointed clubhouse with indoor and outdoor pools, fitness center, gathering room, library, media center, bar, billiards, craft room, sauna, spa, tennis courts, pickleball, putting green, and bocce courts. Best of all, lawn care and snow removal are included — giving you more freedom to relax, travel, and enjoy life to the fullest.
| 2 days ago | Listing first seen on site | |
| 2 days ago | Listing updated with changes from the MLS® |

The real estate listing information is provided by Bright MLS is for the consumer's personal, non-commercial use and may not be used for any purpose other than to identify prospective properties consumer may be interested in purchasing. Any information relating to real estate for sale or lease referenced on this web site comes from the Internet Data Exchange (IDX) program of the Bright MLS. This web site references real estate listing(s) held by a brokerage firm other than the broker and/or agent who owns this web site. The accuracy of all information is deemed reliable but not guaranteed and should be personally verified through personal inspection by and/or with the appropriate professionals. Properties in listings may have been sold or may no longer be available. The data contained herein is copyrighted by Bright MLS and is protected by all applicable copyright laws. Any unauthorized collection or dissemination of this information is in violation of copyright laws and is strictly prohibited. Copyright © 2020 Bright MLS. All rights reserved.