
2119 TERREBONNE WAYMECHANICSBURG, PA 17055
Mortgage Calculator
Monthly Payment (Est.)
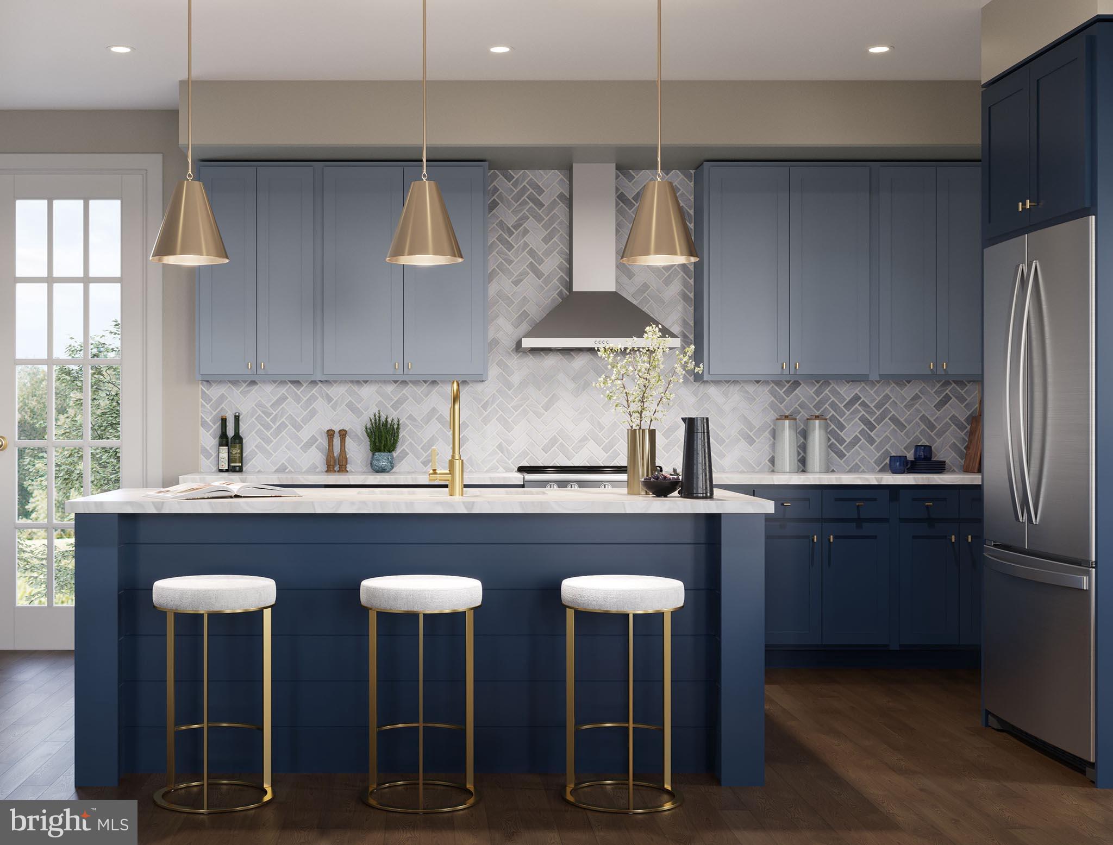
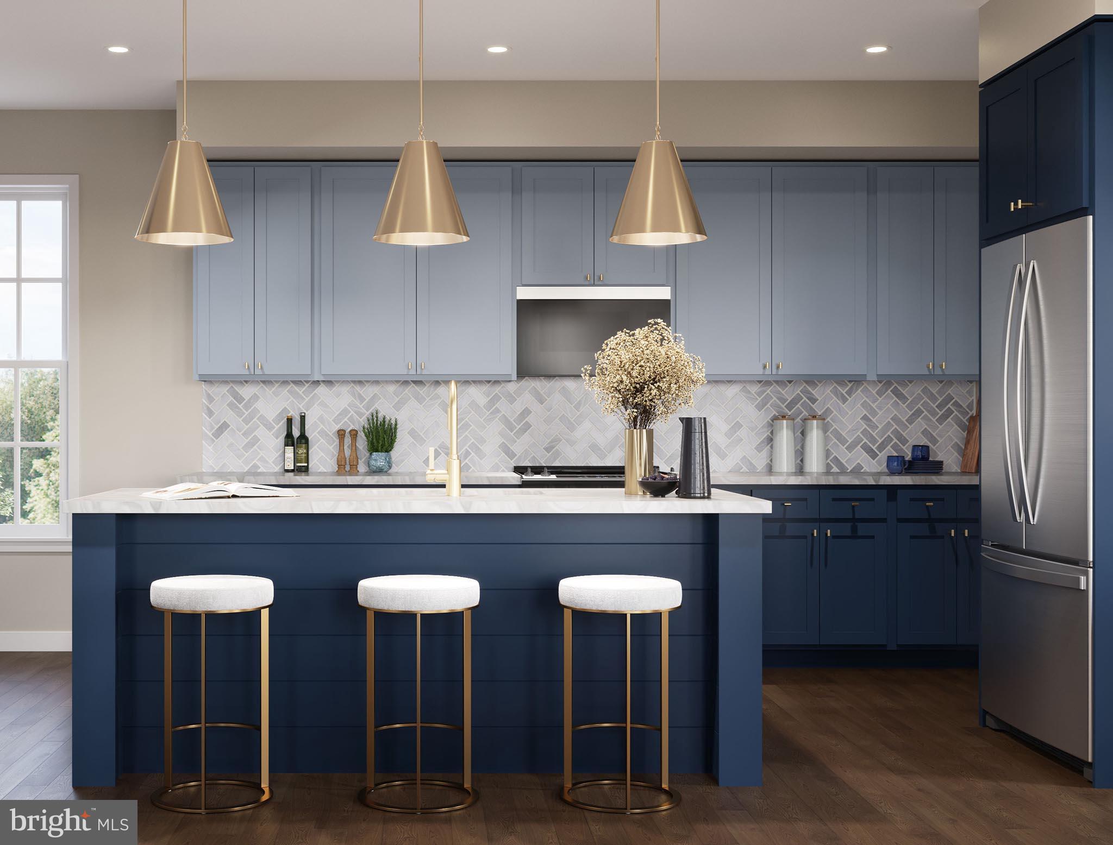
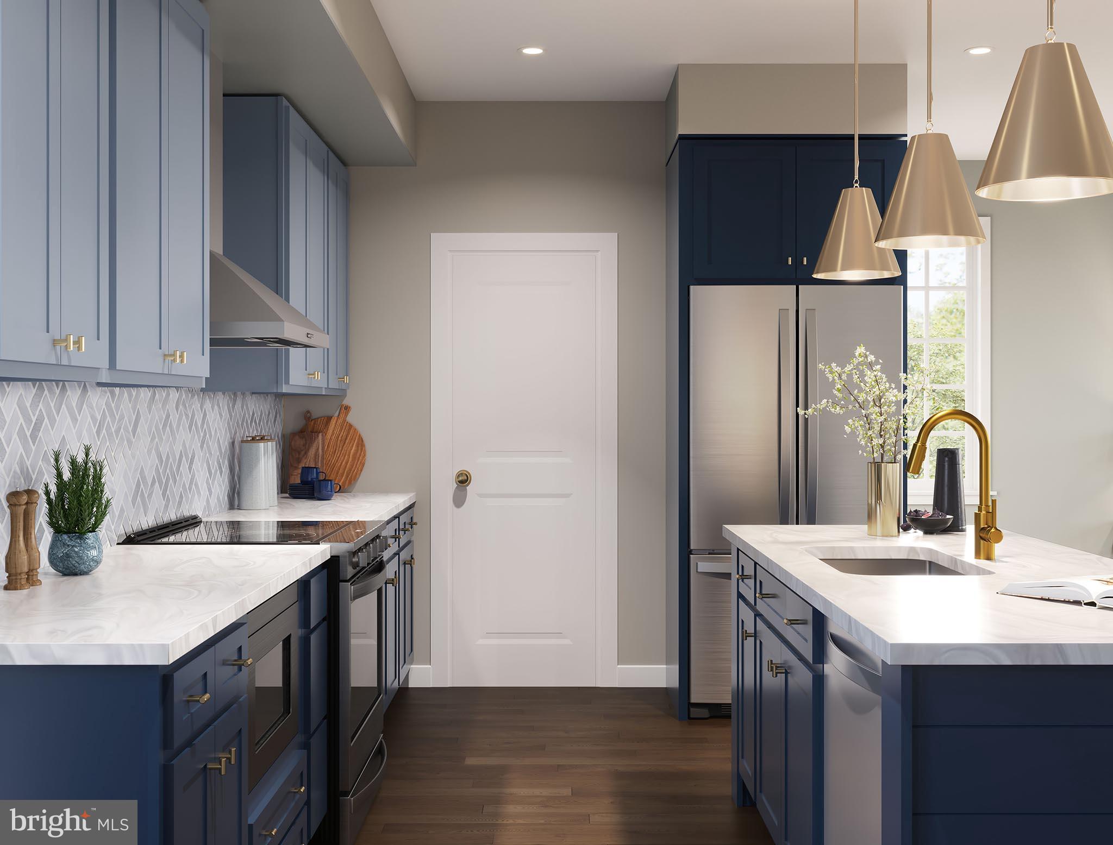
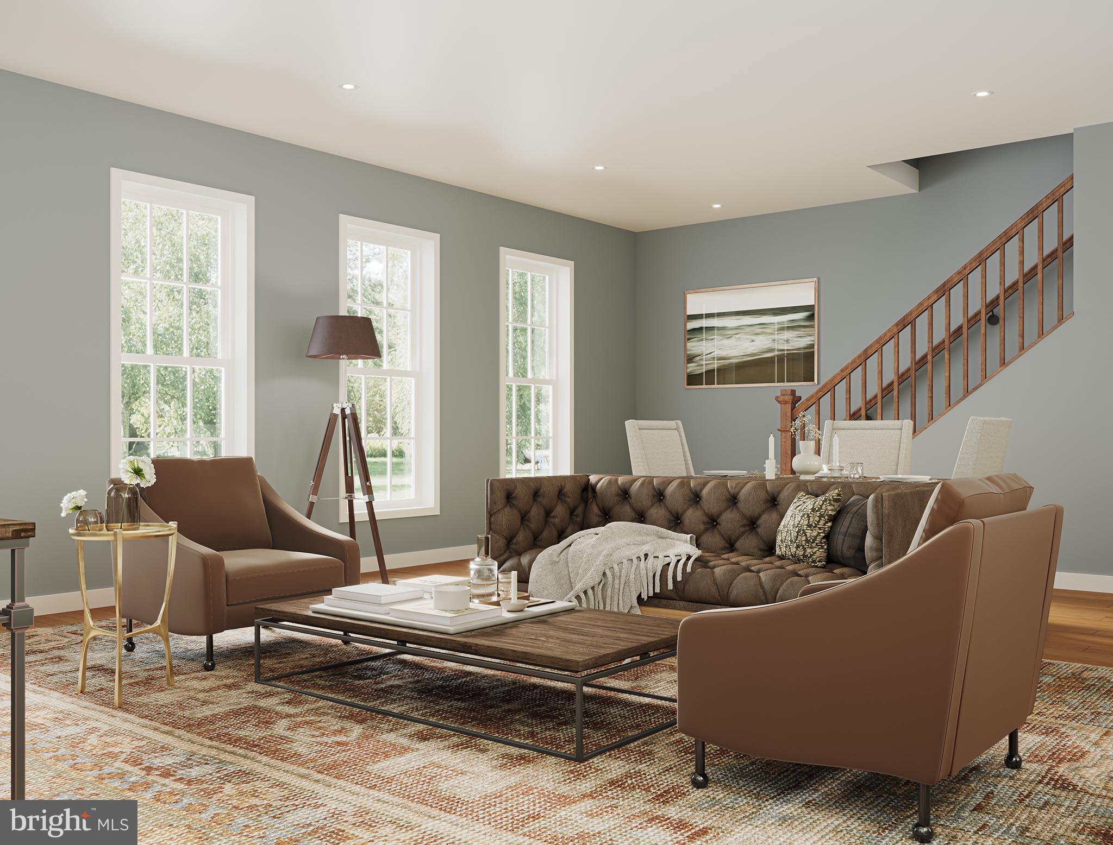
$1,528Discover a fresh twist on townhome living tucked into a quiet corner of Arcona. This brand-new design blends timeless curb appeal with modern comfort, featuring rich Hardie Plank® siding and thoughtfully curated finishes throughout. Offering 2 bedrooms, 2.5 bathrooms, and a spacious open-concept layout, this home is designed to feel bright, stylish, and welcoming from the moment you step inside. Inside, 9-foot ceilings, warm luxury vinyl plank flooring, and oversized windows create an airy atmosphere perfect for everyday living and entertaining. The heart of the home is the beautifully designed kitchen showcasing rye-stained cabinetry paired with matte black hardware, granite countertops in Black Pearl, under-cabinet lighting, stainless steel appliances, and a large prep island that anchors the space. Natural light pours into the great room through expansive windows and a striking bump-out feature, creating a comfortable gathering space filled with warmth and character. Upstairs, retreat to the peaceful primary suite complete with a walk-in closet and private en-suite bath, while a secondary bedroom and full bath provide flexible space for guests or a home office. The entry level includes a spacious two-car garage plus 150 square feet of additional storage. Ready Winter 2026. Situated on the West Shore, Arcona features a neighborhood pool, an artisanal dining restaurant, a Pilates studio, a coffee shop, an ice cream parlor, a pizza shop, a salon, an interior design boutique, a 24-hour fitness center, parks, scenic walking trails, and more all within walking distance from your front door.
| 3 days ago | Listing first seen on site | |
| 3 days ago | Listing updated with changes from the MLS® |

The real estate listing information is provided by Bright MLS is for the consumer's personal, non-commercial use and may not be used for any purpose other than to identify prospective properties consumer may be interested in purchasing. Any information relating to real estate for sale or lease referenced on this web site comes from the Internet Data Exchange (IDX) program of the Bright MLS. This web site references real estate listing(s) held by a brokerage firm other than the broker and/or agent who owns this web site. The accuracy of all information is deemed reliable but not guaranteed and should be personally verified through personal inspection by and/or with the appropriate professionals. Properties in listings may have been sold or may no longer be available. The data contained herein is copyrighted by Bright MLS and is protected by all applicable copyright laws. Any unauthorized collection or dissemination of this information is in violation of copyright laws and is strictly prohibited. Copyright © 2020 Bright MLS. All rights reserved.
Did you know? You can invite friends and family to your search. They can join your search, rate and discuss listings with you.