
3 HILLTOP CIRCLEMECHANICSBURG, PA 17055
Mortgage Calculator
Monthly Payment (Est.)
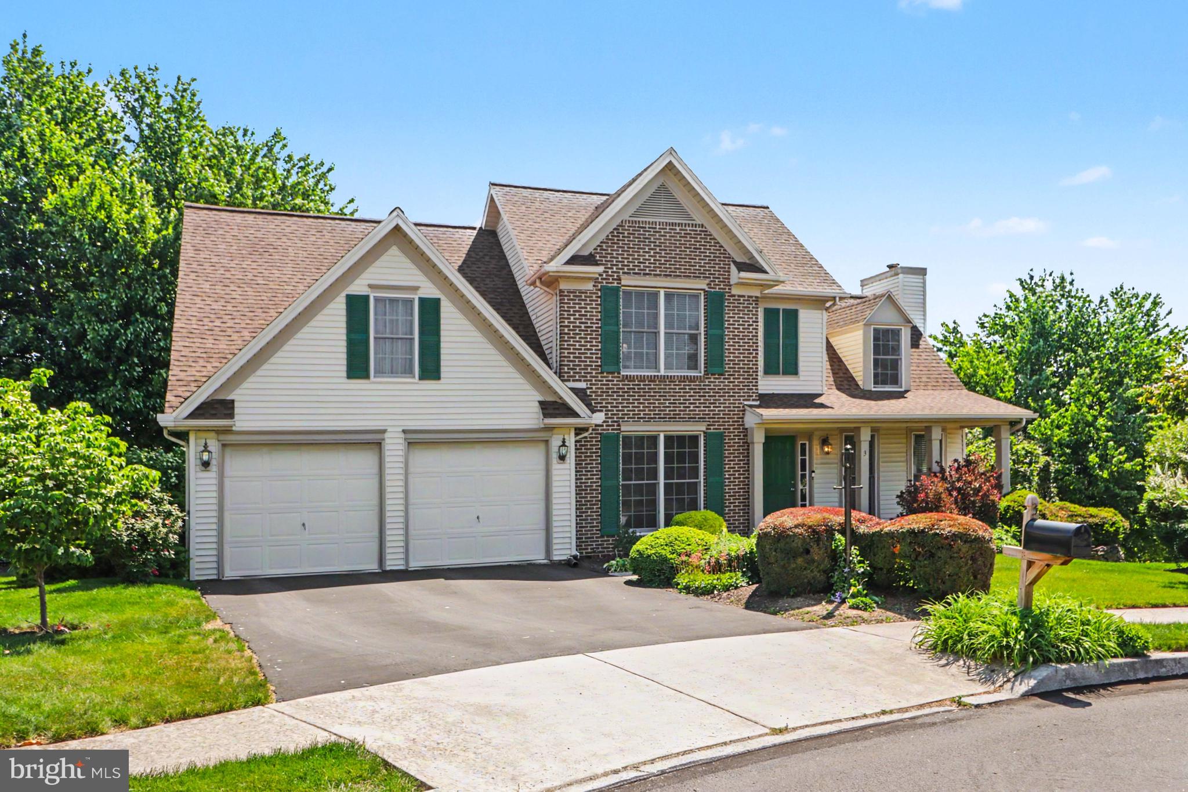
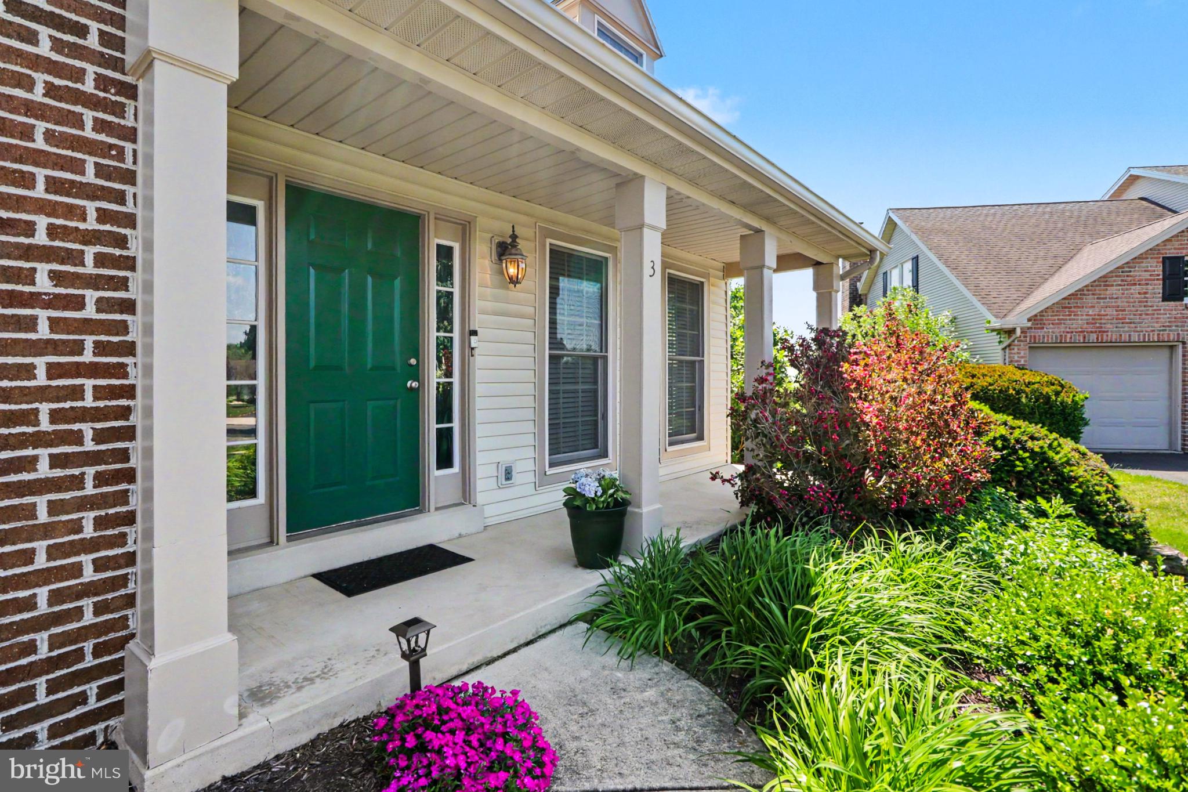
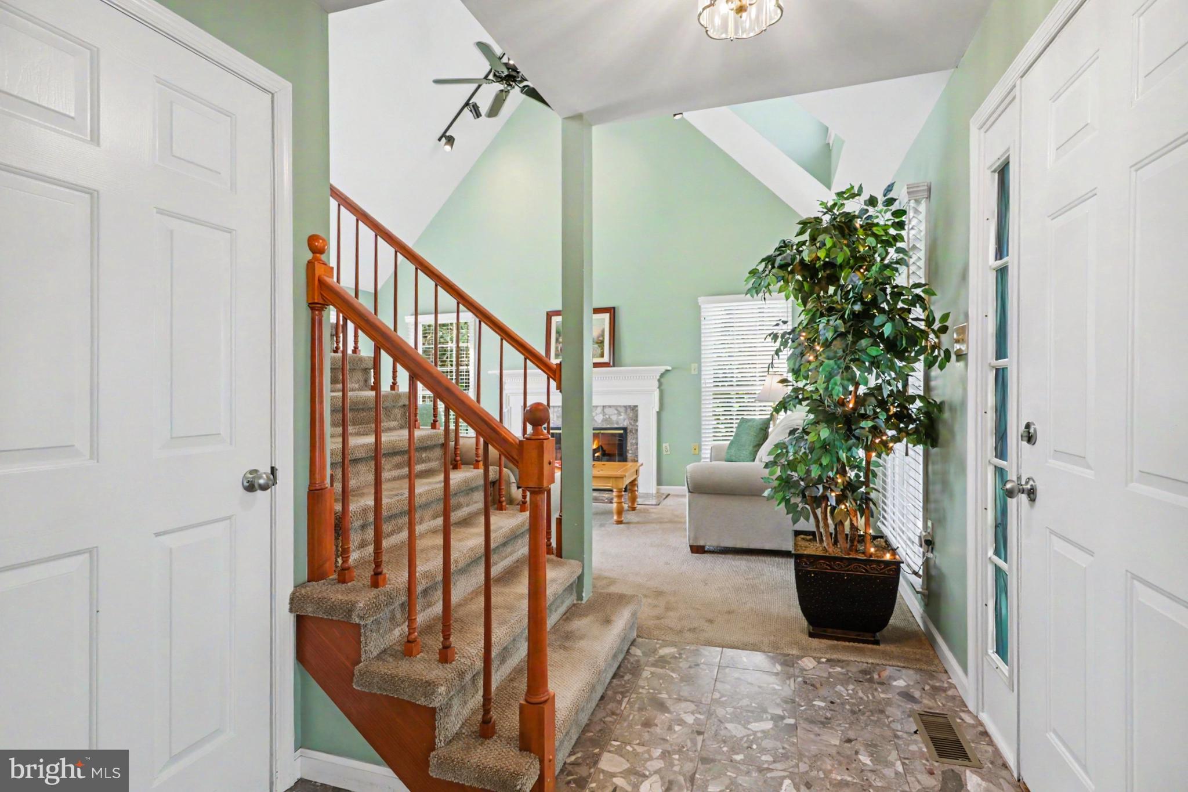
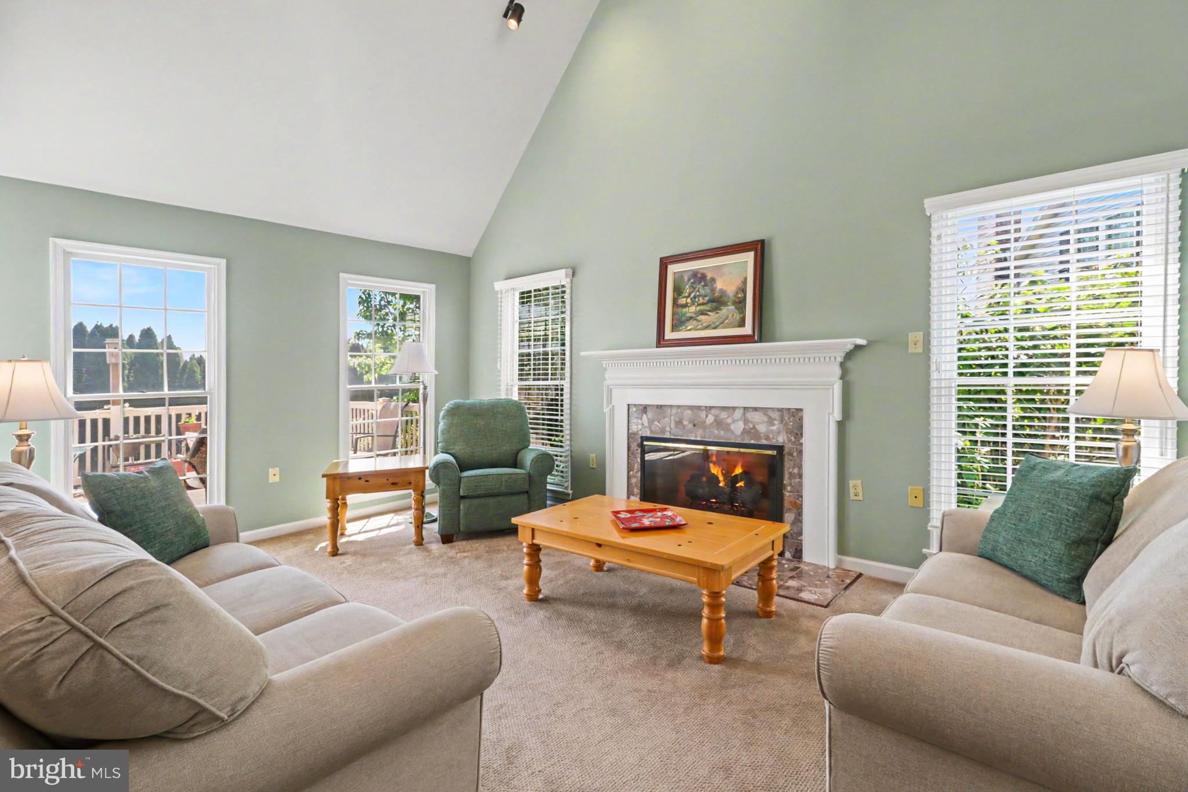
$2,098Location, location, location! This is the one you have been waiting for! Desirable Bowmans Hill in Upper Allen township, Mechanicsburg School District. Tucked away on a quiet cul-de-sac, this beautifully maintained 3-bedroom, 3.5-bath home offers the perfect blend of comfort, space and privacy. Step inside to discover a warm and inviting layout with a nice sized formal dining room off to the left and a cozy living room with gas fireplace and vaulted, two-story ceiling to the right. Tall windows bring tons of natural light. Retreat to the master suite featuring its own private balcony with sliding glass doors - the perfect place to enjoy your morning coffee, unwind with the evening sunsets, or simply take in the stunning mountain views. En suite bath and walk in closet make this master bedroom comfortable and private. New HVAC and roof in the last 5 years. Still need more space? The partially finished, walk-out basement provides additional flexible living space—ideal for a rec room, home office, gym, or guest retreat with a third full bath. Sauna included! Outside, escape to the stunning backyard oasis featuring plenty of room to relax, entertain, and enjoy peaceful outdoor living. The expansive composite deck has room to relax and dine and overlooks the meticulously landscaped backyard. Conveniently located just minutes to highway 15 this home's location is a dream! Don't miss it!
| 10 hours ago | Listing updated with changes from the MLS® | |
| yesterday | Status changed to Active | |
| 3 days ago | Listing first seen on site |

The real estate listing information is provided by Bright MLS is for the consumer's personal, non-commercial use and may not be used for any purpose other than to identify prospective properties consumer may be interested in purchasing. Any information relating to real estate for sale or lease referenced on this web site comes from the Internet Data Exchange (IDX) program of the Bright MLS. This web site references real estate listing(s) held by a brokerage firm other than the broker and/or agent who owns this web site. The accuracy of all information is deemed reliable but not guaranteed and should be personally verified through personal inspection by and/or with the appropriate professionals. Properties in listings may have been sold or may no longer be available. The data contained herein is copyrighted by Bright MLS and is protected by all applicable copyright laws. Any unauthorized collection or dissemination of this information is in violation of copyright laws and is strictly prohibited. Copyright © 2020 Bright MLS. All rights reserved.
Did you know? You can invite friends and family to your search. They can join your search, rate and discuss listings with you.