
121 E CUMBERLAND ROADENOLA, PA 17025
Mortgage Calculator
Monthly Payment (Est.)
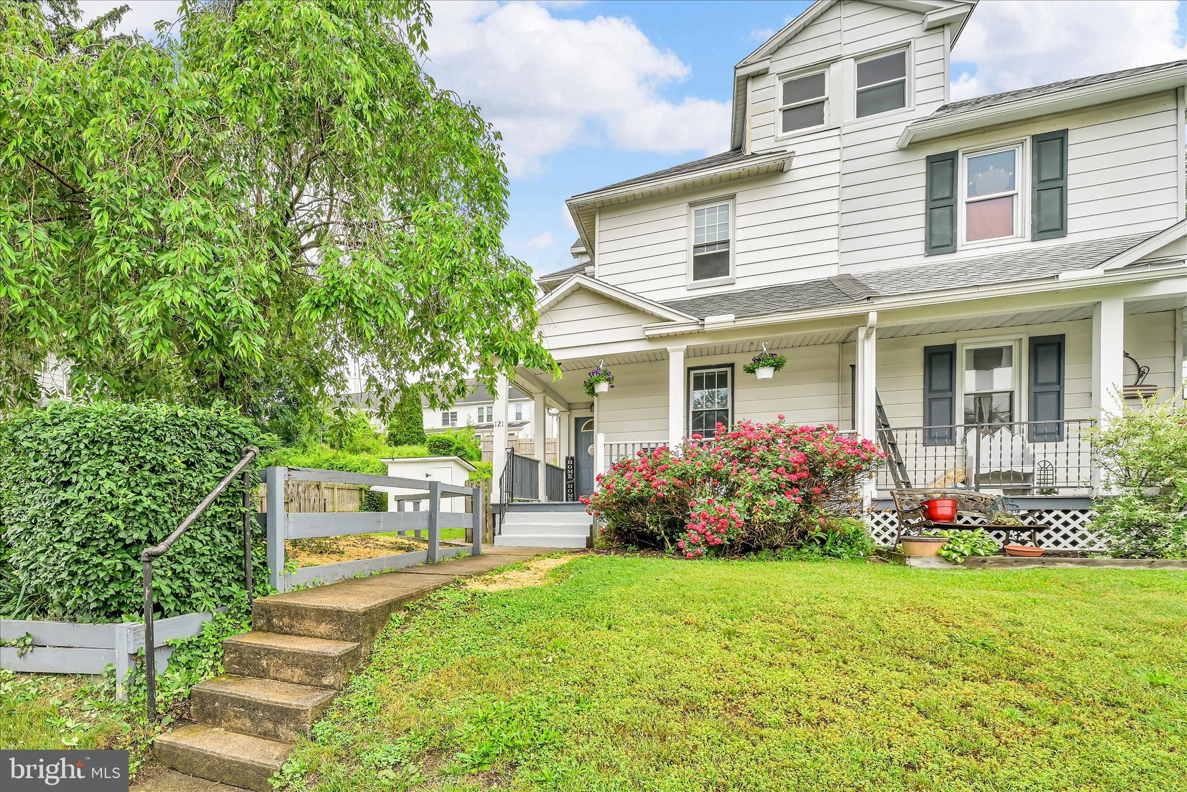
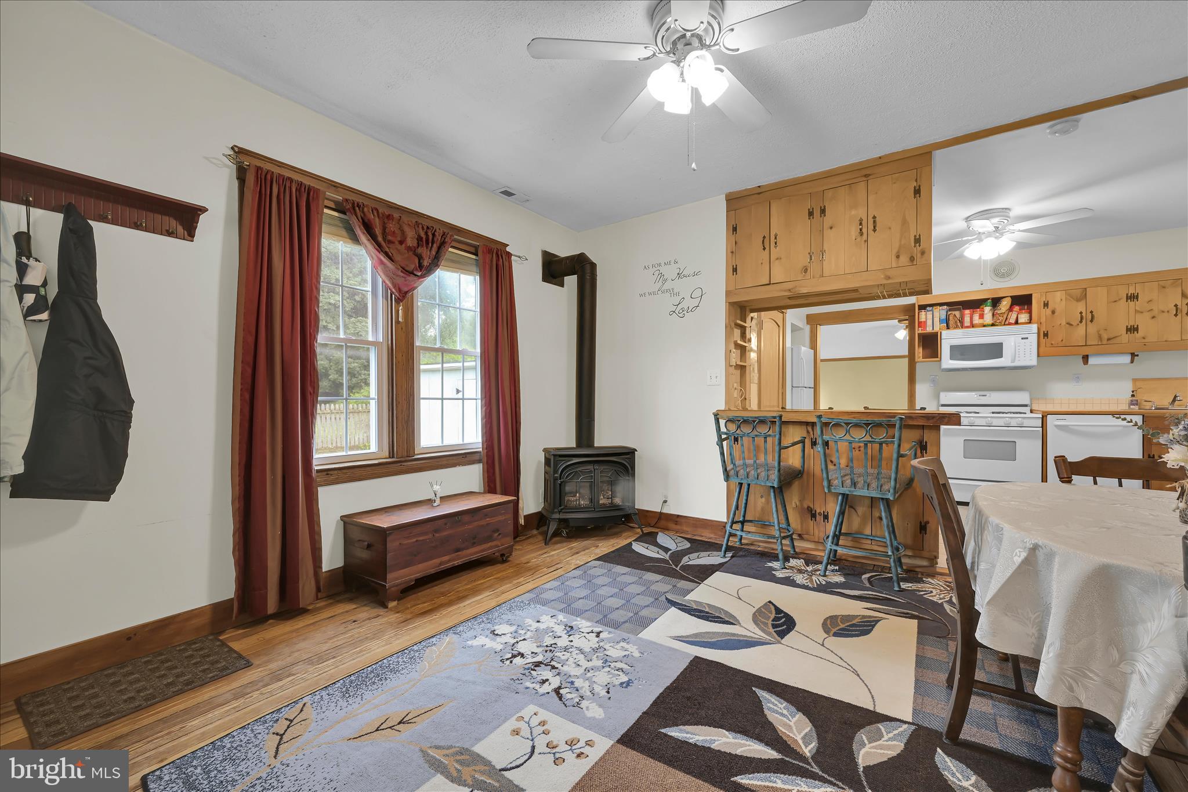
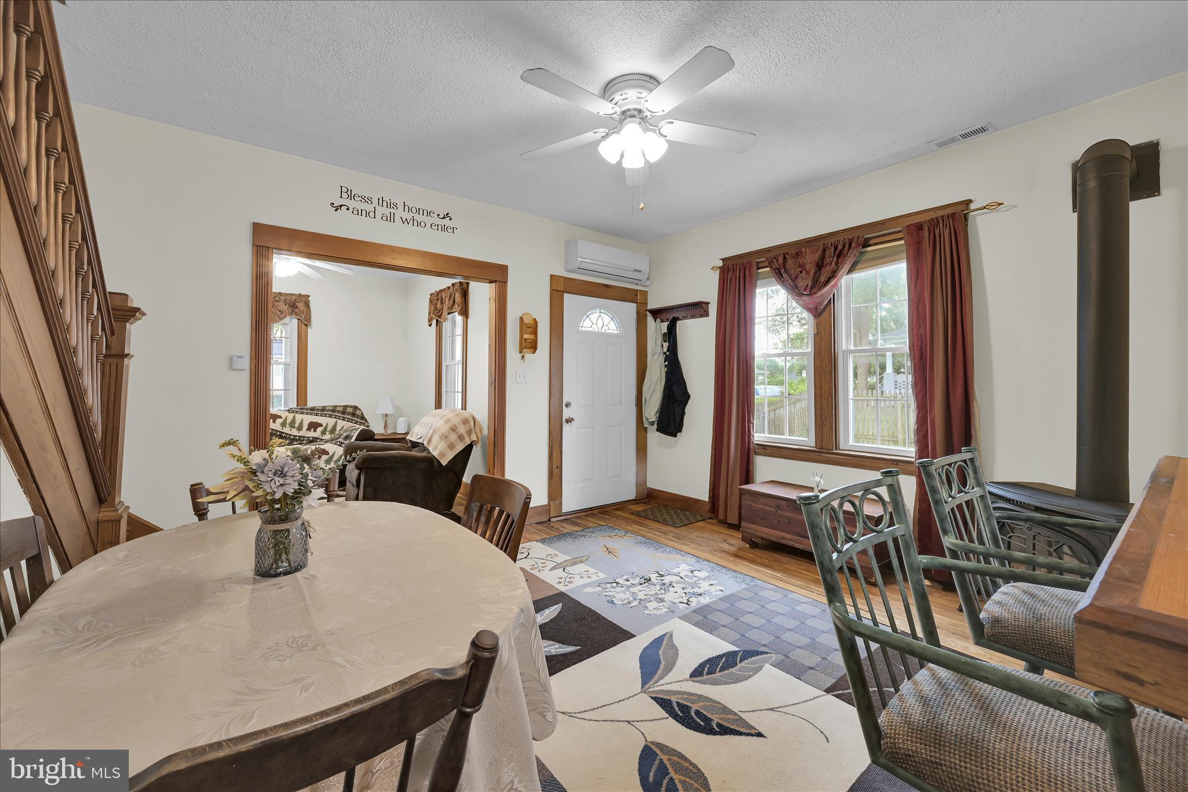
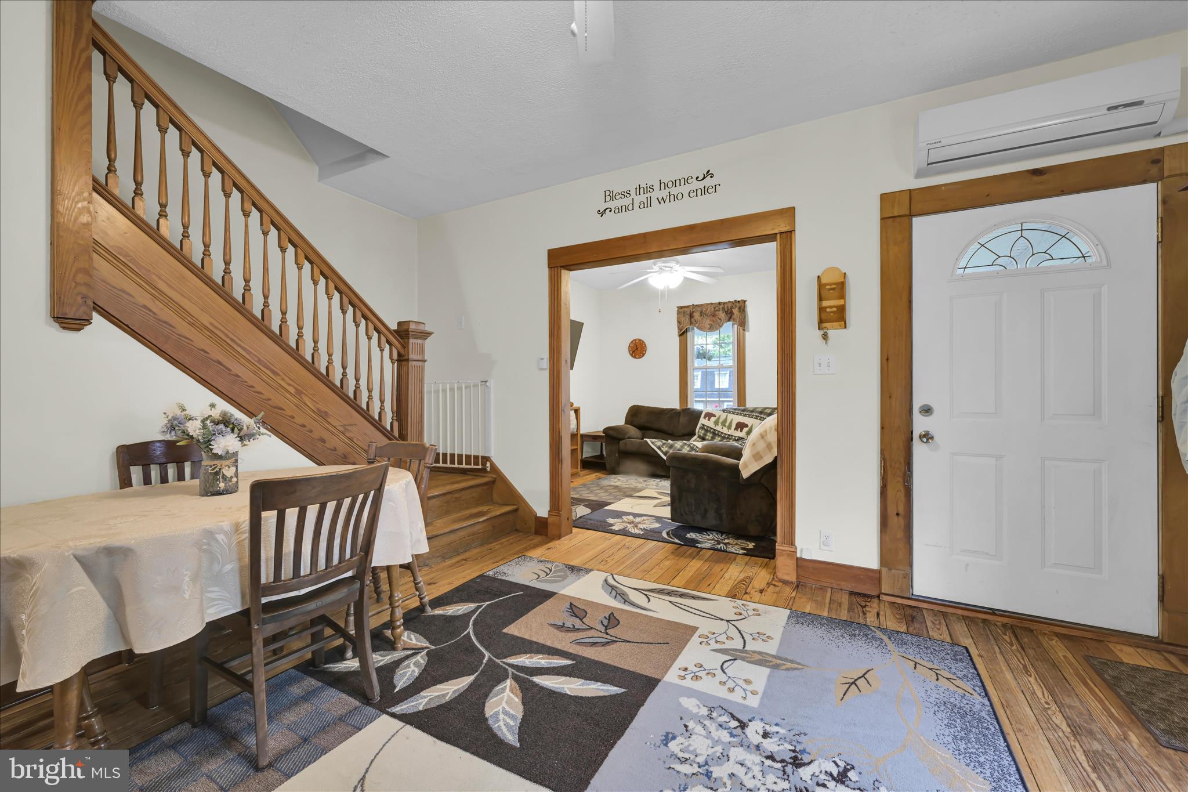
$889Tired of renting? Now, you can obtain the key to home ownership. This charming semi-detached home, built in 1920, exudes warmth and character, making it the perfect retreat for those seeking comfort and style. Step inside to discover a traditional floor plan that seamlessly blends modern convenience with classic appeal. The inviting living area features a beautiful oak staircase, hardwood floors and a economical gas fireplace, perfect for gathering with friends and family and a new roof in 2023. The country-style kitchen features a breakfast bar and is equipped with essential appliances, including a built-in microwave, dishwasher, and gas oven, for preparing meals and casual dining. Gather with friends and family in the formal dining room for those special occasions. You'll also find a formal living room or home office and family room on the main level. Plus, a half bathroom for convenience. Retreat to the 2nd level to find three bedrooms with hardwood floors and a updated full bathroom. The full walk-up attic provides additional storage or potential for future expansion. Outside, the property boasts, a cleared lot with a side and a rear yard, ideal for play, gardening or relaxation. The covered front porch is a great place to start your day with a cup of coffee or unwind with your favorite beverage. The outbuilding shed offers extra storage for tools and equipment. Enjoy the convenience of a gravel driveway for off-street parking with space for two vehicles, along with on-street parking. Conveniently located, this home is just a short distance from local amenities including hospitals, schools, shopping and easy access to major highways ensuring you have everything you need within reach. Experience the perfect blend of comfort, style, and convenience in this lovely home. It could be yours! Professional photos coming 5/28.
| yesterday | Listing updated with changes from the MLS® | |
| 3 days ago | Status changed to Active | |
| a week ago | Listing first seen on site |

The real estate listing information is provided by Bright MLS is for the consumer's personal, non-commercial use and may not be used for any purpose other than to identify prospective properties consumer may be interested in purchasing. Any information relating to real estate for sale or lease referenced on this web site comes from the Internet Data Exchange (IDX) program of the Bright MLS. This web site references real estate listing(s) held by a brokerage firm other than the broker and/or agent who owns this web site. The accuracy of all information is deemed reliable but not guaranteed and should be personally verified through personal inspection by and/or with the appropriate professionals. Properties in listings may have been sold or may no longer be available. The data contained herein is copyrighted by Bright MLS and is protected by all applicable copyright laws. Any unauthorized collection or dissemination of this information is in violation of copyright laws and is strictly prohibited. Copyright © 2020 Bright MLS. All rights reserved.