
254 COLONIAL DRIVEMECHANICSBURG, PA 17050
Mortgage Calculator
Monthly Payment (Est.)
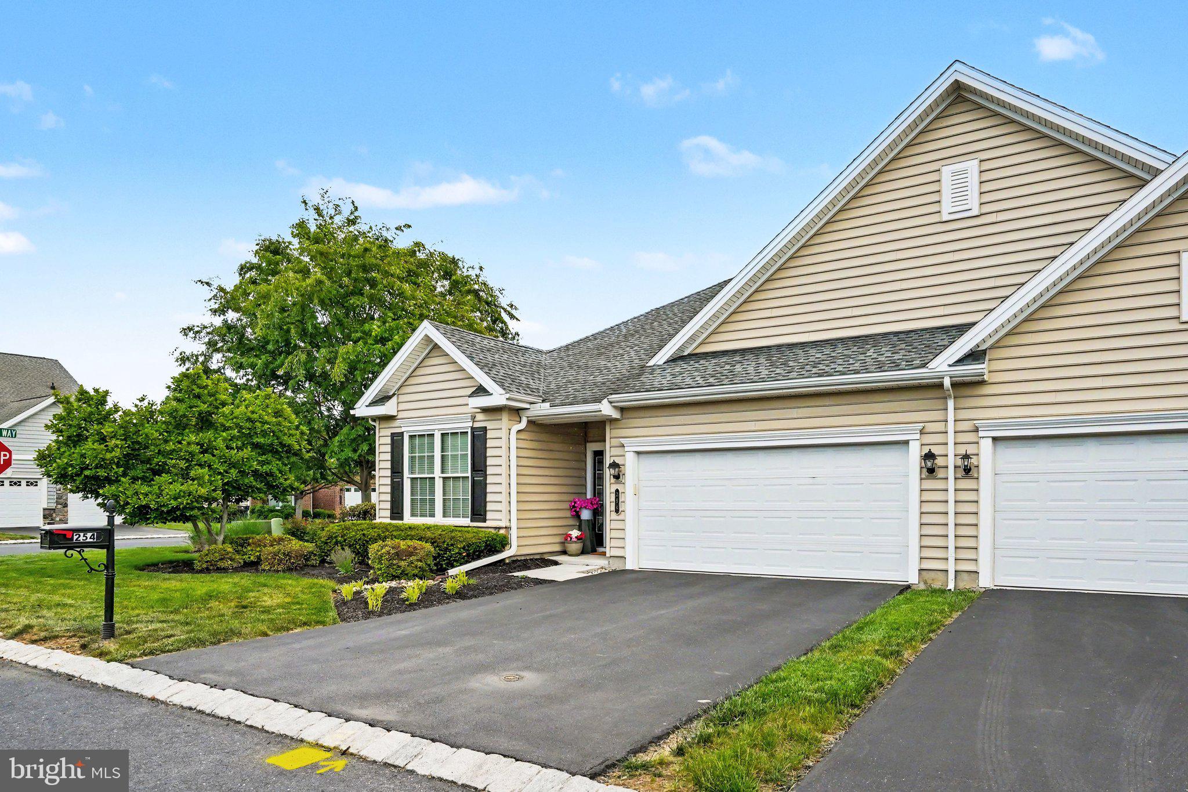
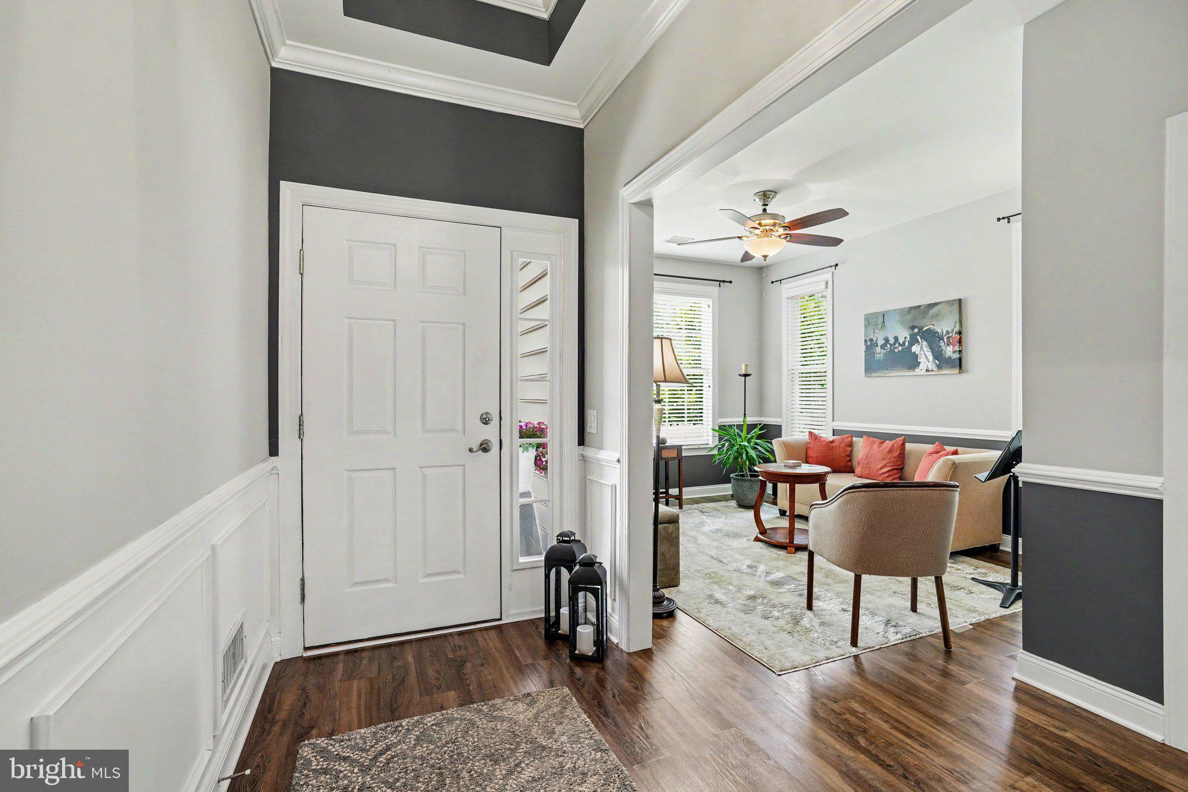
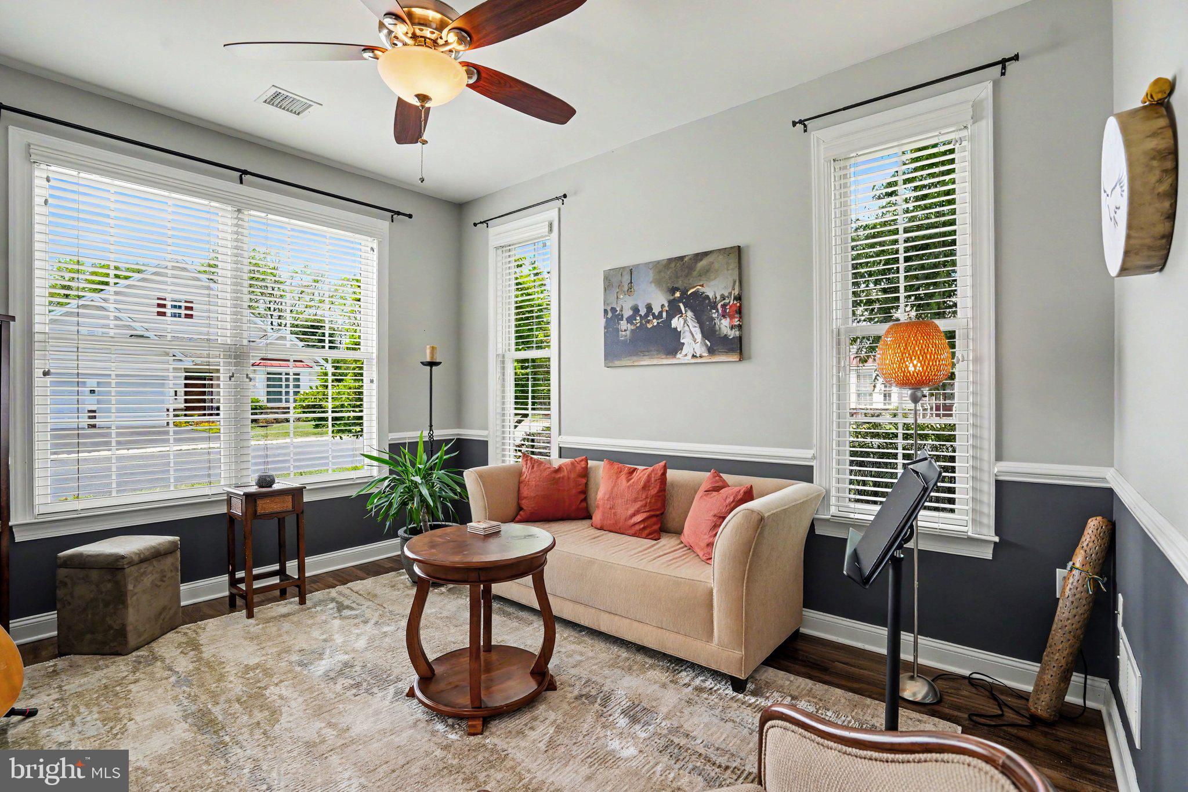
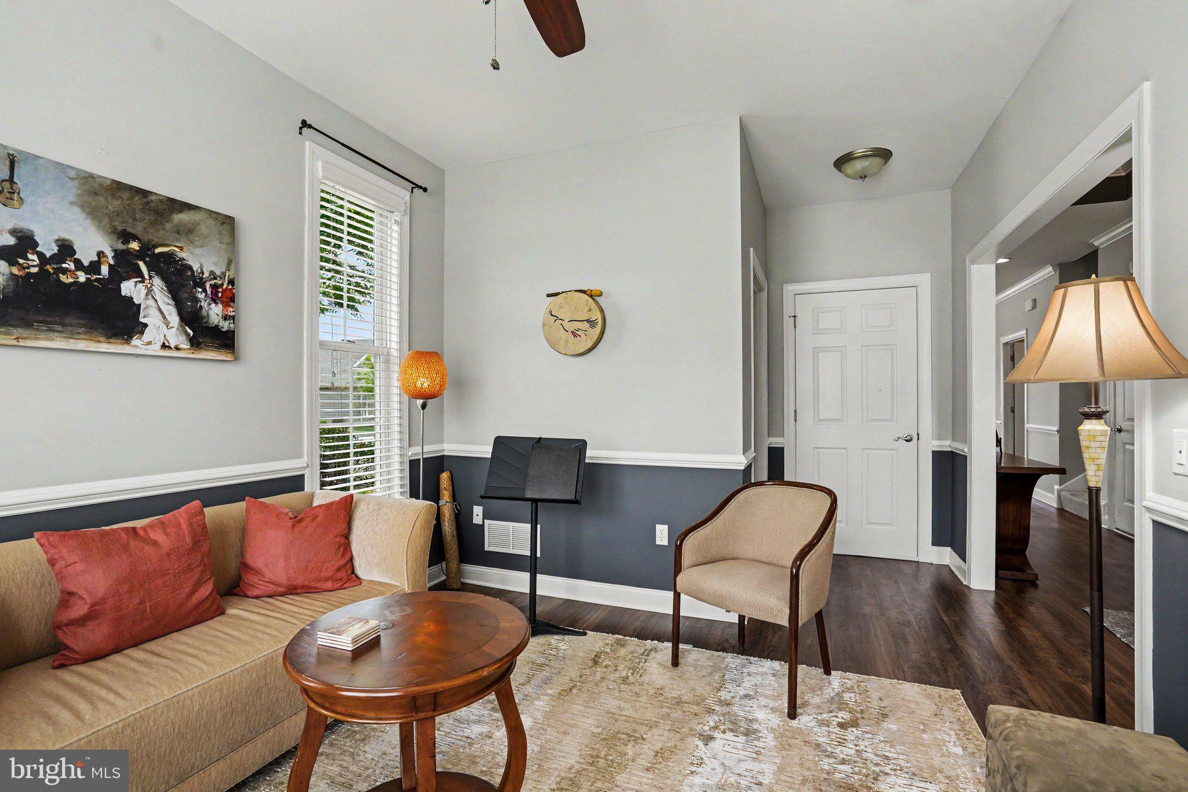
$2,279Welcome to this beautifully maintained 2-bedroom, 2.5-bath home located on a desirable corner lot in the Traditions of America 55+ community in Mechanicsburg, PA. Offering the very best in condo living, with 2,529 sq ft of living space, this home features a bright, open floor plan designed for both comfort and easy living. Upon entry, you’re greeted by a welcoming hallway with a tray ceiling, a half-bath with tile floor, and a versatile den/bonus room featuring windows on two sides for abundant natural light. The luxury kitchen is a standout, complete with center island, stainless steel appliances, including an electric cooktop, built-in microwave convection oven, refrigerator, and dishwasher. Additional highlights include a farmhouse sink with a deep-sill window, tile backsplash, roll-out cupboard shelves, recessed lighting, LVT flooring, reverse osmosis water filtration system, and a center island. The kitchen flows seamlessly into the dining area, accented by stylish built-in shelving and a striking black chandelier. From the dining area a half-wall with built in shelving leads to the living area which offers a warm and inviting atmosphere with an electric fireplace, perfect for cozy evenings. This roomy living room then opens to a beautiful sunroom featuring a cathedral ceiling, LVT flooring, and ceiling fan. This light-filled space offers direct access to the patio and enhances the home’s open, airy feel. The main-level primary suite provides a spacious retreat with a ceiling fan, charming window seat, and a custom walk-in closet. The en-suite bath features tile flooring, a walk-in shower, and mirrored medicine cabinet. The main level also includes a convenient laundry room with washer and dryer included, two closets, and main plumbing access. Upstairs, a spacious loft area offers additional living space with wall-to-wall carpet and a ceiling fan. A sliding barn-style door leads to the second full bath with a tub/shower combination and tile floor. The second bedroom features another custom walk-in closet, along with an additional “attic” room with additional storage space, housing mechanicals, including a new HVAC system and gas water heater. Additional features include a 2-car garage with storage racks, shelving, and bonus storage space under the stairs. Residents enjoy resort-style amenities including a clubhouse with fitness center, indoor and outdoor pools, bocce court, tennis and pickleball courts, and walking trails. Conveniently located just minutes from downtown Mechanicsburg with easy access to major routes and the PA Turnpike. A must-see home offering low-maintenance living and exceptional amenities
| 5 hours ago | Listing updated with changes from the MLS® | |
| 3 days ago | Listing first seen on site |

The real estate listing information is provided by Bright MLS is for the consumer's personal, non-commercial use and may not be used for any purpose other than to identify prospective properties consumer may be interested in purchasing. Any information relating to real estate for sale or lease referenced on this web site comes from the Internet Data Exchange (IDX) program of the Bright MLS. This web site references real estate listing(s) held by a brokerage firm other than the broker and/or agent who owns this web site. The accuracy of all information is deemed reliable but not guaranteed and should be personally verified through personal inspection by and/or with the appropriate professionals. Properties in listings may have been sold or may no longer be available. The data contained herein is copyrighted by Bright MLS and is protected by all applicable copyright laws. Any unauthorized collection or dissemination of this information is in violation of copyright laws and is strictly prohibited. Copyright © 2020 Bright MLS. All rights reserved.
Did you know? You can invite friends and family to your search. They can join your search, rate and discuss listings with you.