
65 SIMON COURTMECHANICSBURG, PA 17050
Mortgage Calculator
Monthly Payment (Est.)
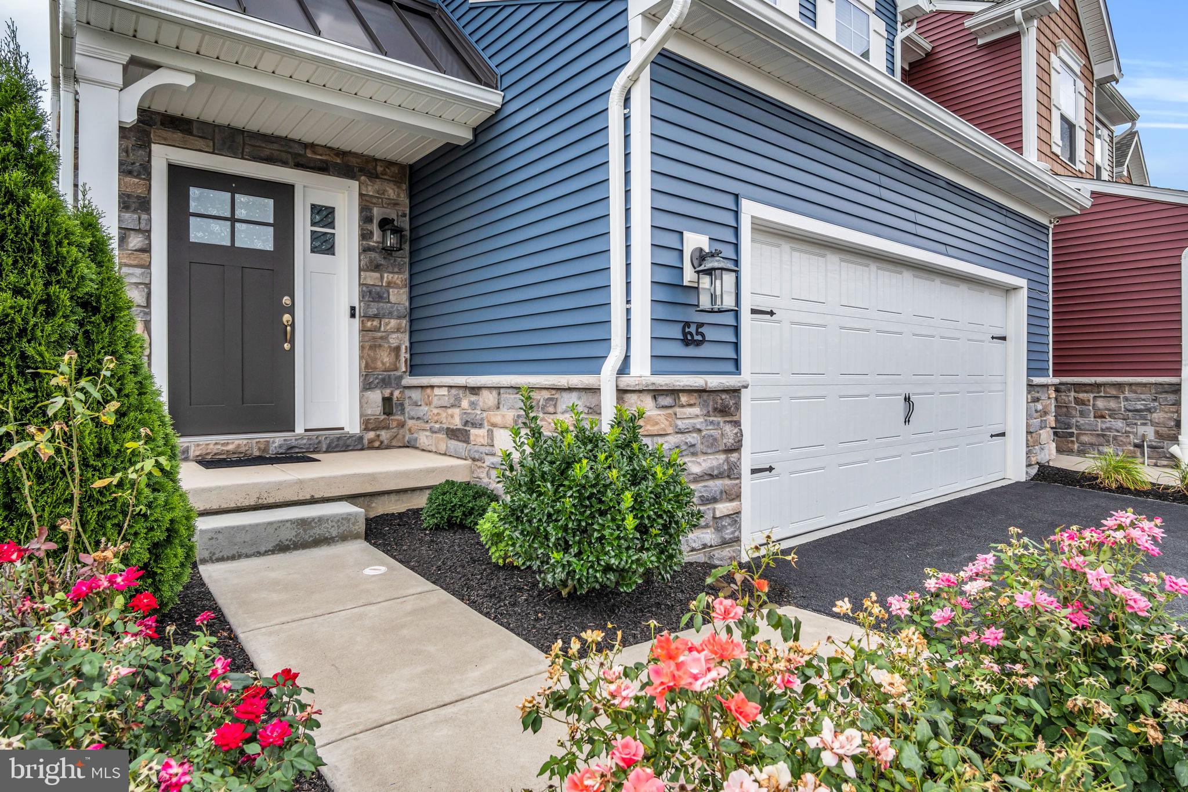
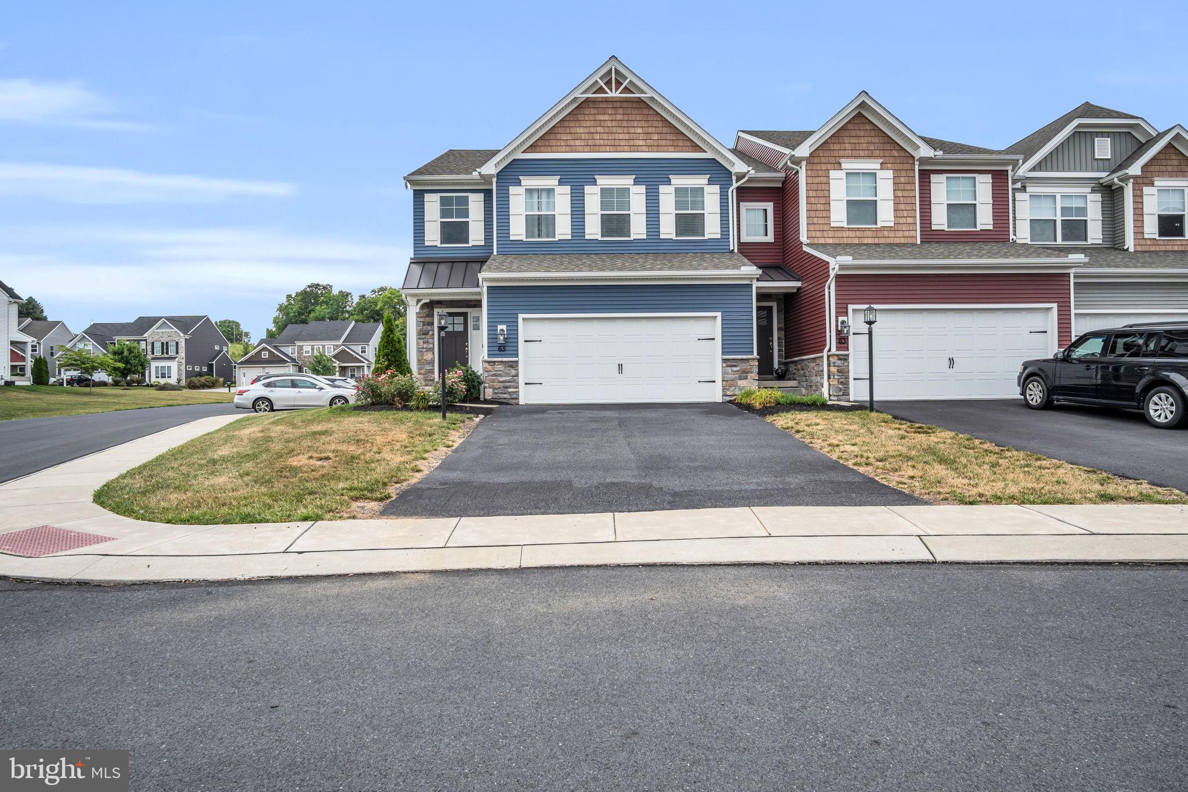
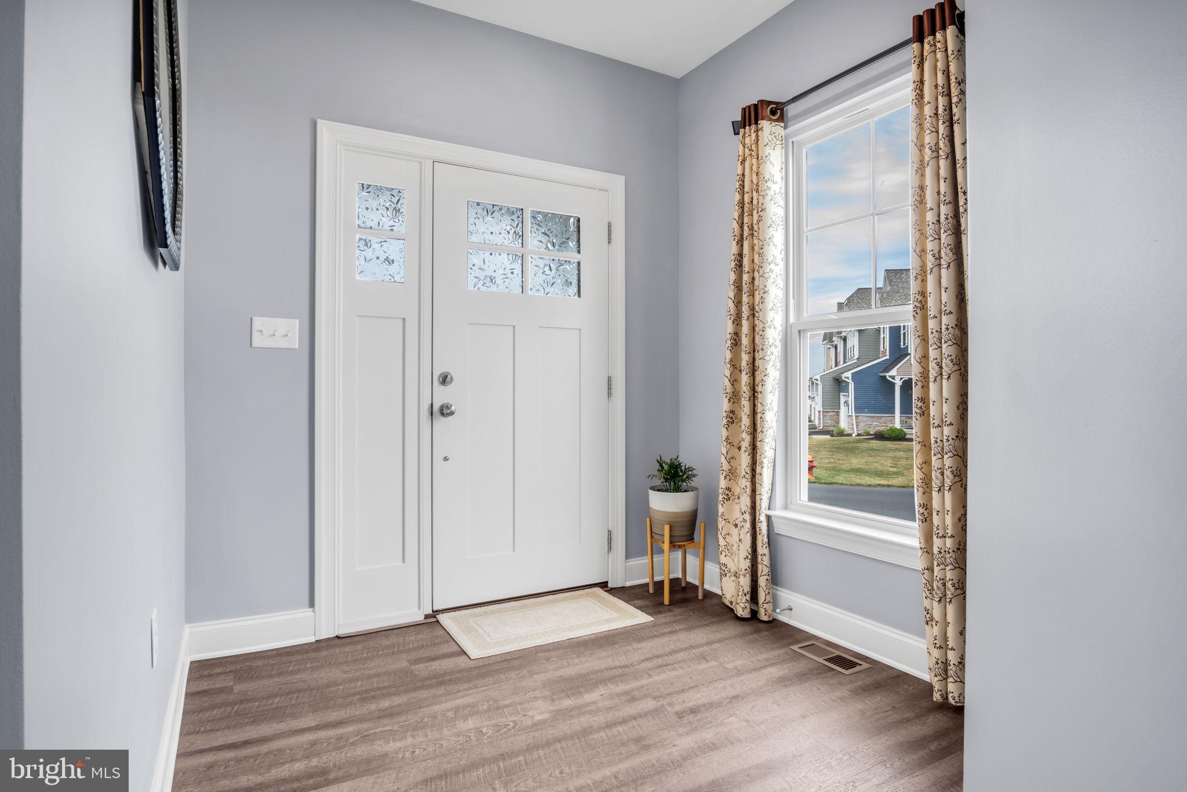
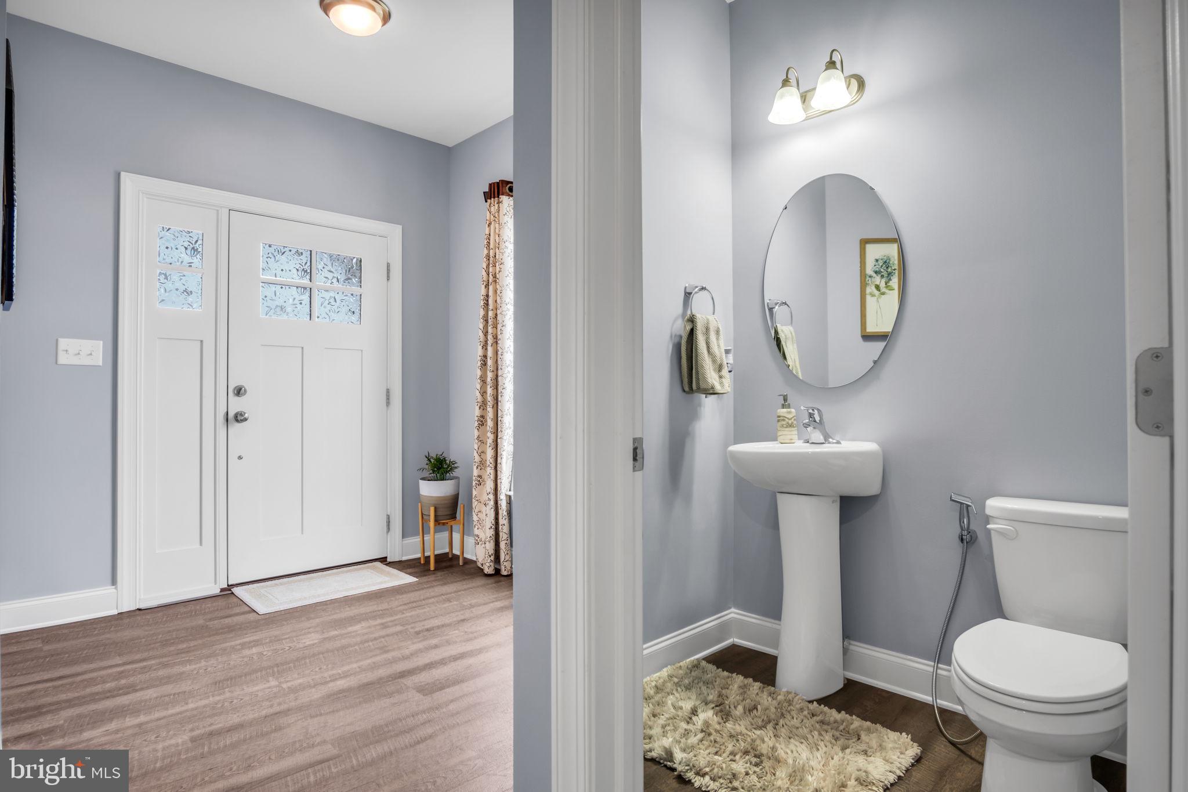
$1,825Rare Find. Beautiful 2-story End-unit Townhome at very popular Eagles Crossings development. This spacious open floor plan with finished basement makes entertaining a breeze with almost 2700 square feet of living space. Beautiful luxury vinyl plank throughout most of the first floor. The house offers lots of light all through out. This townhome offers 3 bedrooms, 2 full baths on the second floor, a powder room on the first floor with an additional powder room in the basement. It has a large kitchen, breakfast room, foyer and family room on the first floor. Bright and spacious kitchen features granite countertops, stainless steel appliances, gas cooking range, center island with overhang and recessed lighting. Home has an active radon system. Microwave vents to outside. Expansive Owners suite with walk in closet, Raised Double Bowl Vanity and private full bath. The other two bedrooms very big in size along with Rec Area/Game Room/Small family room/Office Room as well. Laundry is located in the main floor and all closets come with custom shelving for ample storage in this great house. All Energy efficient gas heating. Fully finished basement features lot of open area , powder room and additional space to entertain guests. It does have Water Softener & Home Humidifier. Gorgeous curb appeal with stone façade, along with 2-car garage door. Enjoy spending evenings on the beautiful deck and great views. This townhome is very close to Cumberland Valley schools, minutes to major transportation, Costco, Prime shopping & dining.
| 2 hours ago | Status changed to Pending | |
| 2 hours ago | Listing updated with changes from the MLS® | |
| 5 days ago | Listing first seen on site |

The real estate listing information is provided by Bright MLS is for the consumer's personal, non-commercial use and may not be used for any purpose other than to identify prospective properties consumer may be interested in purchasing. Any information relating to real estate for sale or lease referenced on this web site comes from the Internet Data Exchange (IDX) program of the Bright MLS. This web site references real estate listing(s) held by a brokerage firm other than the broker and/or agent who owns this web site. The accuracy of all information is deemed reliable but not guaranteed and should be personally verified through personal inspection by and/or with the appropriate professionals. Properties in listings may have been sold or may no longer be available. The data contained herein is copyrighted by Bright MLS and is protected by all applicable copyright laws. Any unauthorized collection or dissemination of this information is in violation of copyright laws and is strictly prohibited. Copyright © 2020 Bright MLS. All rights reserved.
Did you know? You can invite friends and family to your search. They can join your search, rate and discuss listings with you.