
206 ANNIKA WAYMECHANICSBURG, PA 17050
Mortgage Calculator
Monthly Payment (Est.)
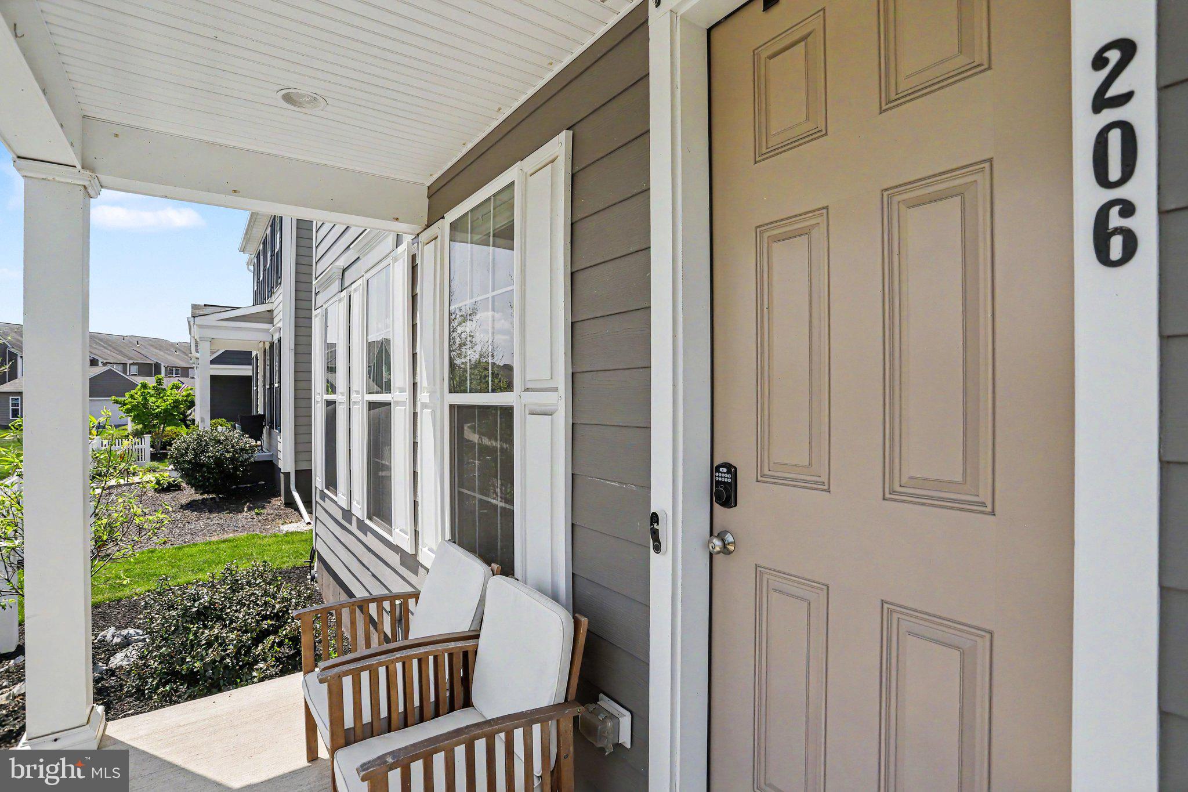
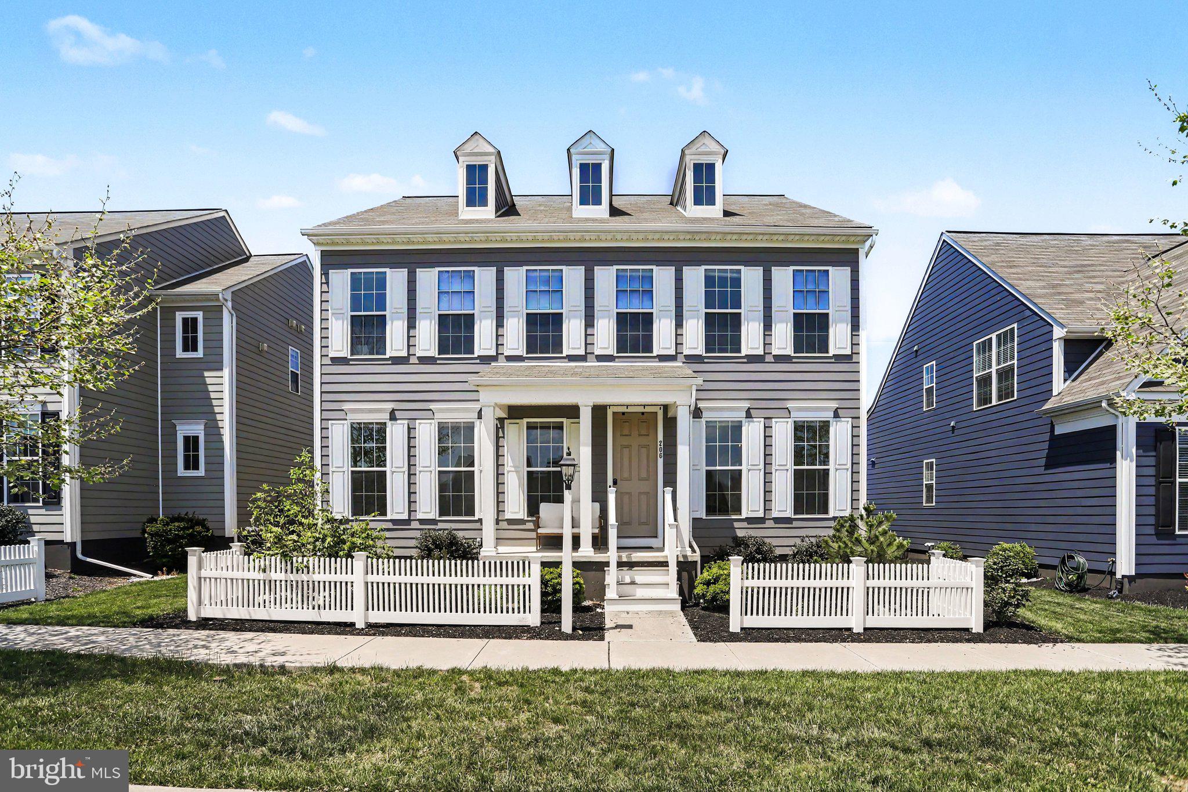
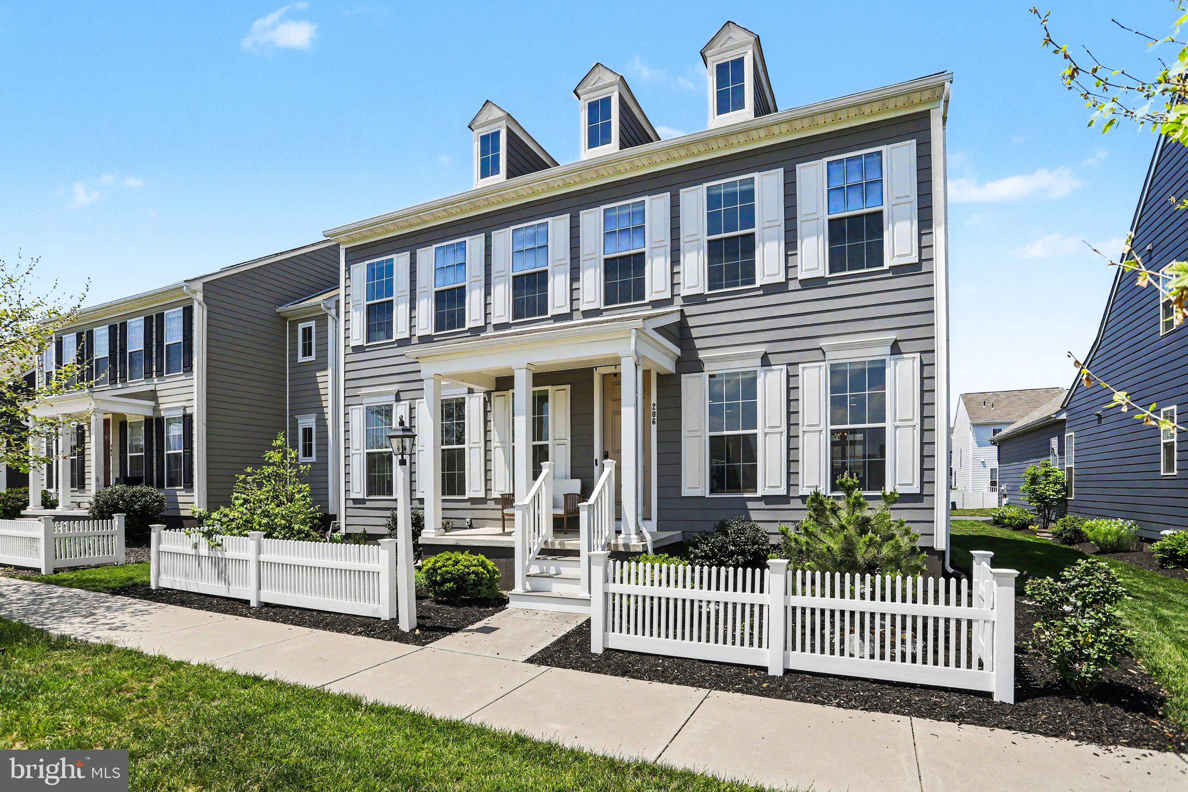
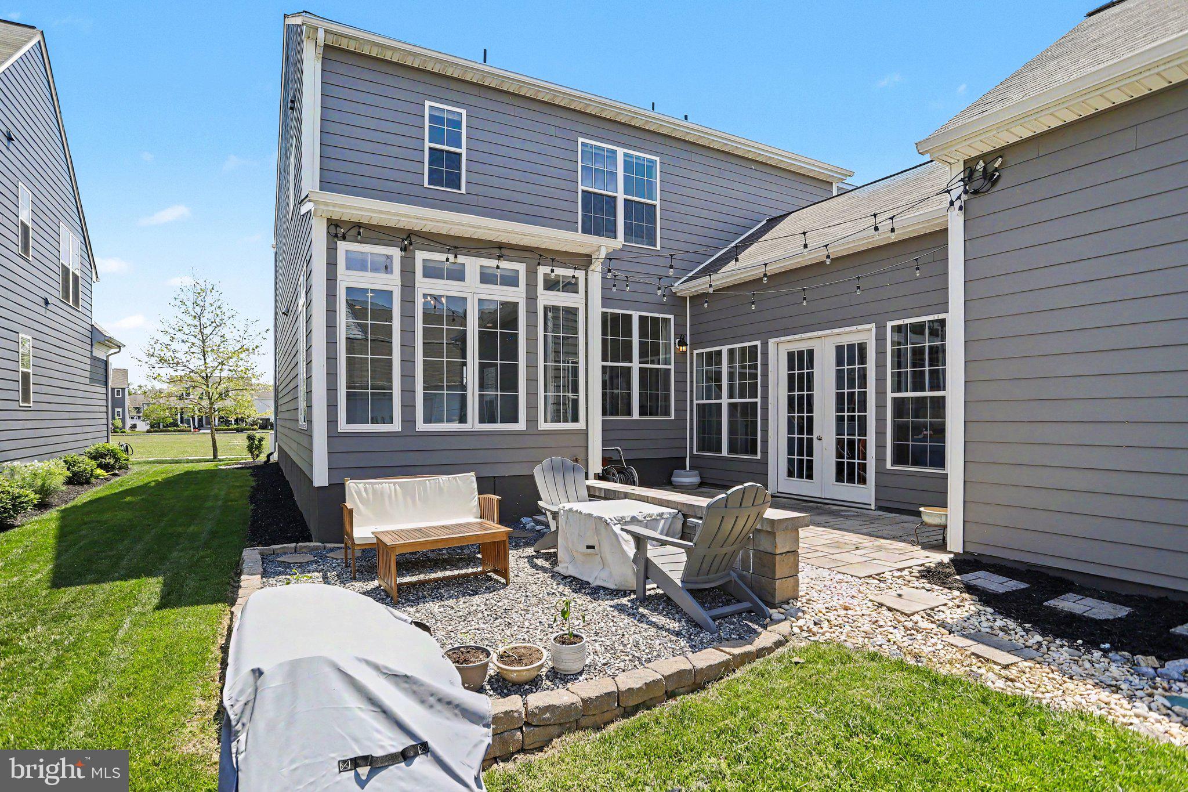
$2,646Step into timeless elegance and modern comfort with this beautifully maintained 2019 traditional-style home that radiates exceptional curb appeal and warmth from the moment you arrive. From the inviting exterior to the thoughtfully designed interior, every detail of this home creates a welcoming atmosphere perfect for everyday living and entertaining alike. As you enter through the front door, you are immediately greeted by an abundance of natural light pouring through oversized windows, creating a bright and airy ambiance throughout the home. The spacious main level offers an ideal flow, highlighted by a stunning kitchen featuring a large center island with seating for four, ample cabinetry, and generous prep space for gatherings both large and small. Adjacent to the kitchen, the charming breakfast area is surrounded by windows on three sides, providing the perfect setting to enjoy your morning coffee. The expansive family room serves as the heart of the home, offering comfort and space for relaxing evenings, while a private den/office located on the opposite end of the main level creates the ideal work-from-home setup or quiet retreat. Convenient main-level laundry adds to the home's thoughtful functionality. Upstairs, the luxurious owner’s suite offers a peaceful escape complete with a spacious walk-in closet and a beautifully appointed en-suite bath featuring a large tiled walk-in shower. Three additional generously sized bedrooms, a full guest bath, and a cozy loft area perfect for reading or unwinding complete the upper level. The lower level provides incredible potential with abundant storage space and already framed areas for a future entertainment room, bathroom, and additional bonus rooms — simply awaiting your finishing touches to create the ultimate customized living space. Just off the rear of the home, you’ll find a truly unique oversized garage space with endless possibilities. The front half could easily be transformed into a stunning sunroom or entertaining area, complete with French doors leading out to a semi-private patio designed for outdoor gatherings, peaceful evenings, and enjoying the beauty of your surroundings. This exceptional home seamlessly combines style, space, comfort, and future potential — a rare opportunity to own a property that truly feels like home the moment you walk inside.
| 3 days ago | Status changed to Active | |
| 3 days ago | Listing updated with changes from the MLS® | |
| 4 days ago | Listing first seen on site |

The real estate listing information is provided by Bright MLS is for the consumer's personal, non-commercial use and may not be used for any purpose other than to identify prospective properties consumer may be interested in purchasing. Any information relating to real estate for sale or lease referenced on this web site comes from the Internet Data Exchange (IDX) program of the Bright MLS. This web site references real estate listing(s) held by a brokerage firm other than the broker and/or agent who owns this web site. The accuracy of all information is deemed reliable but not guaranteed and should be personally verified through personal inspection by and/or with the appropriate professionals. Properties in listings may have been sold or may no longer be available. The data contained herein is copyrighted by Bright MLS and is protected by all applicable copyright laws. Any unauthorized collection or dissemination of this information is in violation of copyright laws and is strictly prohibited. Copyright © 2020 Bright MLS. All rights reserved.
Did you know? You can invite friends and family to your search. They can join your search, rate and discuss listings with you.