Save
Ask
Tour
Hide
Share
$129,900
9 Days On Site

854 MELISSA COURT
ENOLA, PA 17025

For Sale|Condominium|Active
2
Beds
2
Total Baths
2
Full Baths
1,100
SqFt
$118
/SqFt
1989
Built
Subdivision:
WESTWOOD VILLAGE
County:
CUMBERLAND
Listing courtesy of Inch & Co. Real Estate, LLC
Call Now: (717) 398-8793
Is this the listing for you? We can help make it yours.
(717) 398-8793
854 MELISSA COURT854 MELISSA COURT854 MELISSA COURT854 MELISSA COURT
Save
Ask
Tour
Hide
Share

Mortgage Calculator

Monthly Payment (Est.)

$593
Calculator powered by Showcase IDX, a Constellation1 Company. Copyright ©2026 Information is deemed reliable but not guaranteed.

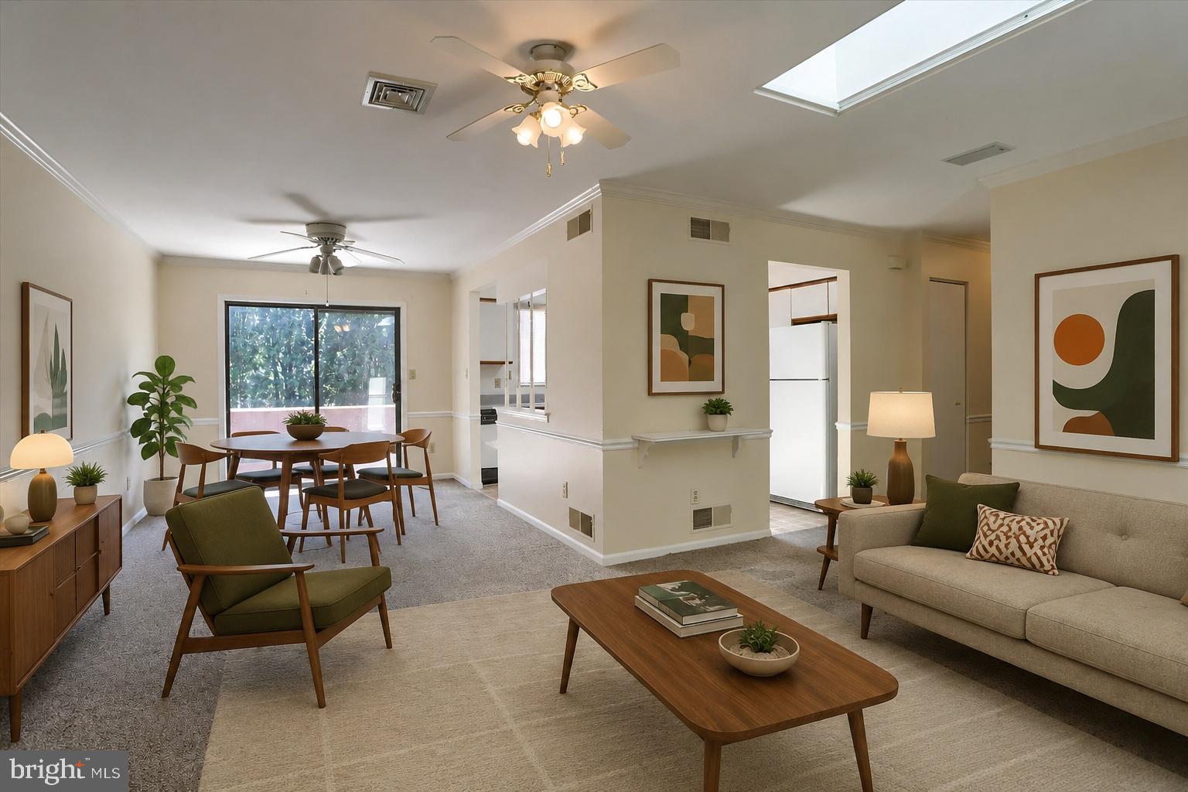
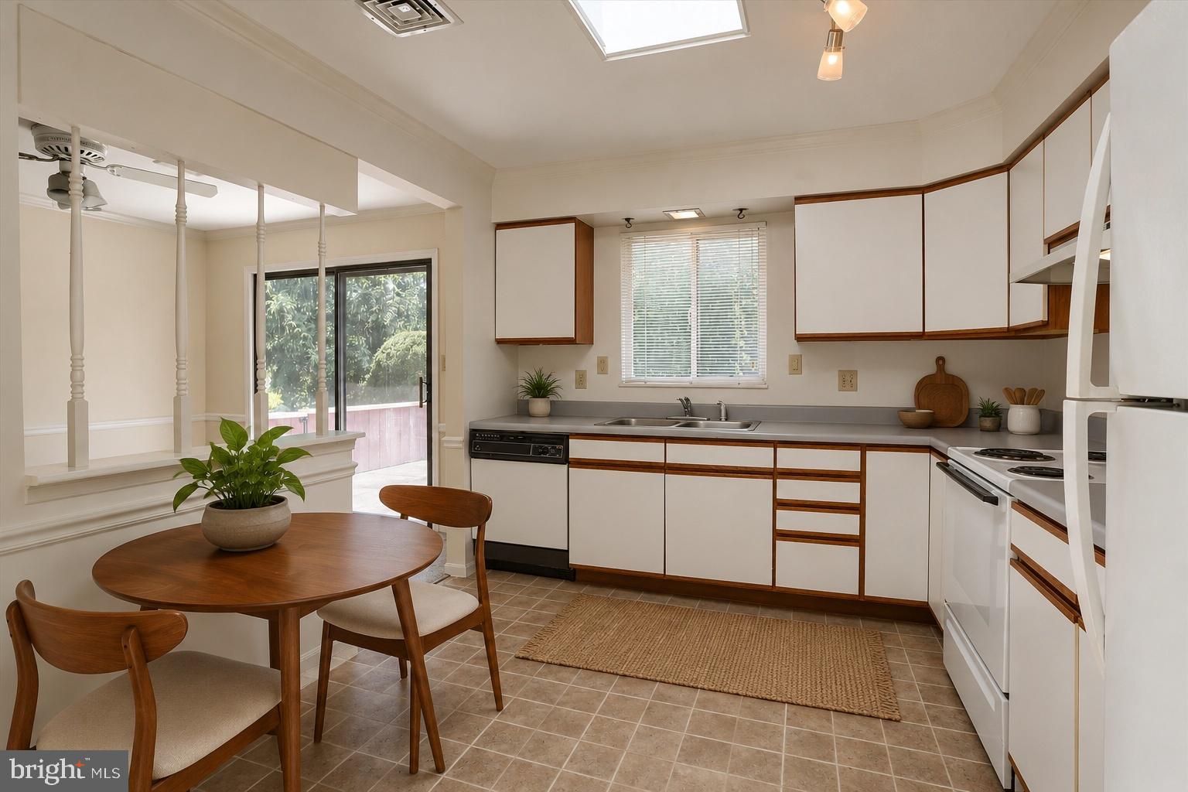
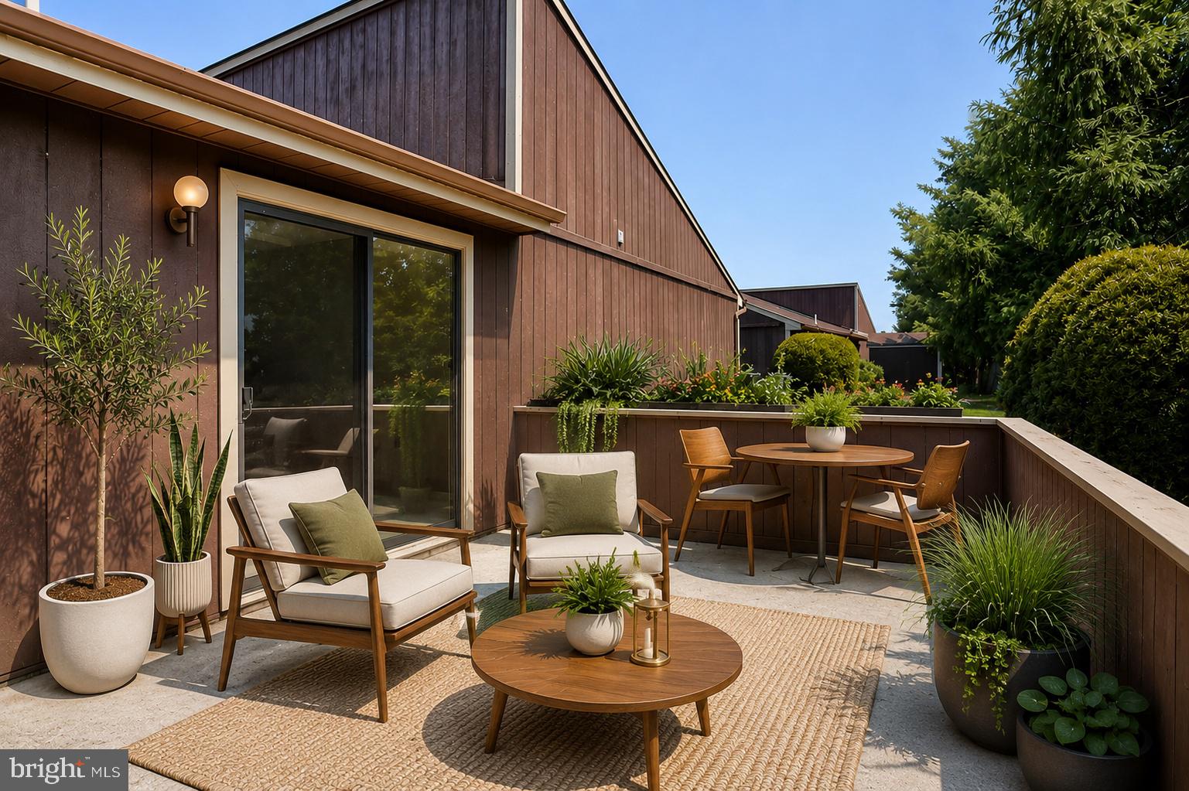
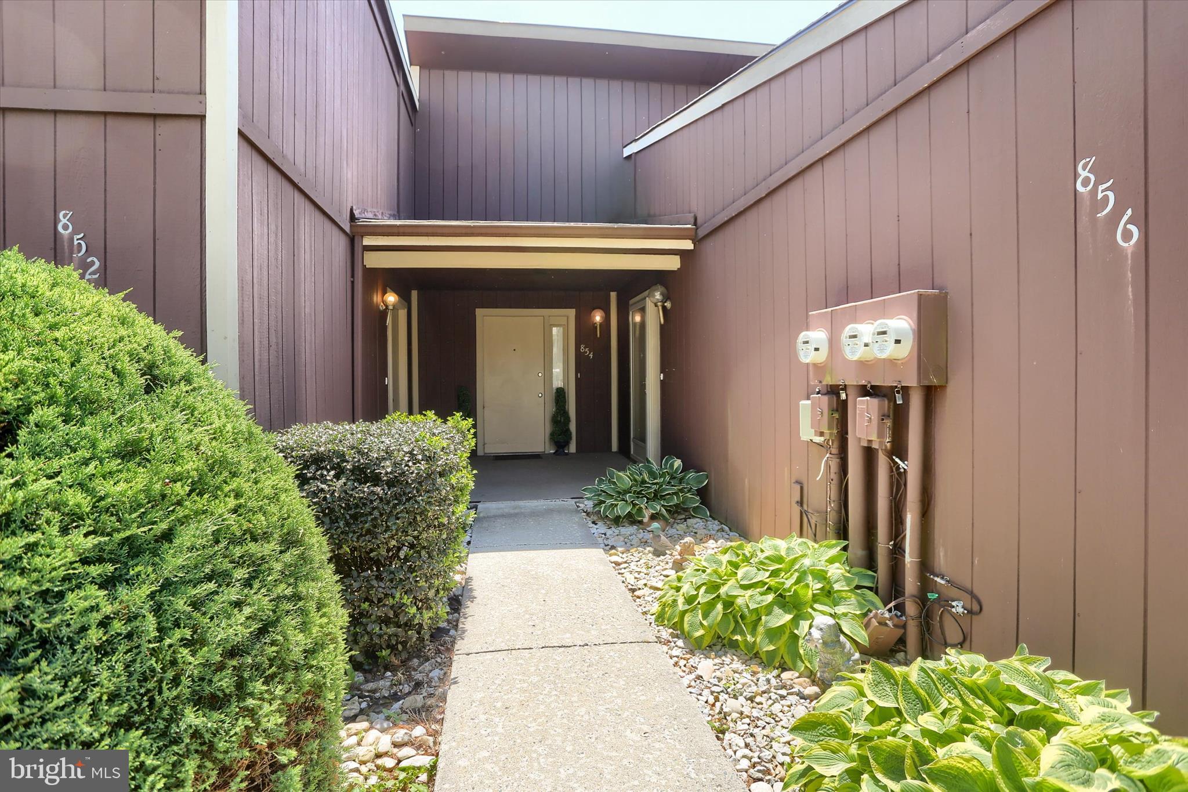
Enjoy easy, maintenance-free living in this 2-bedroom, 2-full bath condo located in the newer section of Westwood Village. The open living room/dining room has a skylight and 2 ceiling fans. The eat-in kitchen has ample storage. . . and all the appliances convey! The spacious primary suite features a walk-in closet and private full bath with walk-in shower. Additional highlights include first-floor living, extra wide doorways and hallway, private patio, outdoor storage shed, and the refrigerator, washer and dryer are conveying with the sale. NEW HVAC system installed in 2019. The HOA offers an impressive array of amenities and services, including roof and siding maintenance, lawn care, snow removal, exterior maintenance, insurance, pest control, clubhouse access, community pool, tennis courts, and more. Conveniently located near shopping, restaurants, grocery stores, parks, and schools, with quick access to I-81, Route 15, and other major commuter routes. This property has been attractively priced to reflect the need for cosmetic updates, including some flooring, paint, and general updating, offering a great opportunity to personalize the space and build instant equity. Schedule your private showing today! Seller is a licensed real estate salesperson in the Commonwealth of PA.

Save
Ask
Tour
Hide
Share
Listing Snapshot
Price 
$129,900
Days On Site 
9 Days
Bedrooms 
2
Inside Area (SqFt) 
1,100 sqft
Total Baths 
2
Full Baths 
2
Partial Baths 
N/A
Lot Size 
N/A
Year Built 
1989
MLS® Number 
PACB2053206
Status 
Active
Property Tax 
$2,057
HOA/Condo/Coop Fees 
N/A
Sq Ft Source 
Estimated
Friends & Family
Recent Activity
3 days agoStatus changed to Active
3 days agoListing updated with changes from the MLS®
a week agoListing first seen on site
General Features
Foundation 
Slab
Levels 
One
Parking 
Off StreetAssignedParking Lot
Pets 
Cats OKDogs OKYes
Property Sub Type 
Condominium
Sewer 
Public Sewer
Special Circumstances 
Standard
SqFt Above 
1100
SqFt Total 
1100
Style 
Ranch/Rambler
Water Source 
Public
Zoning 
R3
Interior Features
Appliances 
Electric RangeElectric OvenElectric Water HeaterDishwasherDryerRefrigeratorWasherWater Heater
Cooling 
Central AirCeiling Fan(s)Electric
Heating 
ElectricForced AirHeat Pump
Interior 
Eat-in KitchenCeiling Fan(s)Walk-In Closet(s)Crown Molding
Laundry Features 
Laundry RoomMain Level
Main Level Bedrooms 
2
Window Features 
Skylight(s)
Bedroom 2 
Level - Main
Dining Room 
Level - MainFeatures - Ceiling Fan(s), Crown Molding
Full Bath 
Level - Main
Kitchen 
Level - Main
Laundry 
Level - Main
Living Room 
Level - MainFeatures - Ceiling Fan(s), Crown Molding
Primary Bathroom 
Level - Main
Primary Bedroom 
Level - MainFeatures - Walk-In Closet(s), Ceiling Fan(s)
Save
Ask
Tour
Hide
Share
Exterior Features
Exterior 
Tennis Court(s)Storage
Other Structures 
Barn(s)Storage
Patio And Porch 
Patio
Pool Features 
Community
Roof 
Shingle
Windows/Doors 
Skylight(s)
Community Features
Accessibility Features 
Accessible DoorsAccessible Hallway(s)Grip-Accessible Features
Association Amenities 
ClubhouseParty RoomTennis Court(s)Recreation Facilities
Association Dues 
431
Community Features 
PoolSidewalks
HOA Fee Frequency 
Monthly
MLS Area 
East Pennsboro Twp (14409)
School District 
EAST PENNSBORO AREA
Schools
School District
EAST PENNSBORO AREA
Elementary School
Unknown
Middle School
Unknown
High School
EAST PENNSBORO AREA SHS
Listing courtesy of Inch & Co. Real Estate, LLC


The real estate listing information is provided by Bright MLS is for the consumer's personal, non-commercial use and may not be used for any purpose other than to identify prospective properties consumer may be interested in purchasing. Any information relating to real estate for sale or lease referenced on this web site comes from the Internet Data Exchange (IDX) program of the Bright MLS. This web site references real estate listing(s) held by a brokerage firm other than the broker and/or agent who owns this web site. The accuracy of all information is deemed reliable but not guaranteed and should be personally verified through personal inspection by and/or with the appropriate professionals. Properties in listings may have been sold or may no longer be available. The data contained herein is copyrighted by Bright MLS and is protected by all applicable copyright laws. Any unauthorized collection or dissemination of this information is in violation of copyright laws and is strictly prohibited. Copyright © 2020 Bright MLS. All rights reserved.

Neighborhood & Commute
Source: Walkscore
Disclosure: Community information and market data powered by Constellation Data Labs. Information is deemed reliable but not guaranteed.
Save
Ask
Tour
Hide
Share