Save
Ask
Tour
Hide
Share
$239,900
15 Days On Site

1266 HUNTERS RIDGE DRIVE
MECHANICSBURG, PA 17050

For Sale|Condominium|Active
2
Beds
2
Total Baths
1
Full Bath
1
Partial Bath
1,040
SqFt
$231
/SqFt
2000
Built
Subdivision:
TIMBER CHASE
County:
CUMBERLAND
Listing courtesy of Berkshire Hathaway HomeServices Homesale Realty
Call Now: (717) 398-8793
Is this the listing for you? We can help make it yours.
(717) 398-8793
1266 HUNTERS RIDGE DRIVE1266 HUNTERS RIDGE DRIVE1266 HUNTERS RIDGE DRIVE1266 HUNTERS RIDGE DRIVE
Save
Ask
Tour
Hide
Share

Mortgage Calculator

Monthly Payment (Est.)

$1,095
Calculator powered by Showcase IDX, a Constellation1 Company. Copyright ©2026 Information is deemed reliable but not guaranteed.

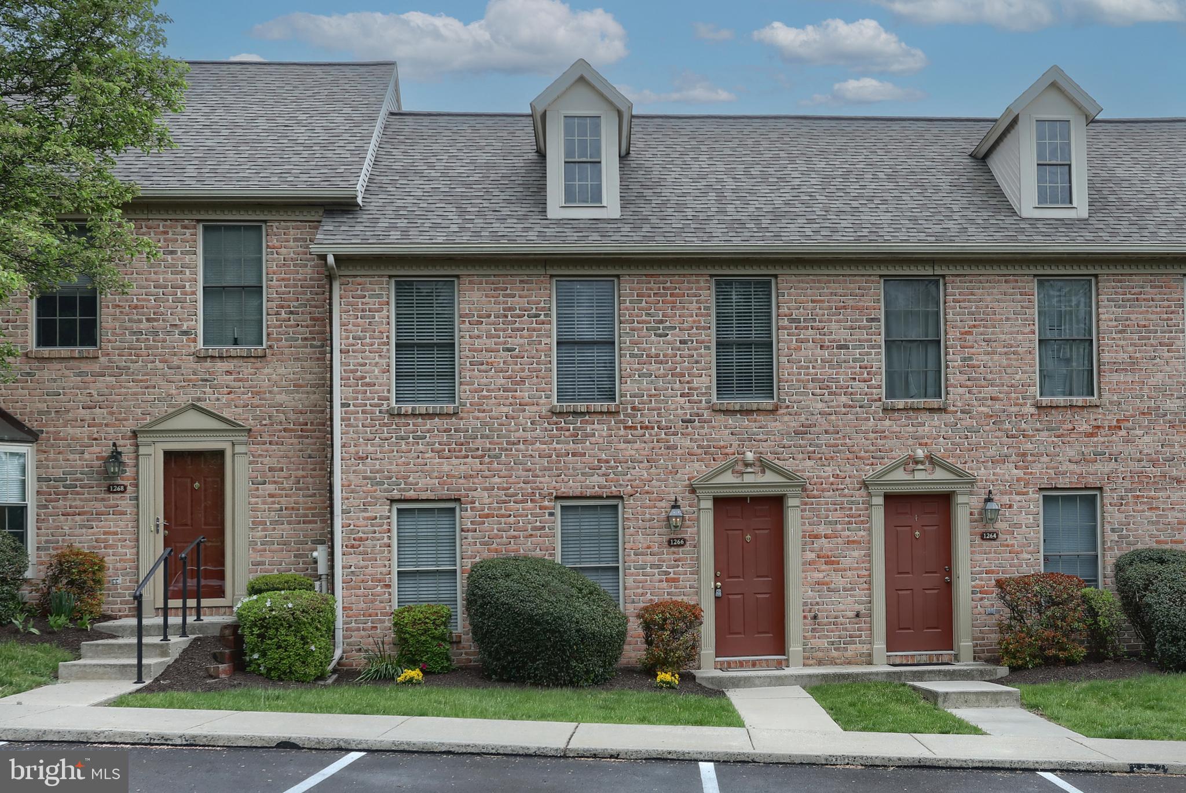
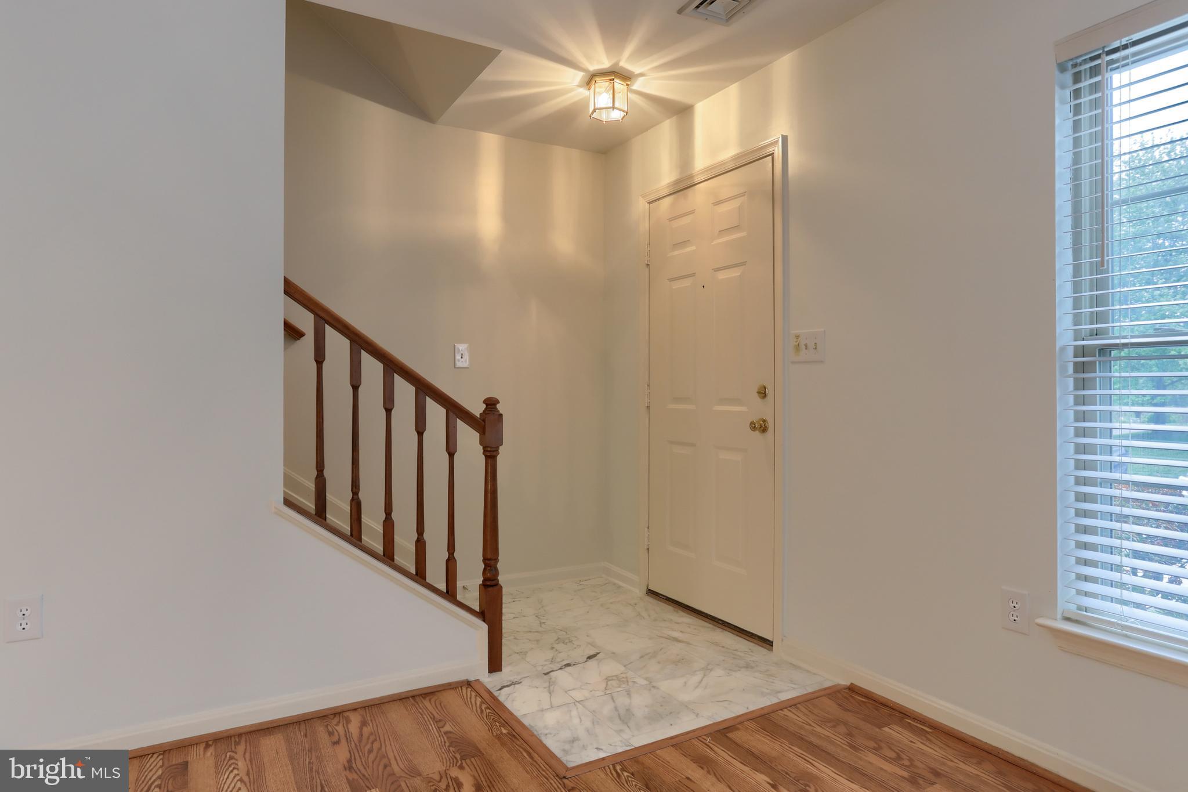
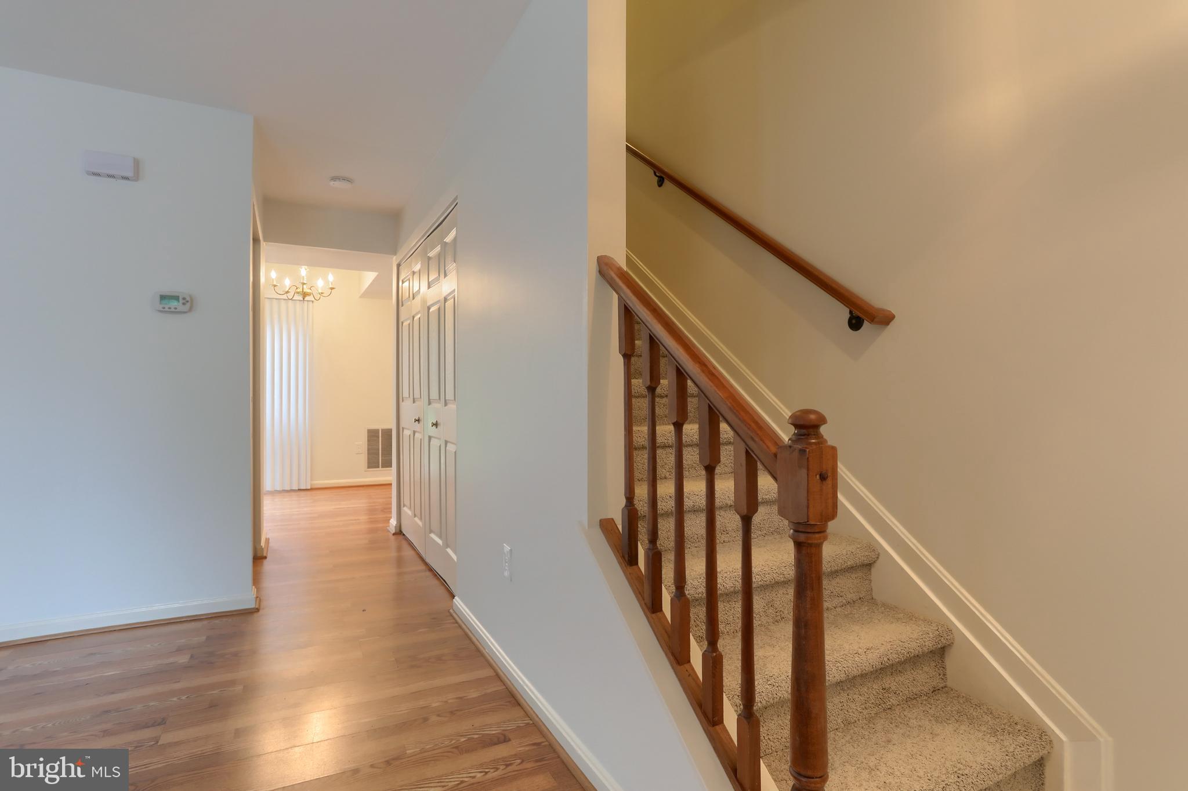
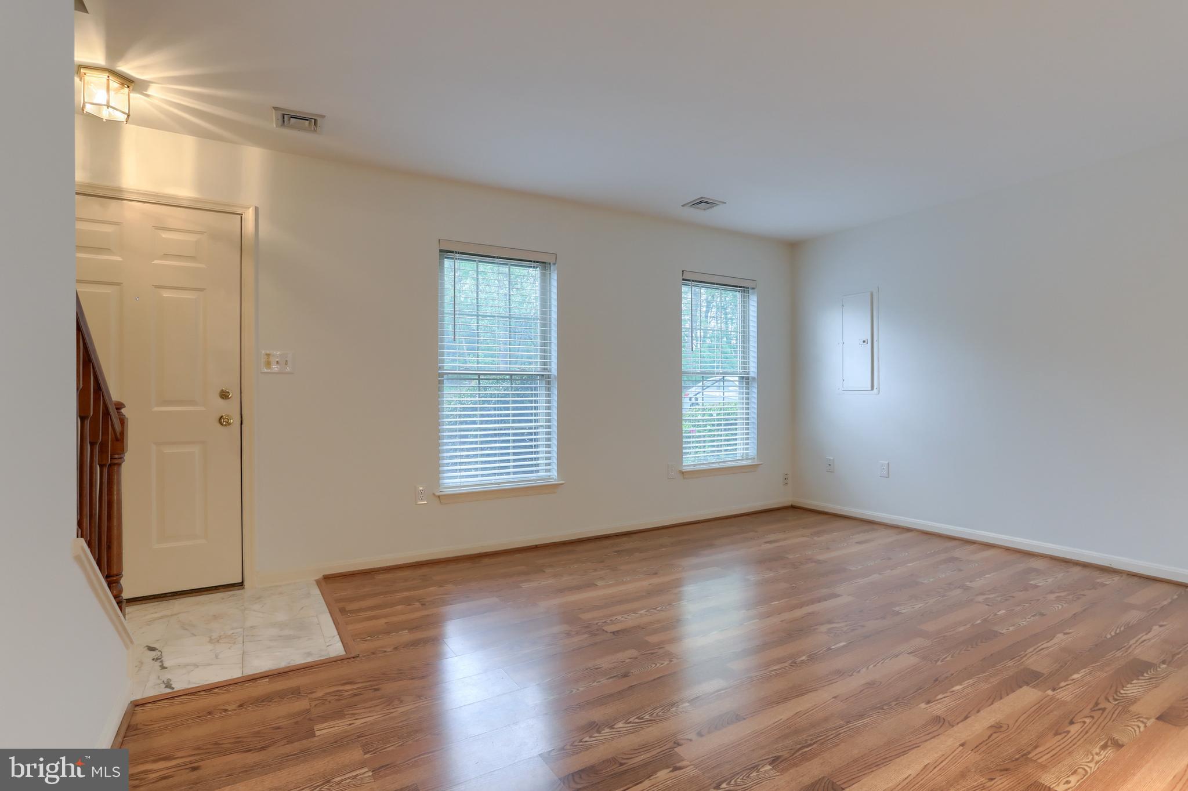
Immaculate condo/townhome located in desirable Hampden Township. This townhome offers you stress free living with exterior building maintenance, lawn care and snow removal covered by the HOA. Conveniently located near all major highways, UPMC Medical Center, restaurants, grocery stores and walking paths. Amenities include: two large bedrooms, 1.5 baths, spacious living room with hardwood flooring, charming kitchen with a tile floor and abundant cabinetry, dining area with hardwood flooring and sliding doors. Rear patio with utility shed. This home has been freshly painted, new carpeting, beautiful hardwood flooring, new refrigerator, washer & dryer and is move in ready! There is a full attic with windows that offers tons of storage space! Also included is assigned parking for two cars! Don't miss out on this wonderful property! Schedule a showing appointment today!

Save
Ask
Tour
Hide
Share
Listing Snapshot
Price 
$239,900
Days On Site 
15 Days
Bedrooms 
2
Inside Area (SqFt) 
1,040 sqft
Total Baths 
2
Full Baths 
1
Partial Baths 
1
Lot Size 
N/A
Year Built 
2000
MLS® Number 
PACB2053168
Status 
Active
Property Tax 
$1,947
HOA/Condo/Coop Fees 
N/A
Sq Ft Source 
Assessor
Friends & Family
Recent Activity
a week agoStatus changed to Active
a week agoListing updated with changes from the MLS®
2 weeks agoListing first seen on site
General Features
Foundation 
Slab
Levels 
Two
Parking 
On StreetAssigned
Pets 
Cats OKDogs OKYes
Property Sub Type 
Condominium
Sewer 
Public Sewer
Special Circumstances 
Standard
SqFt Above 
1040
SqFt Total 
1040
Style 
Traditional
Utilities 
Cable AvailableSewer AvailableWater AvailableElectricity Available
Water Source 
Public
Zoning 
RESIDENTIAL
Interior Features
Appliances 
RangeElectric Water HeaterBuilt-In RangeRefrigeratorWasher
Cooling 
Central AirCeiling Fan(s)Electric
Electric 
200+ Amp Service
Flooring 
CarpetWood
Heating 
ElectricForced AirHeat Pump
Interior 
Ceiling Fan(s)Recessed Lighting
Bathroom 1 
Bedroom 1 
Features - Ceiling Fan(s)
Bedroom 2 
Dining Room 
Level - Main
Kitchen 
Level - Main
Living Room 
Level - Main
Save
Ask
Tour
Hide
Share
Exterior Features
Construction Details 
Brick Veneer
Exterior 
Lighting
Patio And Porch 
Patio
Pool Features 
None
Community Features
Association Amenities 
None
Association Dues 
175
Community Features 
Sidewalks
HOA Fee Frequency 
Monthly
MLS Area 
Hampden Twp (14410)
School District 
CUMBERLAND VALLEY
Schools
School District
CUMBERLAND VALLEY
Elementary School
SHAULL
Middle School
Unknown
High School
CUMBERLAND VALLEY
Listing courtesy of Berkshire Hathaway HomeServices Homesale Realty


The real estate listing information is provided by Bright MLS is for the consumer's personal, non-commercial use and may not be used for any purpose other than to identify prospective properties consumer may be interested in purchasing. Any information relating to real estate for sale or lease referenced on this web site comes from the Internet Data Exchange (IDX) program of the Bright MLS. This web site references real estate listing(s) held by a brokerage firm other than the broker and/or agent who owns this web site. The accuracy of all information is deemed reliable but not guaranteed and should be personally verified through personal inspection by and/or with the appropriate professionals. Properties in listings may have been sold or may no longer be available. The data contained herein is copyrighted by Bright MLS and is protected by all applicable copyright laws. Any unauthorized collection or dissemination of this information is in violation of copyright laws and is strictly prohibited. Copyright © 2020 Bright MLS. All rights reserved.

Neighborhood & Commute
Source: Walkscore
Disclosure: Community information and market data powered by Constellation Data Labs. Information is deemed reliable but not guaranteed.
Save
Ask
Tour
Hide
Share