
21 STONE RUN DRIVEMECHANICSBURG, PA 17050
Mortgage Calculator
Monthly Payment (Est.)
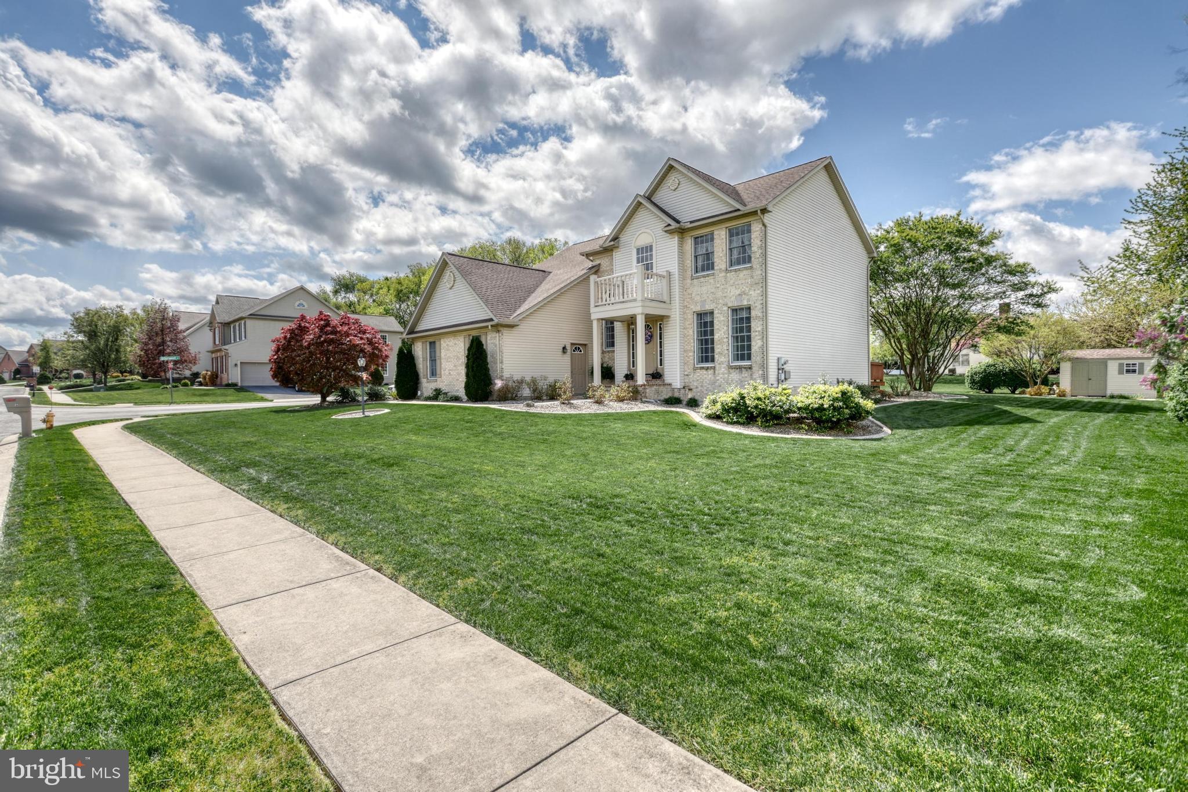
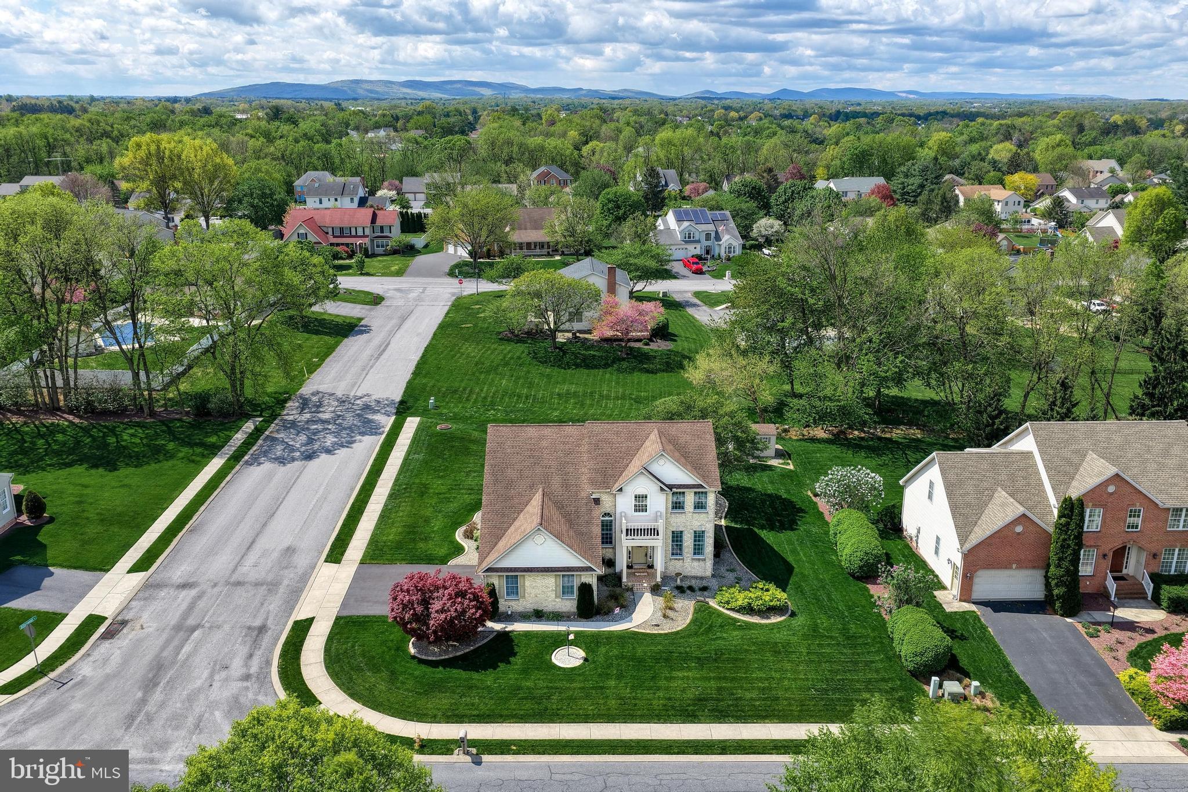
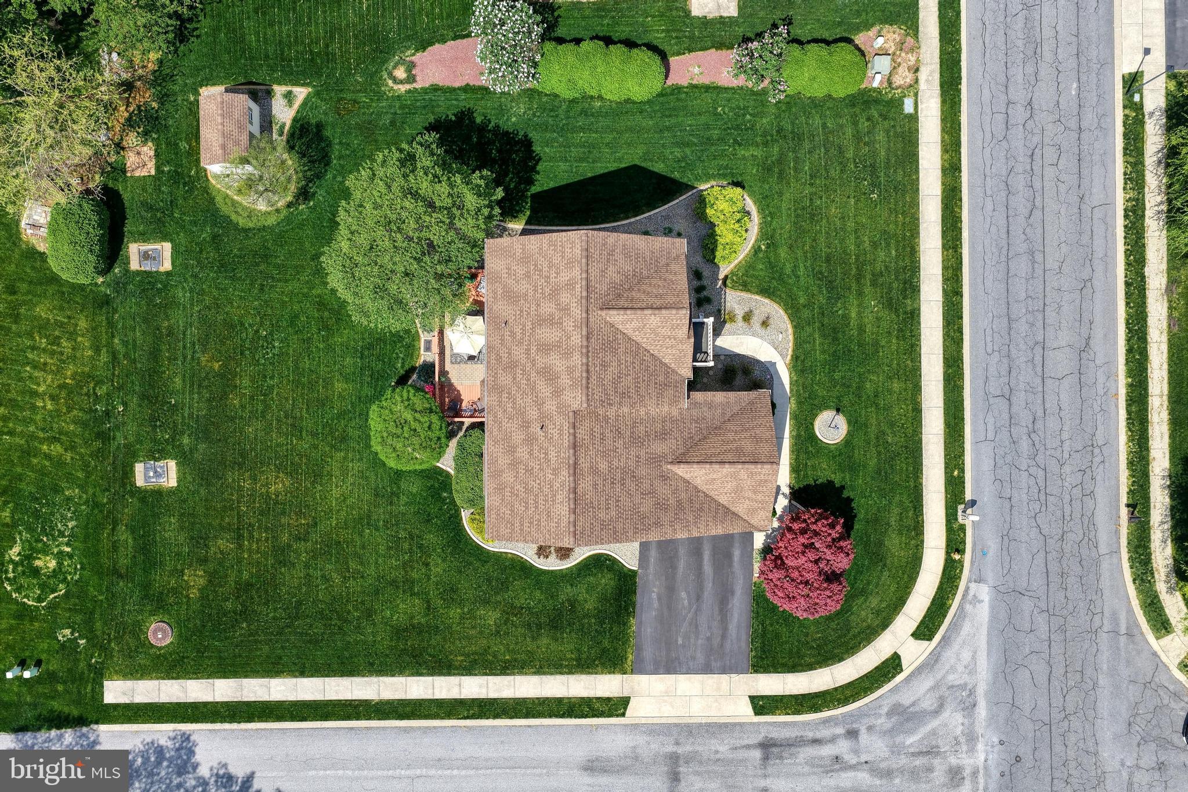
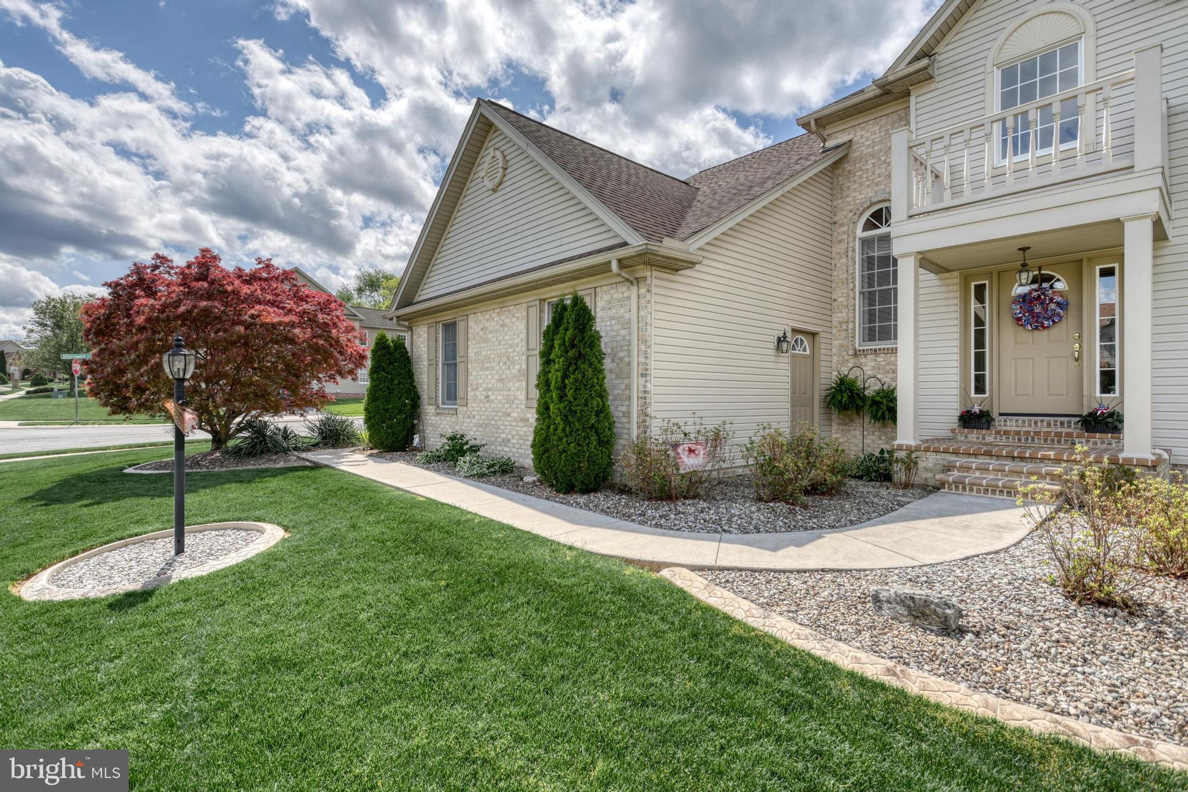
$2,623Gorgeous brick façade and a spacious corner homesite set the tone for this beautifully maintained home in the highly sought-after Walnut Point community. Located within Cumberland Valley School District in Silver Spring Township, this property offers the advantage of low taxes along with a prime location. Step inside to a welcoming two-story foyer that opens to a formal living room, seamlessly connected to the dining area. The open concept kitchen features an eat-in dining space, custom cabinetry and countertops, and a central island perfect for gathering. The inviting family room showcases rich hardwood floors, abundant natural light, and a cozy gas fireplace accented by custom built-ins. A versatile 14x10 flex space on the first floor can serve as a home office, playroom, or even a fifth bedroom. The convenient first-floor laundry includes a Samsung front-loading washer and dryer with smart technology, plus a laundry chute for added ease. Upstairs, the primary en suite offers two walk-in closets and an inviting bathroom with private water closet, jetted tub and separate vanity area. Three additional bedrooms and a full bath complete the second floor. The fully finished basement is perfect for entertaining, featuring a built-in bar, gas fireplace, and ample storage space. Outdoors, enjoy relaxing on the back deck overlooking the beautifully landscaped yard, complete with a storage shed. Additional highlights include an oversized two-car garage with new doors and openers (2025), architectural roof (2018), HVAC system (2018), and hot water heater (2020). All kitchen appliances, along with the washer and dryer, are included. Conveniently located just minutes from the Carlisle Pike, the new Costco, I-81, and the PA Turnpike, this home offers both comfort and accessibility. Call today for more information or to schedule your own private showing.
| a week ago | Price changed to $575,000 | |
| a week ago | Listing updated with changes from the MLS® | |
| 4 weeks ago | Status changed to Active | |
| a month ago | Listing first seen on site |

The real estate listing information is provided by Bright MLS is for the consumer's personal, non-commercial use and may not be used for any purpose other than to identify prospective properties consumer may be interested in purchasing. Any information relating to real estate for sale or lease referenced on this web site comes from the Internet Data Exchange (IDX) program of the Bright MLS. This web site references real estate listing(s) held by a brokerage firm other than the broker and/or agent who owns this web site. The accuracy of all information is deemed reliable but not guaranteed and should be personally verified through personal inspection by and/or with the appropriate professionals. Properties in listings may have been sold or may no longer be available. The data contained herein is copyrighted by Bright MLS and is protected by all applicable copyright laws. Any unauthorized collection or dissemination of this information is in violation of copyright laws and is strictly prohibited. Copyright © 2020 Bright MLS. All rights reserved.
Did you know? You can invite friends and family to your search. They can join your search, rate and discuss listings with you.