
750 E PARKER STREET D1LANGHORNE, PA 19047
Mortgage Calculator
Monthly Payment (Est.)
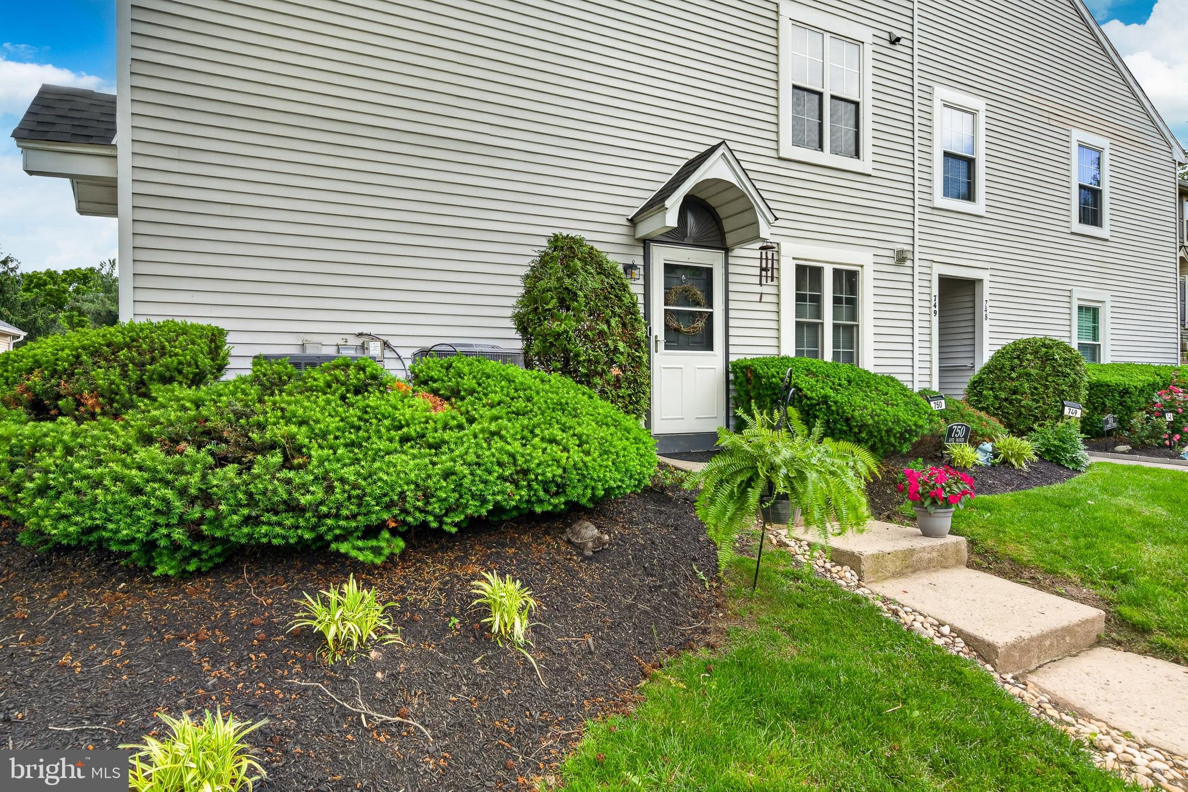
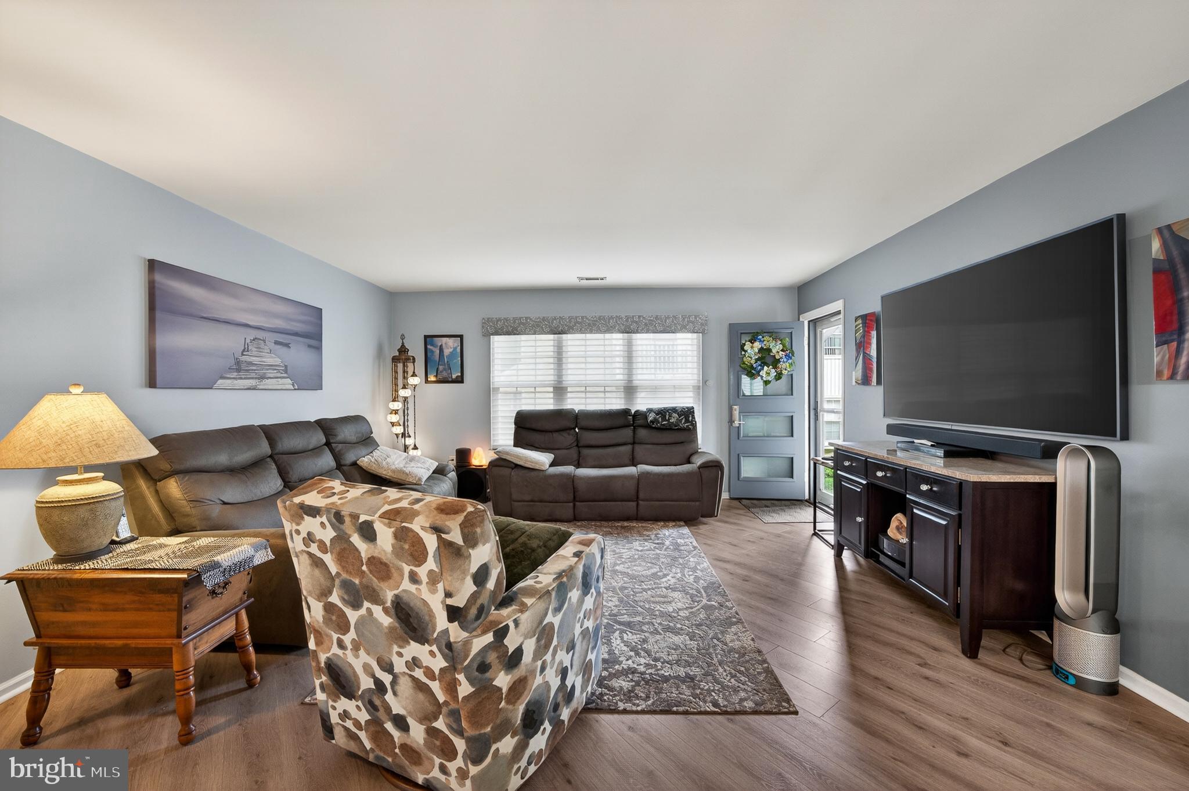
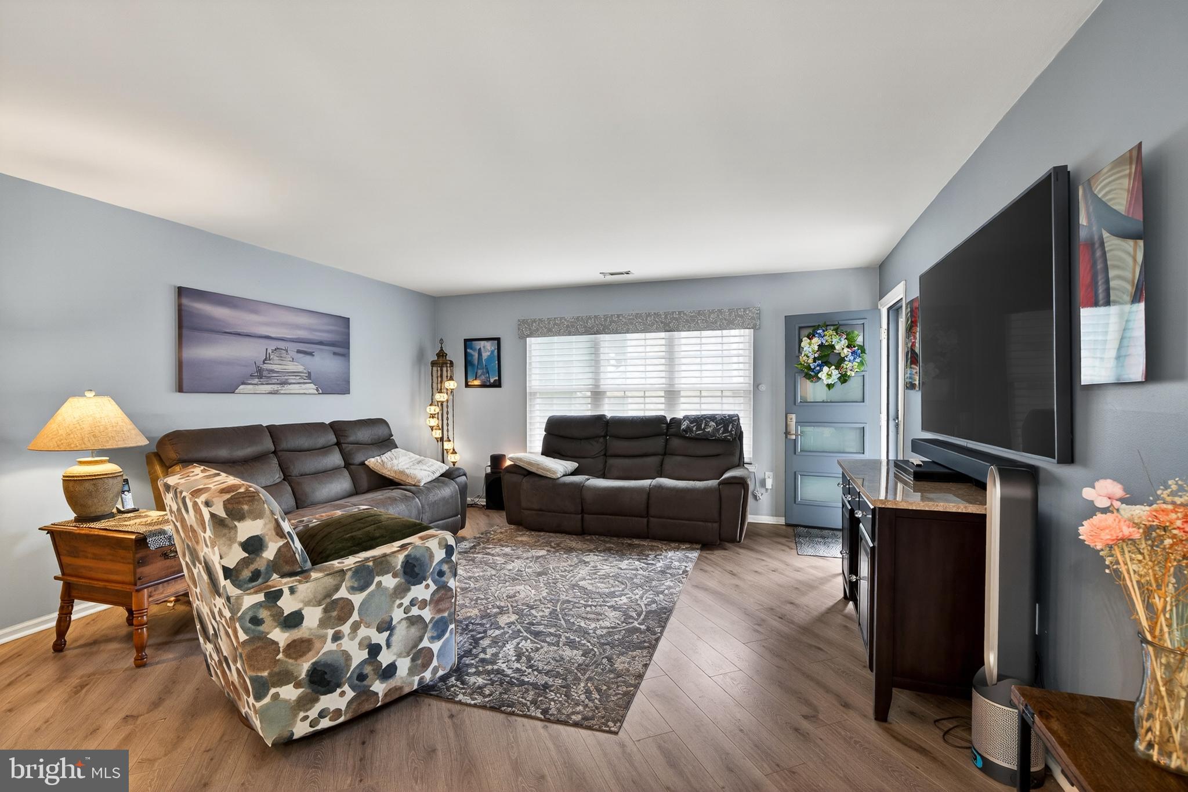
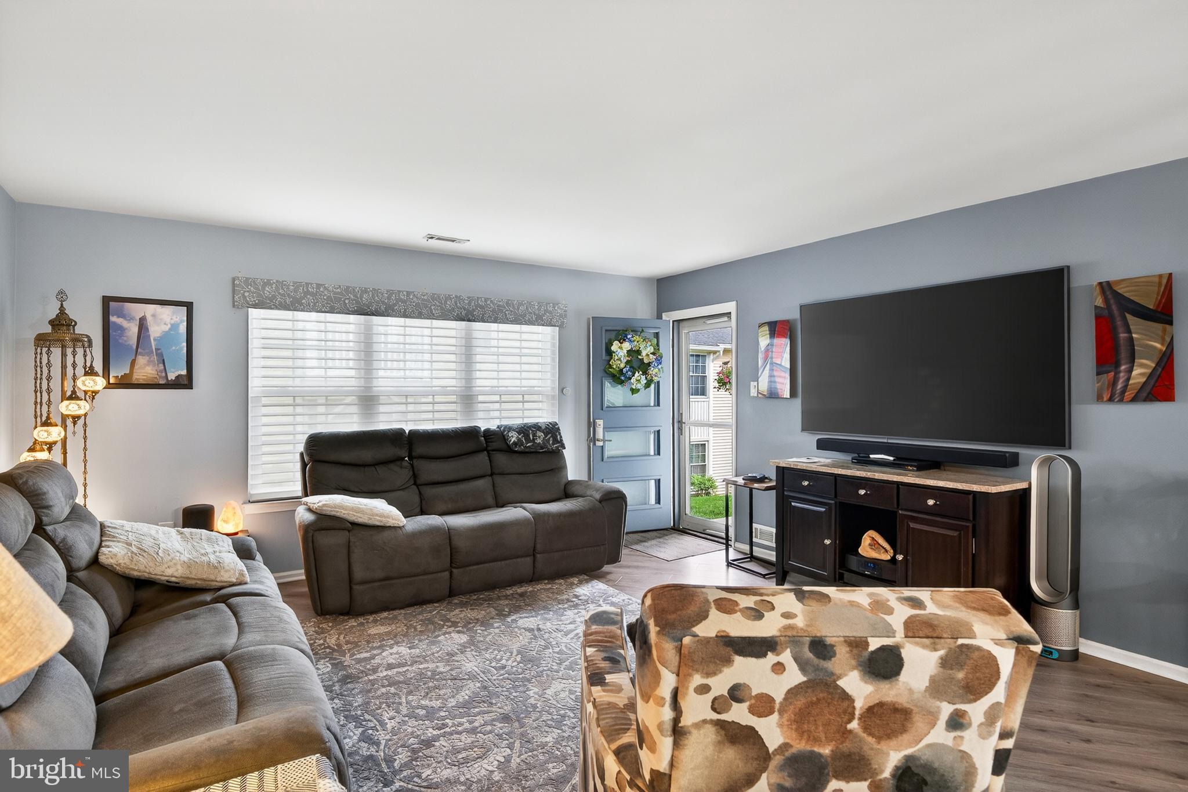
$1,414Welcome to this beautifully updated first-floor condominium in the highly desirable Commons of Middletown community. Move-in ready and tastefully renovated throughout, this home offers the perfect blend of comfort, style, and convenience. Step inside to discover gorgeous new flooring that flows throughout the home, creating a fresh and modern feel. The updated kitchen is sure to impress with stainless steel appliances, attractive cabinetry, and ample counter space, making meal preparation and entertaining a pleasure. The spacious living room offers a warm and inviting atmosphere with direct access to a private patio—an ideal spot to enjoy your morning coffee, unwind after a long day, or simply relax outdoors. The remodeled bathroom showcases stylish finishes and thoughtful updates, while ceiling fans throughout the home add comfort and energy efficiency. Generous room sizes, abundant natural light, and excellent storage make everyday living easy and enjoyable. Meticulously maintained and in outstanding condition, this condo is perfect for first-time buyers, downsizers, or anyone seeking low-maintenance living in an established community. Conveniently located near major highways, shopping, dining, and parks, you'll enjoy easy access to everything Bucks County has to offer. Just unpack and move right into this charming home is ready for its next owner!
| 18 hours ago | Listing first seen on site | |
| 18 hours ago | Listing updated with changes from the MLS® |

The real estate listing information is provided by Bright MLS is for the consumer's personal, non-commercial use and may not be used for any purpose other than to identify prospective properties consumer may be interested in purchasing. Any information relating to real estate for sale or lease referenced on this web site comes from the Internet Data Exchange (IDX) program of the Bright MLS. This web site references real estate listing(s) held by a brokerage firm other than the broker and/or agent who owns this web site. The accuracy of all information is deemed reliable but not guaranteed and should be personally verified through personal inspection by and/or with the appropriate professionals. Properties in listings may have been sold or may no longer be available. The data contained herein is copyrighted by Bright MLS and is protected by all applicable copyright laws. Any unauthorized collection or dissemination of this information is in violation of copyright laws and is strictly prohibited. Copyright © 2020 Bright MLS. All rights reserved.