
102 PICKWICK DRIVEDOYLESTOWN, PA 18901
Mortgage Calculator
Monthly Payment (Est.)
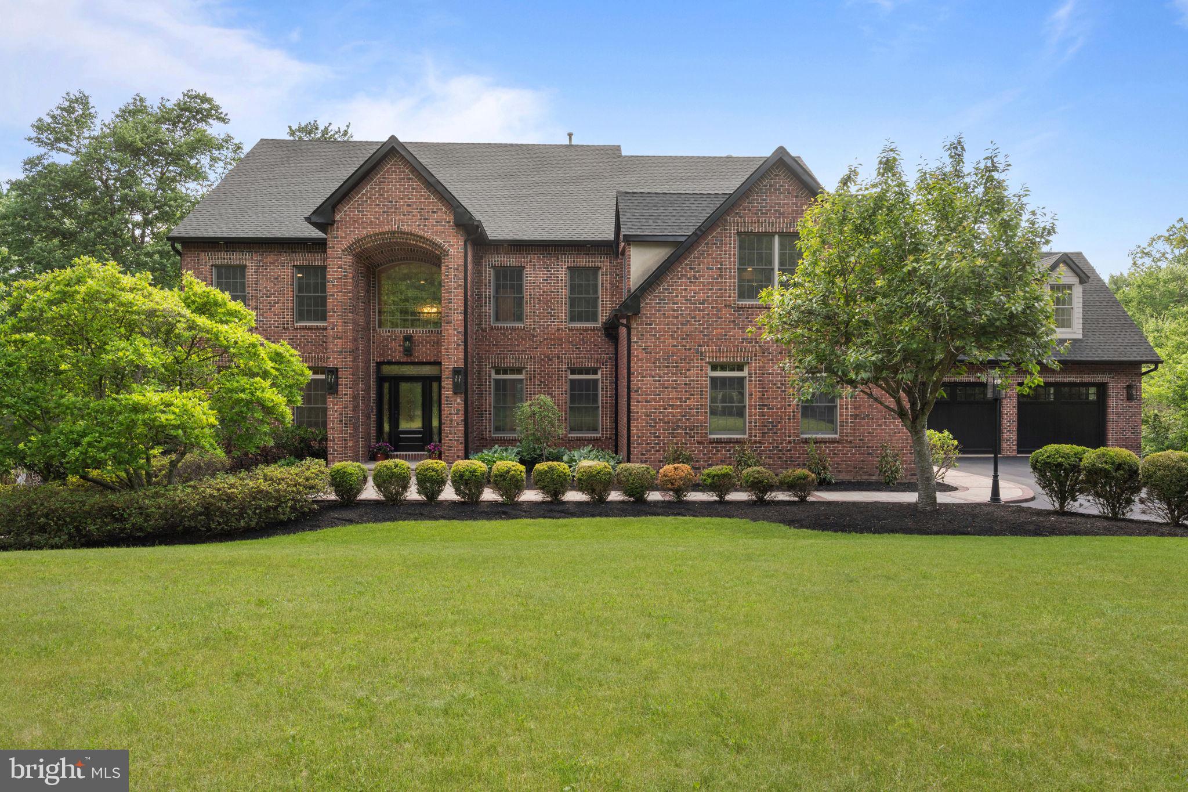
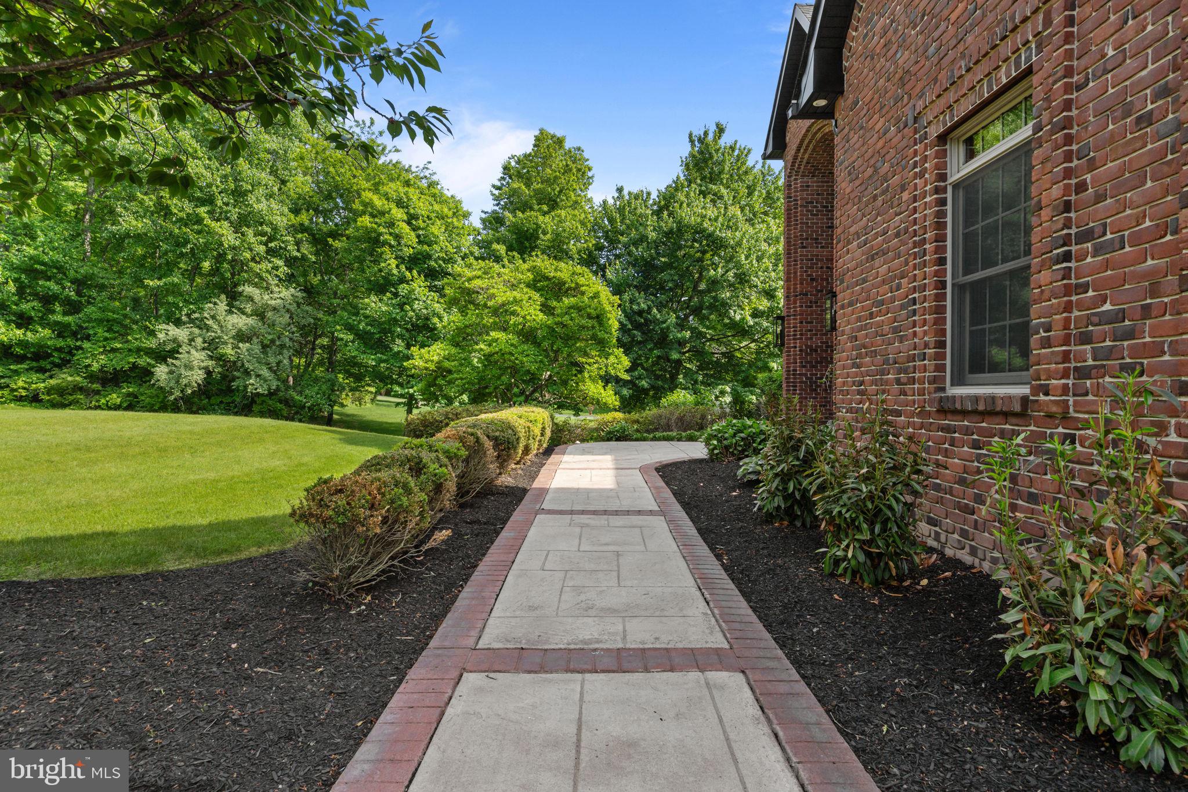
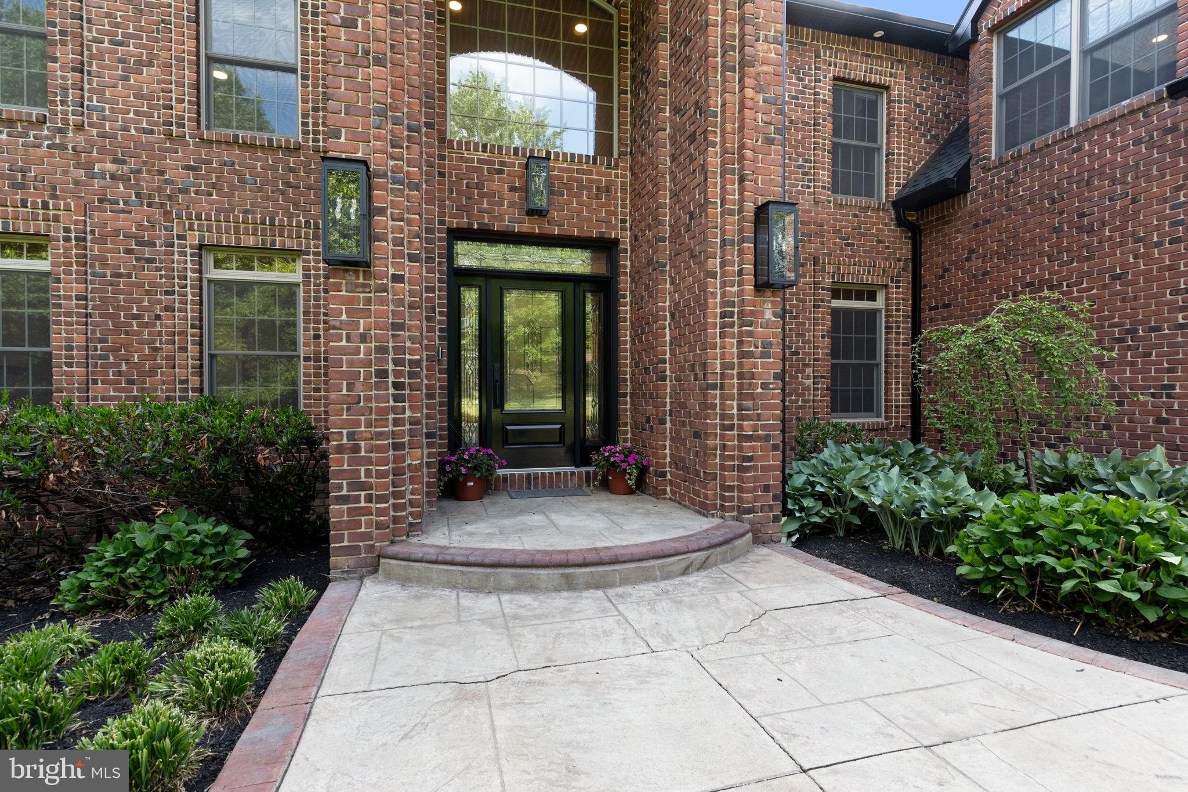
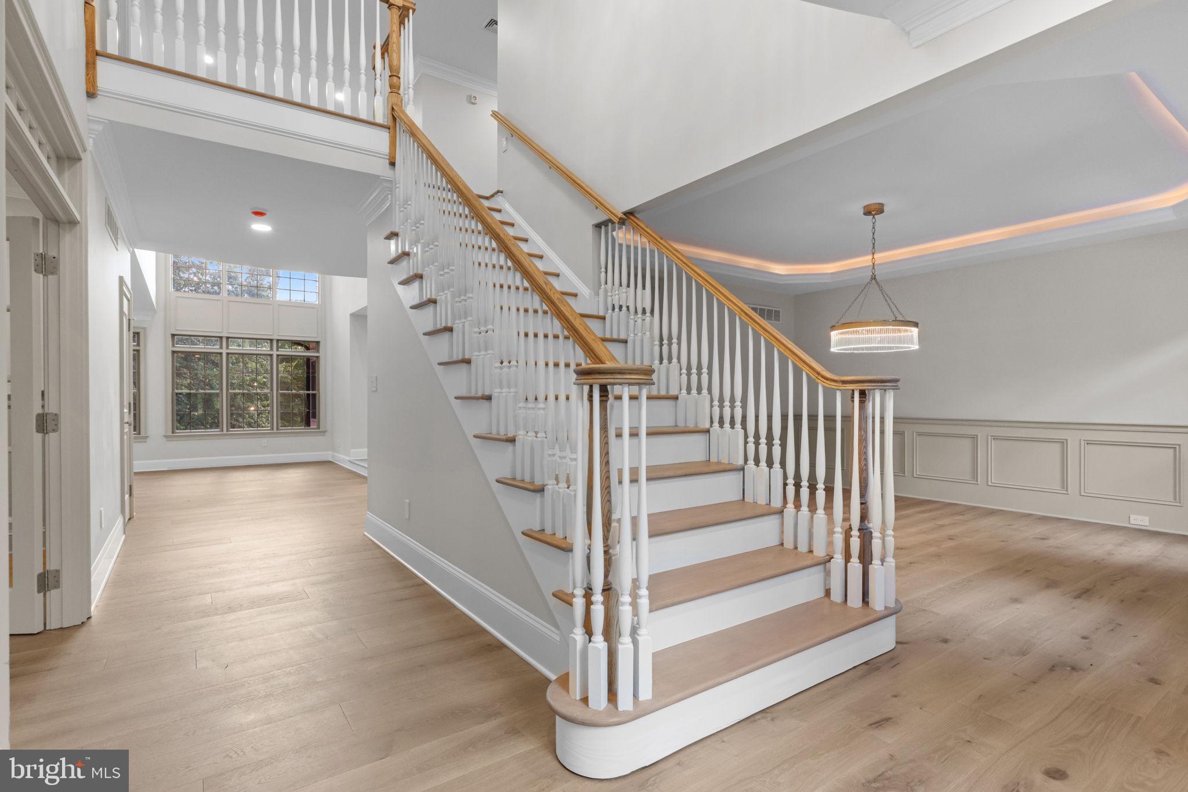
$20,075Renovated to the caliber of new construction, discover a rare opportunity where elegance meets endless possibilities. Set on nearly 2.5 acre park-like acres beyond a secluded cul-de-sac, this timeless estate has been thoughtfully redesigned offering expansive spaces for gracious living and entertaining. Warm, cohesive materials, wide-plank white oak flooring and sophisticated finishes create a seamless sense of luxury throughout. At the heart of the home, a spectacular chef's kitchen designed for both everyday living and grand-scale entertaining. Premium appliances include Sub-Zero refrigeration, Wolf cooking equipment, Cove dishwasher systems, advanced kitchen ventilation, custom cabinetry, and a dedicated coffee bar with a pullout refrigerator drawer. Stunning 3cm Calacatta Premata quartz countertops complement the expansive center island, providing ample space for seating, serving, and gathering. A remarkable walk-in pantry functions as a secondary prep kitchen, complete with custom cabinetry, refrigerator/freezer, icemaker, sink, and dishwasher. The adjoining sunroom is filled with natural light and features sliding glass doors leading to a spacious deck overlooking the serene, tree-lined backyard. A dramatic sunken family room serves as a welcoming gathering space, highlighted by a gas fireplace and an elegant wet bar featuring a Sub-Zero wine tower. Additional main-level spaces include a formal dining room, impressive two-story foyer, study or living room, and two well-appointed powder rooms. A versatile first-floor bonus room with a private exterior entrance offers endless possibilities as a guest bedroom, studio, home office, fitness room, or secondary living area. The second floor is equally impressive, featuring a dedicated guest suite, two additional bedrooms, and a spacious laundry room with custom cabinetry. The luxurious primary suite is designed as a personal retreat and includes a sophisticated custom closet with built-in storage and organization systems. A private staircase leads to an expansive finished attic, offering a rare opportunity to create additional living space tailored to your needs. The finished walkout basement boasts nearly 3,000 sq ft of space with multiple finished rooms ideal for recreation, fitness, media, office, along with abundant storage and an additional powder room. Further enhancing the property's versatility is a beautifully renovated one-bedroom apartment situated above the attached garage, complete with a brand-new kitchen, full bathroom with walk-in shower, and dedicated entrance—ideal for guests, extended family, an au pair suite, or home office. The home's extensive list of upgrades extends well beyond the surface. Modern conveniences include an irrigation system, Ring security system, hardwired smoke detectors, and a Control4 smart home audio system. Significant exterior improvements include new landscaping, new roof, gutters and driveway reseal. Extensive mechanical & efficiency upgrades include new heating systems, a new A/C compressor, programmable thermostats, a tankless water heater, and upgraded electronic controls for the water purification system. The property also offers exceptional garage and flex-space accommodations, featuring an oversized two-car attached garage and a separate one-car detached garage, both finished with durable epoxy flooring. Above the detached garage, there is a finished room left for your imagination. Reimagined from top to bottom, this is a rare opportunity to own a home that could not be replicated at this price point today.
| 2 hours ago | Listing updated with changes from the MLS® | |
| 23 hours ago | Listing first seen on site |

The real estate listing information is provided by Bright MLS is for the consumer's personal, non-commercial use and may not be used for any purpose other than to identify prospective properties consumer may be interested in purchasing. Any information relating to real estate for sale or lease referenced on this web site comes from the Internet Data Exchange (IDX) program of the Bright MLS. This web site references real estate listing(s) held by a brokerage firm other than the broker and/or agent who owns this web site. The accuracy of all information is deemed reliable but not guaranteed and should be personally verified through personal inspection by and/or with the appropriate professionals. Properties in listings may have been sold or may no longer be available. The data contained herein is copyrighted by Bright MLS and is protected by all applicable copyright laws. Any unauthorized collection or dissemination of this information is in violation of copyright laws and is strictly prohibited. Copyright © 2020 Bright MLS. All rights reserved.
Did you know? You can invite friends and family to your search. They can join your search, rate and discuss listings with you.