Save
Ask
Tour
Hide
Share
$365,000
New Listing

1620 COMMONWEALTH BOULEVARD
READING, PA 19607

For Sale|Single Family Residence|Active
3
Beds
3
Total Baths
2
Full Baths
1
Partial Bath
2,924
SqFt
$125
/SqFt
1978
Built
Subdivision:
FAR HILLS FARM
County:
BERKS
Listing courtesy of RE/MAX Of Reading
Call Now: (717) 398-8793
Is this the listing for you? We can help make it yours.
(717) 398-8793
1620 COMMONWEALTH BOULEVARD1620 COMMONWEALTH BOULEVARD1620 COMMONWEALTH BOULEVARD1620 COMMONWEALTH BOULEVARD
Save
Ask
Tour
Hide
Share

Mortgage Calculator

Monthly Payment (Est.)

$1,665
Calculator powered by Showcase IDX, a Constellation1 Company. Copyright ©2026 Information is deemed reliable but not guaranteed.

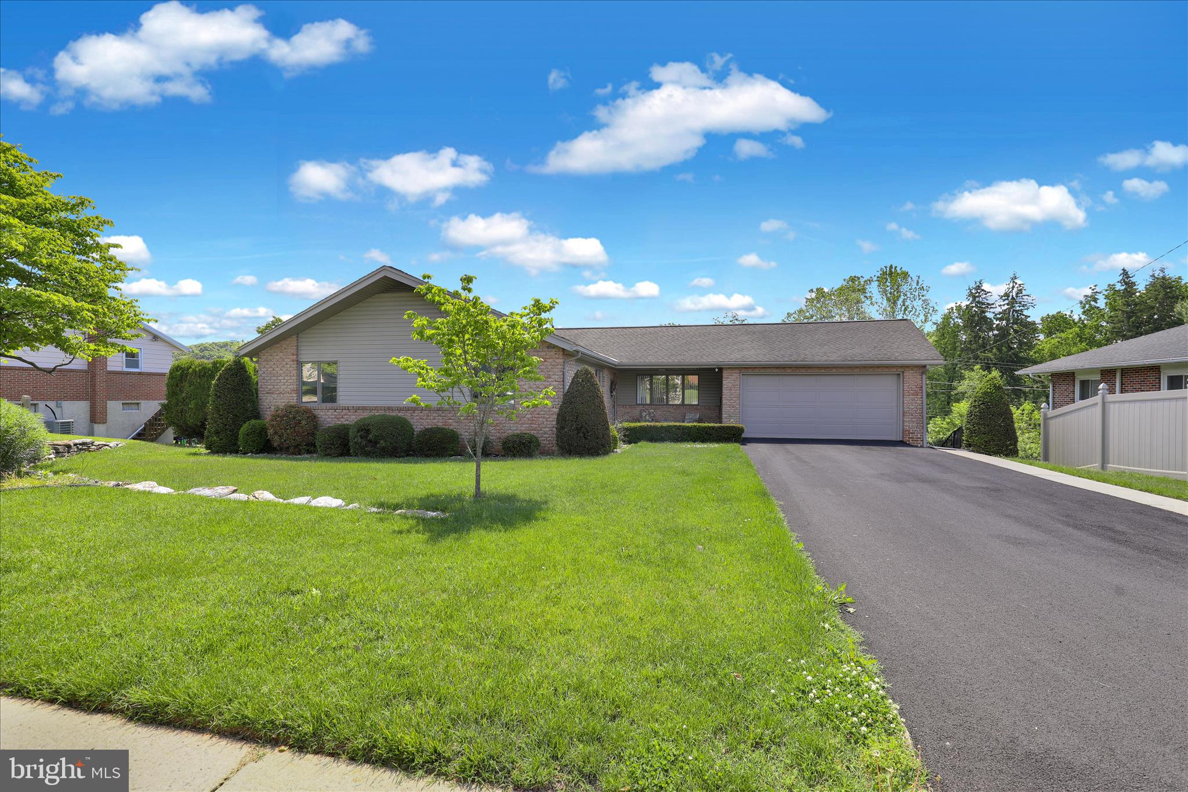
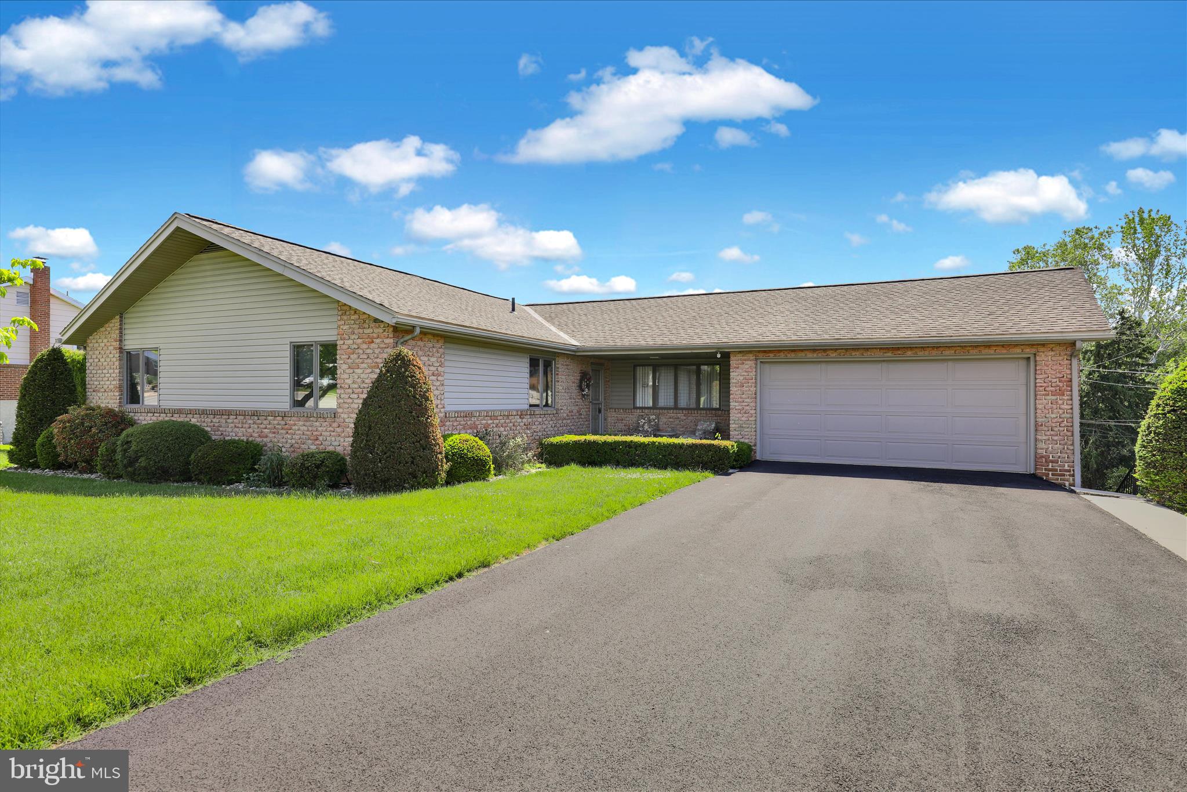
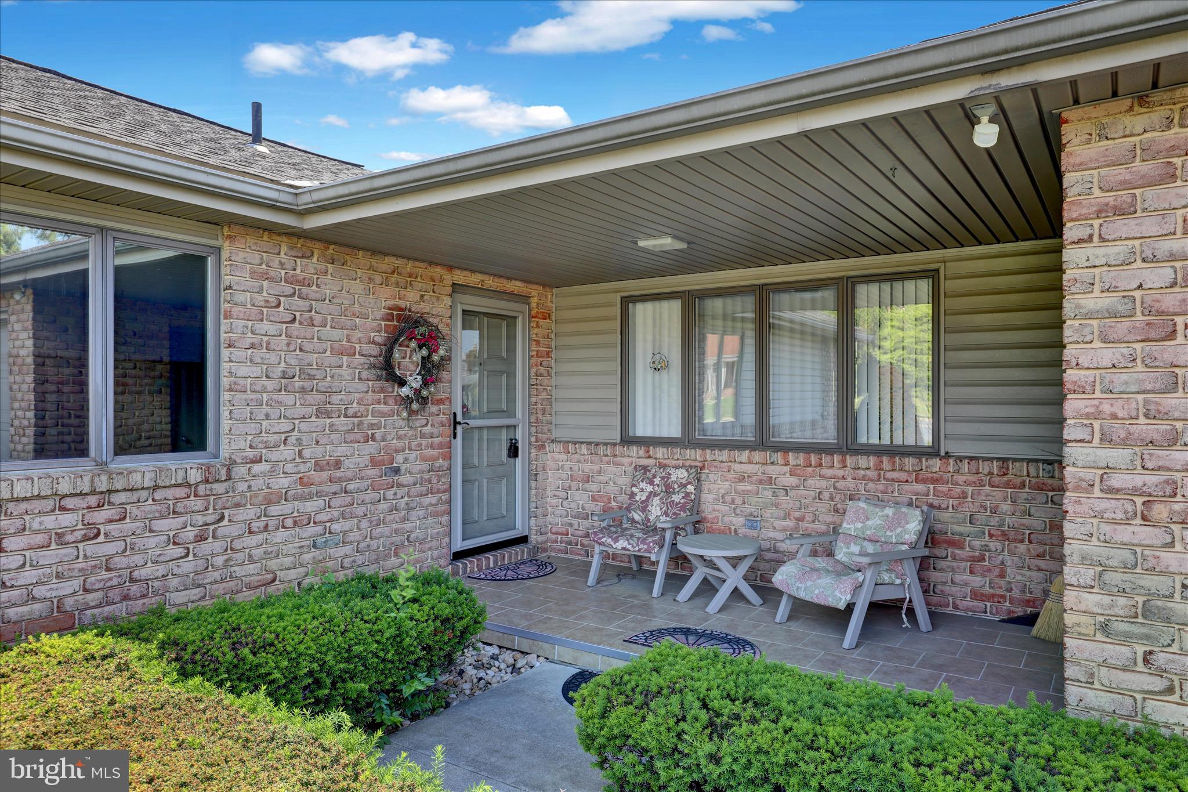
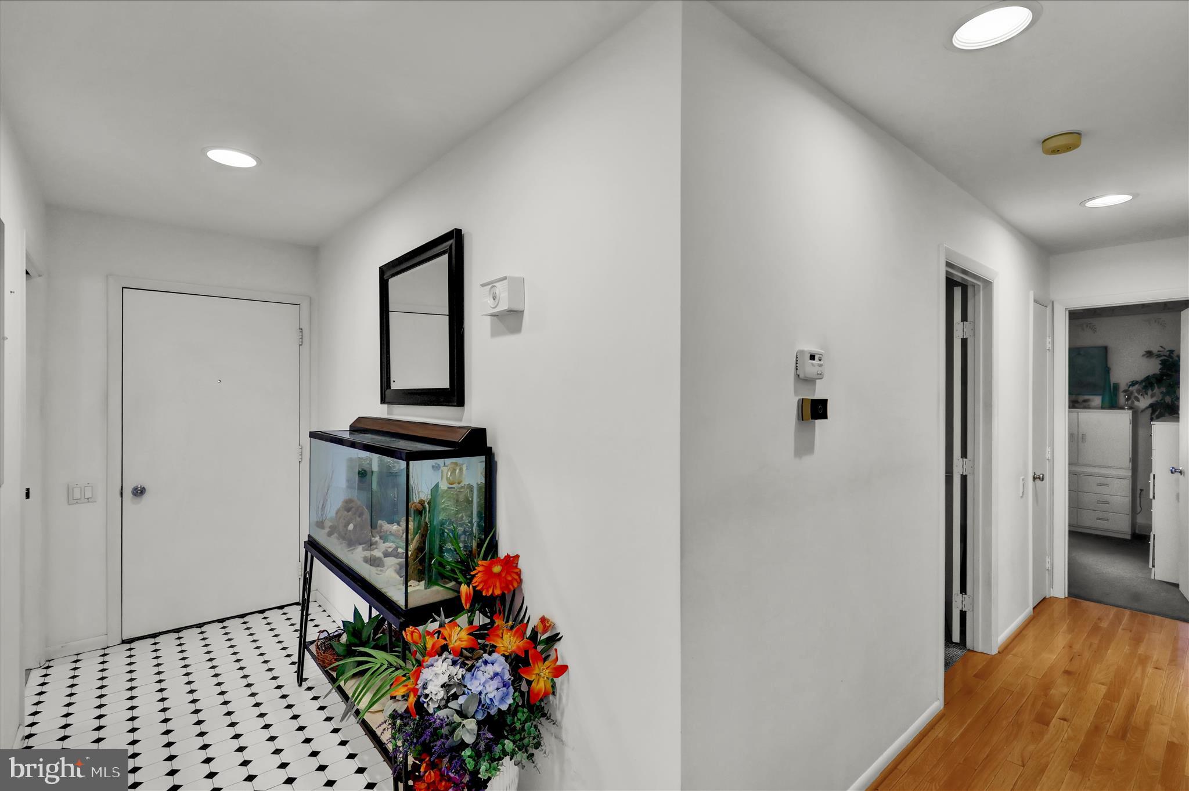
Nestled in a warm and friendly community, this exquisite ranch-style residence offers a harmonious blend of comfort and sophistication. The inviting interior features a spacious layout with three well-appointed bedrooms and two and a half bathrooms, including a primary suite where a pocket door in the bathroom separates the vanity and the stall shower. The heart of the home is the 27 pull wood cabinet, eat-in kitchen with granite countertops and tiled backsplash. There are modern appliances, including a 5 burner gas range and dishwasher, perfect for culinary enthusiasts. The combination dining and living area, enhanced by an elegant gas fireplace, creates a warm ambiance for gatherings. Step outside to discover a deck with benches around the edges, a concrete patio below and a nicely landscaped, fenced lot that is .22 acre. The exterior boasts durable brick and vinyl siding, and the convenience of an attached oversized garage with additional storage, along with ample driveway space for guests. There is a fully finished basement featuring a walkout rear patio door and daylight windows offering two areas for entertaining and relaxing, A conversation ares with a gas fireplace in a stepped-down level and a bar and open area for possible gaming tables and a sliding patio door to the exterior. There is another room that was used as a beauty shop that has it's own entrance and a powder room. Located in a serene suburban setting, this home offers easy access to local amenities while providing a peaceful retreat. Experience the exclusive lifestyle that this remarkable home has to offer, where every detail has been thoughtfully curated for your comfort and enjoyment.

Save
Ask
Tour
Hide
Share
Listing Snapshot
Price 
$365,000
Days On Site 
0 Days
Bedrooms 
3
Inside Area (SqFt) 
2,924 sqft
Total Baths 
3
Full Baths 
2
Partial Baths 
1
Lot Size 
0.22 Acres
Year Built 
1978
MLS® Number 
PABK2072800
Status 
Active
Property Tax 
$6,377
HOA/Condo/Coop Fees 
N/A
Sq Ft Source 
Estimated
Friends & Family
Recent Activity
6 hours agoListing first seen on site
6 hours agoListing updated with changes from the MLS®
General Features
Acres 
0.22
Attached Garage 
Yes
Cross Street 
High
Foundation 
Block
Garage 
Yes
Garage Spaces 
2
Levels 
One
Parking 
OversizedGarage Door OpenerOn StreetGarageDrivewayInside EntranceAttached
Parking Spaces 
4
Property Sub Type 
Single Family Residence
Sewer 
Public Sewer
Special Circumstances 
Standard
SqFt Above 
1944
SqFt Below 
980
SqFt Total 
2924
Style 
Ranch/Rambler
Water Source 
Public
Zoning 
RESIDENTIAL
Interior Features
Appliances 
Gas RangeGas OvenHumidifierGas Water HeaterDishwasherDisposalDryerRefrigeratorWasherWater Heater
Basement 
FinishedExterior EntryWalk-Out AccessDaylightFullInterior Entry
Cooling 
Central AirCeiling Fan(s)Gas
Fireplace 
Yes
Fireplace Features 
Gas
Fireplaces 
2
Flooring 
WoodCarpetCeramic TileVinylHardwood
Furnished 
Unfurnished
Heating 
Natural GasForced AirHeat Pump
Interior 
Eat-in KitchenCeiling Fan(s)
Laundry Features 
Laundry RoomMain Level
Main Level Bedrooms 
3
Window Features 
Insulated WindowsDouble Pane WindowsScreensLow Emissivity Windows
Bathroom 2 
Level - Main
Bedroom 2 
Level - MainFeatures - Ceiling Fan(s)
Bedroom 3 
Level - MainFeatures - Ceiling Fan(s)
Bonus Room 
Family Room 
Level - Main
Foyer 
Level - Main
Half Bath 
Hobby Room 
Kitchen 
Level - Main
Laundry 
Level - Main
Primary Bathroom 
Level - Main
Primary Bedroom 
Level - MainFeatures - Ceiling Fan(s)
Recreation Room 
Save
Ask
Tour
Hide
Share
Exterior Features
Construction Details 
BrickVinyl SidingBlockAsphalt
Exterior 
Rain Gutters
Fencing 
Chain Link
Lot Features 
SlopedFront YardClearedBack Yard
Pool Features 
None
Roof 
Shingle
Windows/Doors 
Insulated WindowsDouble Pane WindowsScreensLow Emissivity Windows
Community Features
Community Features 
SidewalksStreet Lights
MLS Area 
Kenhorst Boro (10254)
School District 
GOVERNOR MIFFLIN
Schools
School District
GOVERNOR MIFFLIN
Elementary School
Unknown
Middle School
GOVERNOR MIFFLIN
High School
GOVERNOR MIFFLIN
Listing courtesy of RE/MAX Of Reading


The real estate listing information is provided by Bright MLS is for the consumer's personal, non-commercial use and may not be used for any purpose other than to identify prospective properties consumer may be interested in purchasing. Any information relating to real estate for sale or lease referenced on this web site comes from the Internet Data Exchange (IDX) program of the Bright MLS. This web site references real estate listing(s) held by a brokerage firm other than the broker and/or agent who owns this web site. The accuracy of all information is deemed reliable but not guaranteed and should be personally verified through personal inspection by and/or with the appropriate professionals. Properties in listings may have been sold or may no longer be available. The data contained herein is copyrighted by Bright MLS and is protected by all applicable copyright laws. Any unauthorized collection or dissemination of this information is in violation of copyright laws and is strictly prohibited. Copyright © 2020 Bright MLS. All rights reserved.

Neighborhood & Commute
Source: Walkscore
Disclosure: Community information and market data powered by Constellation Data Labs. Information is deemed reliable but not guaranteed.
Save
Ask
Tour
Hide
Share