Save
Ask
Tour
Hide
Share
$485,000
1 Day On Site

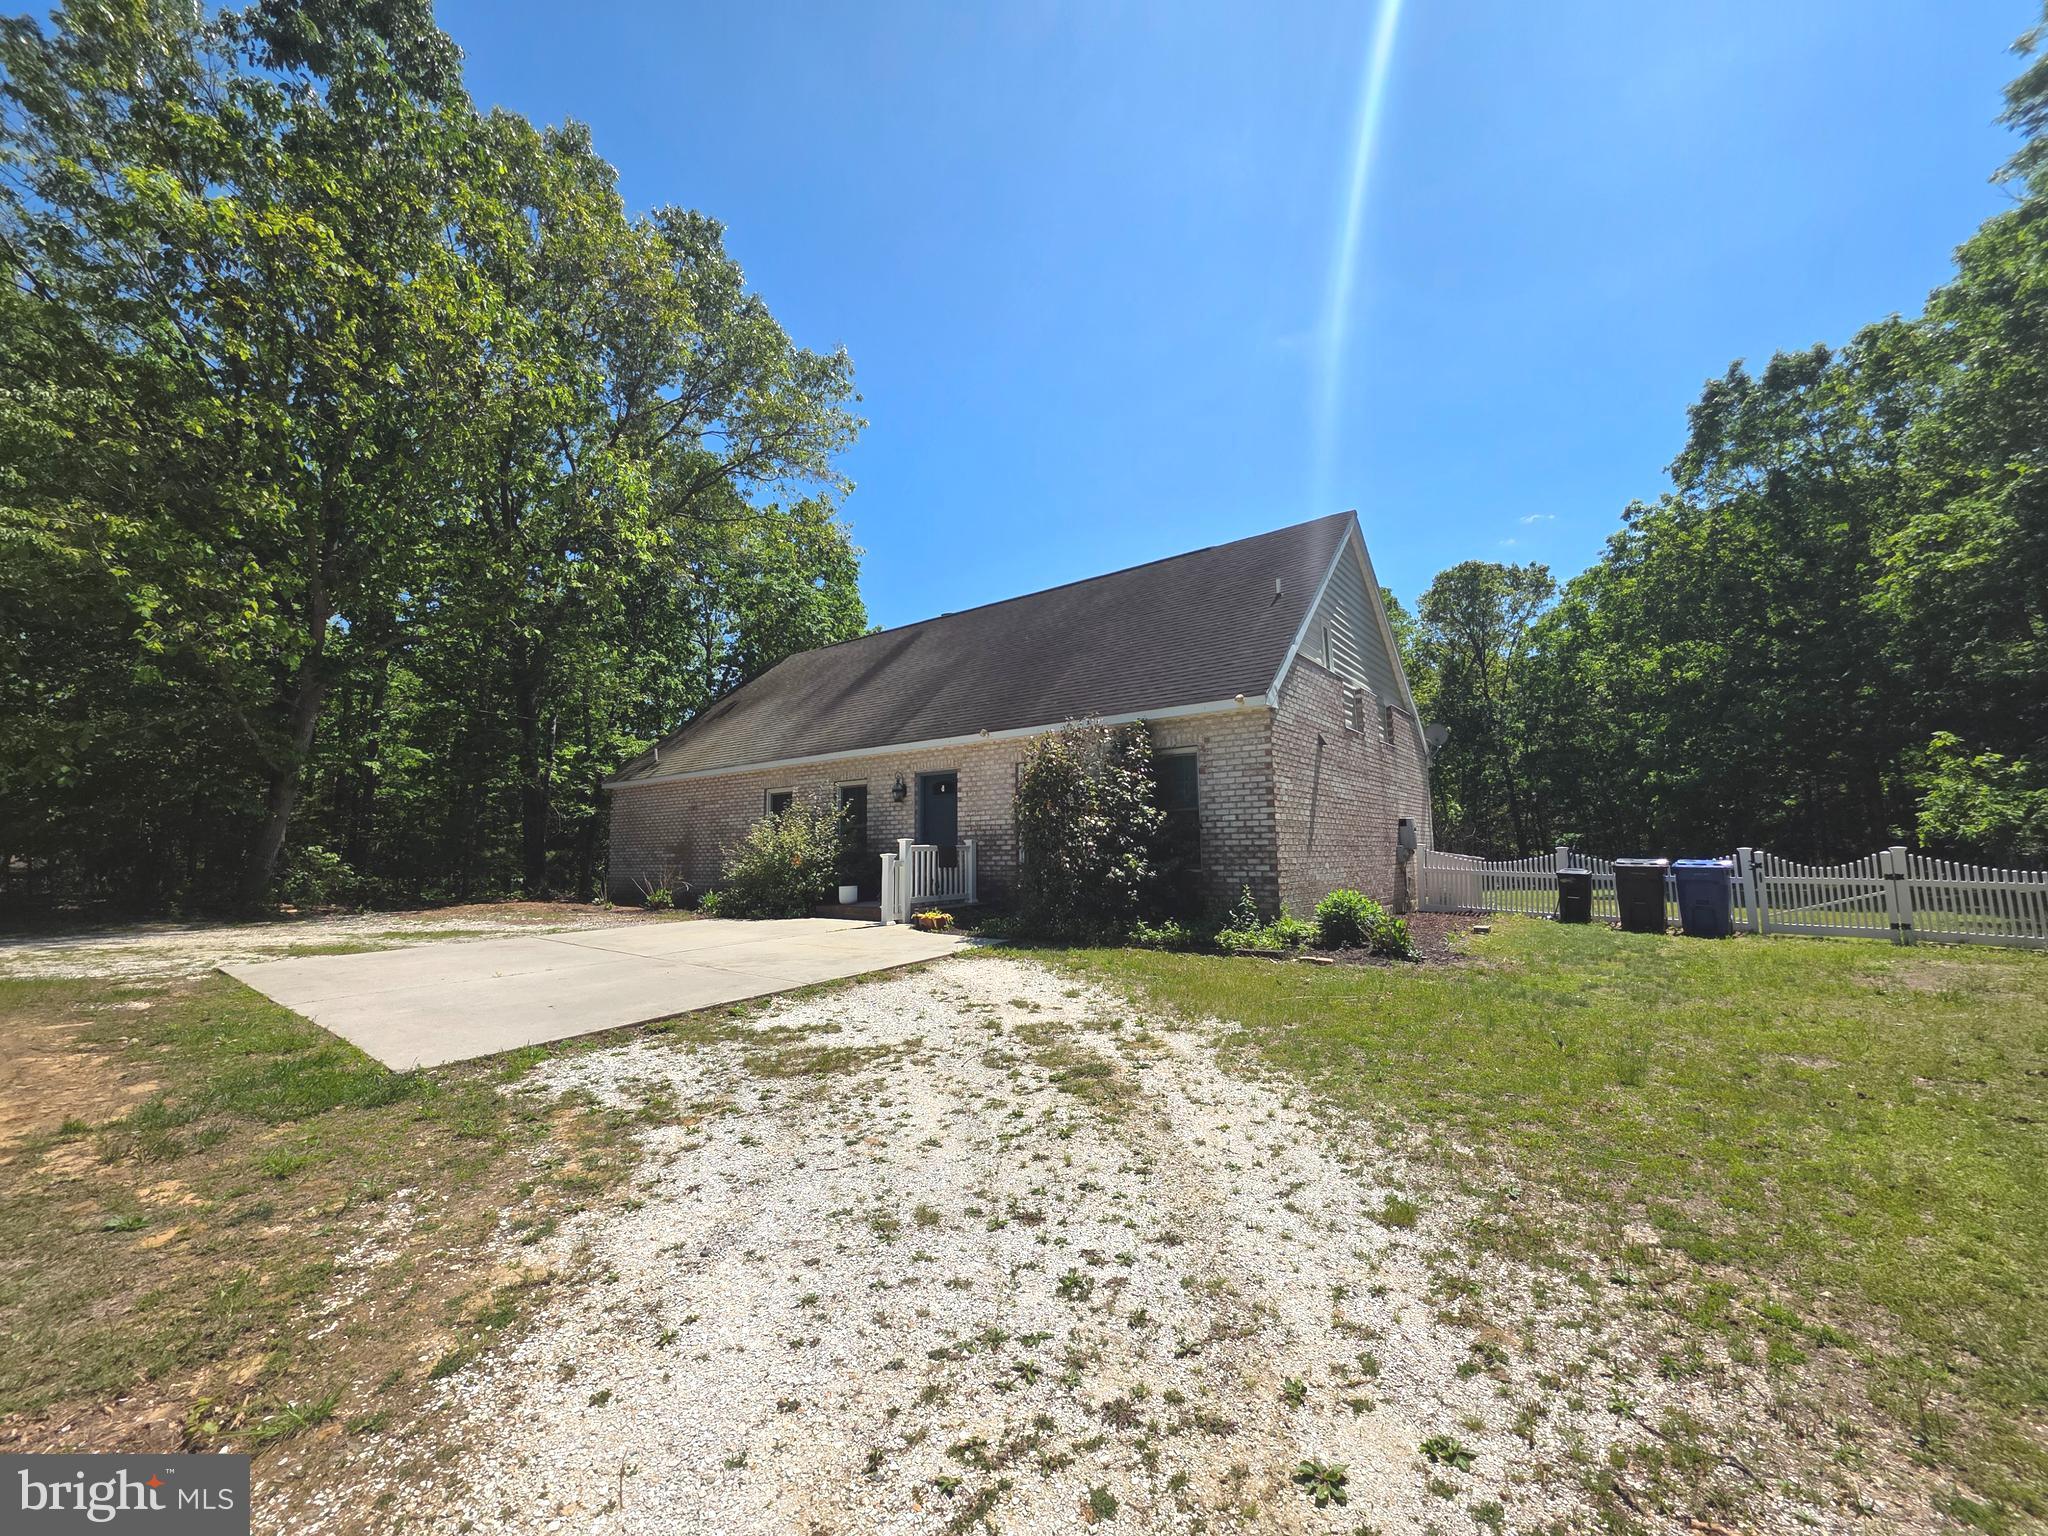
423 QUINTON MARLBORO ROAD
BRIDGETON, NJ 08302

For Sale|Single Family Residence|Active
3
Beds
3
Total Baths
2
Full Baths
1
Partial Bath
2,887
SqFt
$168
/SqFt
1990
Built
County:
SALEM
Listing courtesy of Panaro Realty
Call Now: (717) 398-8793
Is this the listing for you? We can help make it yours.
(717) 398-8793
423 QUINTON MARLBORO ROAD423 QUINTON MARLBORO ROAD423 QUINTON MARLBORO ROAD423 QUINTON MARLBORO ROAD
Save
Ask
Tour
Hide
Share

Mortgage Calculator

Monthly Payment (Est.)

$2,213
Calculator powered by Showcase IDX, a Constellation1 Company. Copyright ©2026 Information is deemed reliable but not guaranteed.

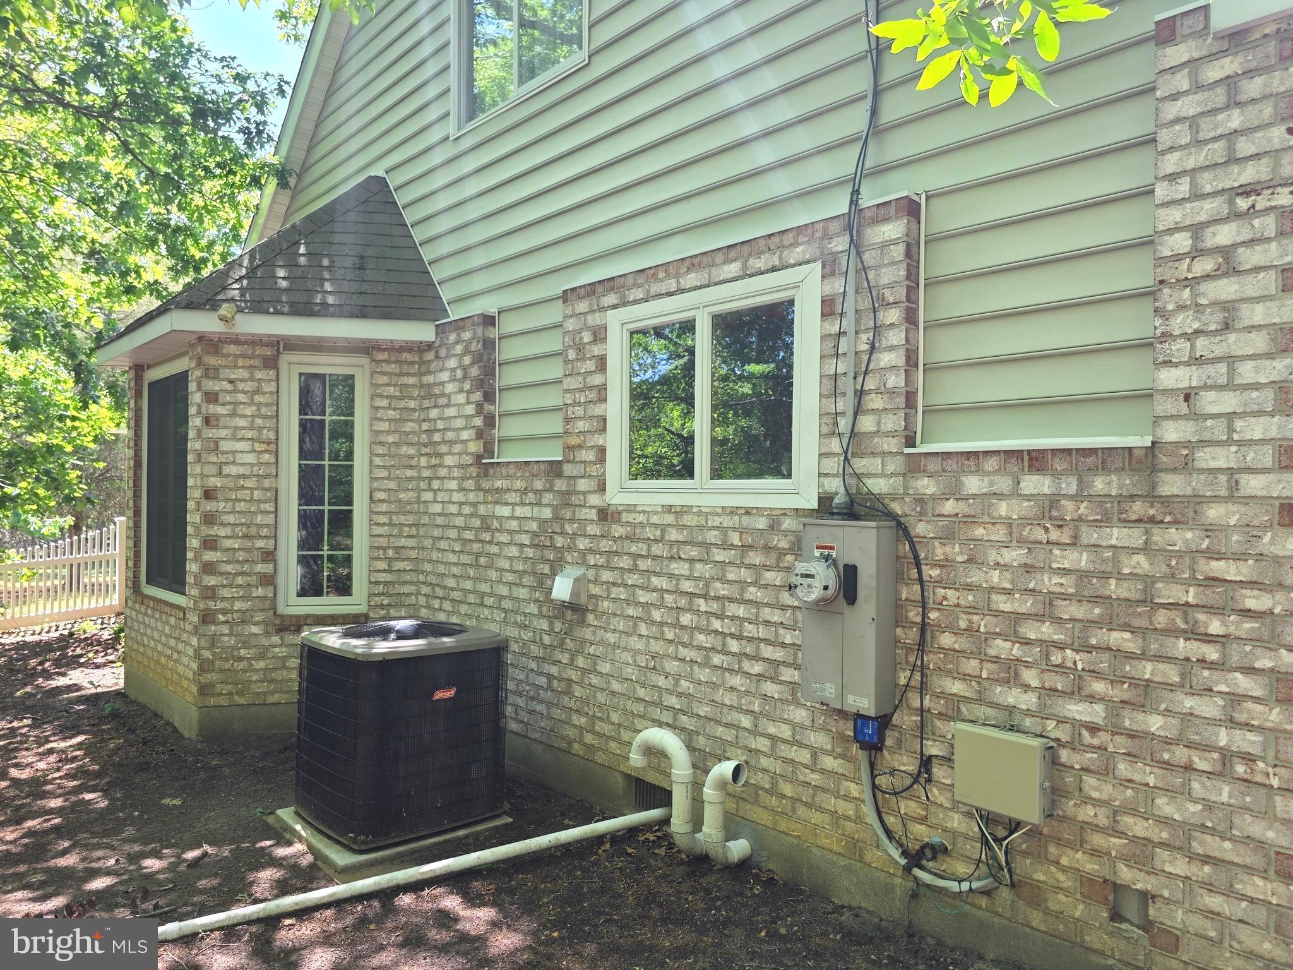
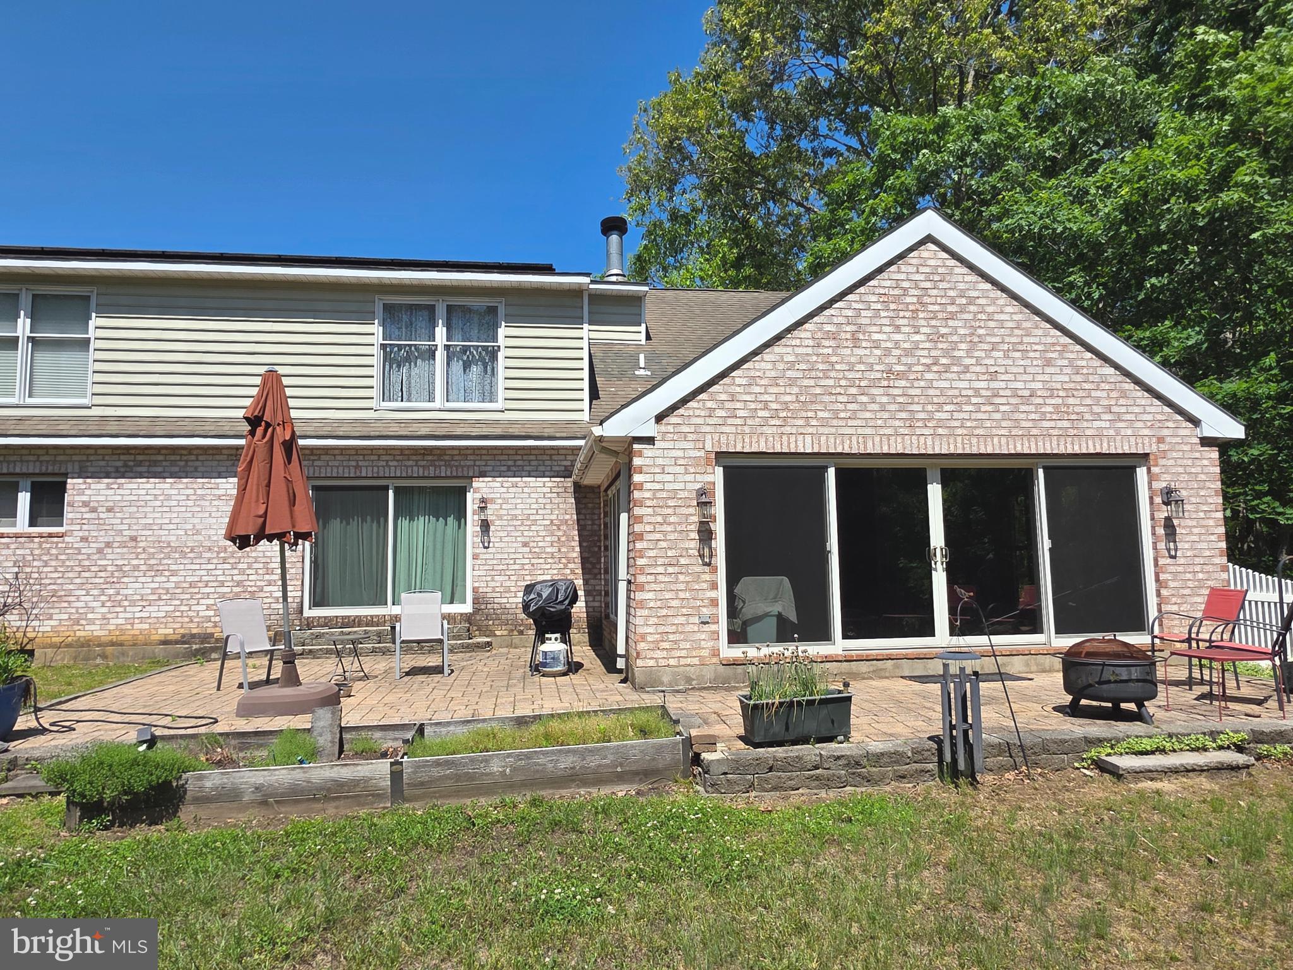
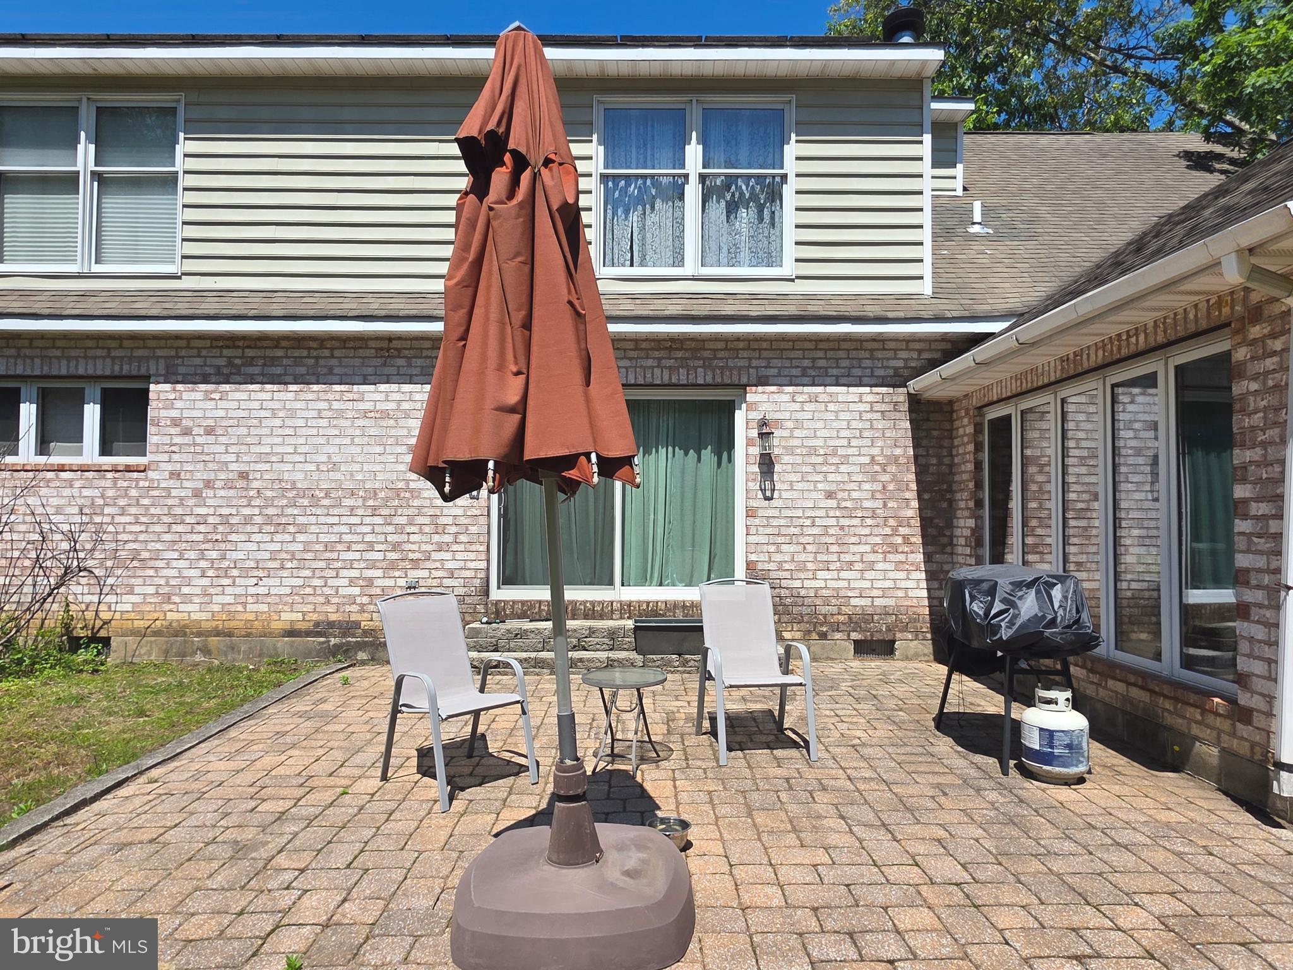
Custom Built Brick, Contemporary Cape/Farm Home, with a Colonial Flair!! Quiet, Peaceful & Private well describe this Beautiful Family Home with approx 2,900 square feet of Living Space. Situated on approx 2 ACRES (majority fenced), your New Home Features a Gorgeous Gourmet Kitchen with (Stunning Cherry Cabinetry, Soapstone Tops, Subway Tile Backsplash, Huge Center Island / Snack Bar w/Sink, Hanging Pot Rack, Butler Pantry, Breakfask Nook, & Fireplace. From your custom Kitchen, step down to a Relaxing Florida Room with Oversized Sliders, and into your Private Fenced Rear Yard with Brick Patio. The Large Parcel offers a Perfect OPPORTUNITY for In-Ground Pool, Gazebo, additional Living Square Footage etc. If you ENJOY Entertaining, there is a Great Room, Family Room, Media/Game Room, and spacious Formal Dining Room. Additional amenities are H/W Flooring (Pine & Teak), attractive Exposed Main Beam, Exterior Storage, 2.5 baths, and a wide open Layout. This well Designed Home was built with Meticulous attention to Detail by the best Skilled regional contractors, using Quality Materials from Framing to Fixtures!! All Apliances are Included, with the exception of the chest freezer. SOLAR PANELS ARE PAID OFF!! The Monthly Budget Plan for electric is very Affordable. Survey is in BRIGHT DOCS.

Save
Ask
Tour
Hide
Share
Listing Snapshot
Price 
$485,000
Days On Site 
1 Day
Bedrooms 
3
Inside Area (SqFt) 
2,887 sqft
Total Baths 
3
Full Baths 
2
Partial Baths 
1
Lot Size 
1.98 Acres
Year Built 
1990
MLS® Number 
NJSA2019072
Status 
Active
Property Tax 
$9,590
HOA/Condo/Coop Fees 
N/A
Sq Ft Source 
Assessor
Friends & Family
Recent Activity
yesterdayListing updated with changes from the MLS®
yesterdayListing first seen on site
General Features
Acres 
1.98
Cross Street 
Harmersville - Cohansey Road
Levels 
Two
Parking 
Off StreetCircular DrivewayPrivateLightedDriveway
Parking Spaces 
4
Property Sub Type 
Single Family Residence
Security 
Security Lights
Sewer 
Septic Tank
Special Circumstances 
Standard
SqFt Above 
2887
SqFt Total 
2887
Style 
ContemporaryCape CodColonial
Utilities 
Cable AvailablePropaneElectricity Available
Water Source 
Well
Zoning 
RESIDENTIAL
Interior Features
Appliances 
RangeDouble OvenOvenElectric RangeElectric OvenWasherGas Water HeaterBuilt-In RangeDishwasherDryerExhaust FanIce MakerMicrowaveRange HoodRefrigeratorWasher/Dryer StackedWater HeaterENERGY STAR Qualified RefrigeratorENERGY STAR Qualified DishwasherENERGY STAR Qualified WasherENERGY STAR Qualified AppliancesENERGY STAR Qualified Water Heater
Basement 
Crawl Space
Cooling 
Central AirElectric
Electric 
200+ Amp Service
Fireplace 
Yes
Fireplace Features 
MasonryWood BurningDouble SidedHeatilator
Fireplaces 
1
Flooring 
CarpetWoodHardwoodCeramic TileVinyl
Furnished 
Unfurnished
Heating 
Exhaust FanForced AirHeat Pump
Interior 
Eat-in KitchenKitchen IslandPantryRecessed LightingBeamed CeilingsCrown MoldingOpen Floorplan
Laundry Features 
Main Level
Window Features 
Insulated WindowsScreensBay Window(s)ENERGY STAR Qualified WindowsLow Emissivity Windows
Bedroom 2 
Bedroom 3 
Dining Room 
Level - Main
Family Room 
Level - Main
Great Room 
Level - Main
Kitchen 
Level - Main
Media Room 
Level - Main
Primary Bedroom 
Sun/Florida Room 
Level - Main
Save
Ask
Tour
Hide
Share
Exterior Features
Construction Details 
FrameBrickVinyl Siding
Exterior 
LightingStorage
Fencing 
FencedVinylChain Link
Lot Features 
Front YardFew TreesBack Yard
Other Structures 
Outbuilding
Patio And Porch 
Patio
Pool Features 
None
Roof 
Shingle
Windows/Doors 
Insulated WindowsScreensBay Window(s)ENERGY STAR Qualified WindowsLow Emissivity Windows
Community Features
Accessibility Features 
Accessible DoorsAccessible Hallway(s)Grip-Accessible Features
Community Features 
Street Lights
MLS Area 
Quinton Twp (21712)
School District 
SALEM CITY SCHOOLS
Schools
School District
SALEM CITY SCHOOLS
Elementary School
QUINTON TOWNSHIP E.S.
Middle School
Unknown
High School
Unknown
Listing courtesy of Panaro Realty


The real estate listing information is provided by Bright MLS is for the consumer's personal, non-commercial use and may not be used for any purpose other than to identify prospective properties consumer may be interested in purchasing. Any information relating to real estate for sale or lease referenced on this web site comes from the Internet Data Exchange (IDX) program of the Bright MLS. This web site references real estate listing(s) held by a brokerage firm other than the broker and/or agent who owns this web site. The accuracy of all information is deemed reliable but not guaranteed and should be personally verified through personal inspection by and/or with the appropriate professionals. Properties in listings may have been sold or may no longer be available. The data contained herein is copyrighted by Bright MLS and is protected by all applicable copyright laws. Any unauthorized collection or dissemination of this information is in violation of copyright laws and is strictly prohibited. Copyright © 2020 Bright MLS. All rights reserved.

Neighborhood & Commute
Source: Walkscore
Disclosure: Community information and market data powered by Constellation Data Labs. Information is deemed reliable but not guaranteed.
Save
Ask
Tour
Hide
Share