
1267 STUART ROADPRINCETON, NJ 08540
Mortgage Calculator
Monthly Payment (Est.)
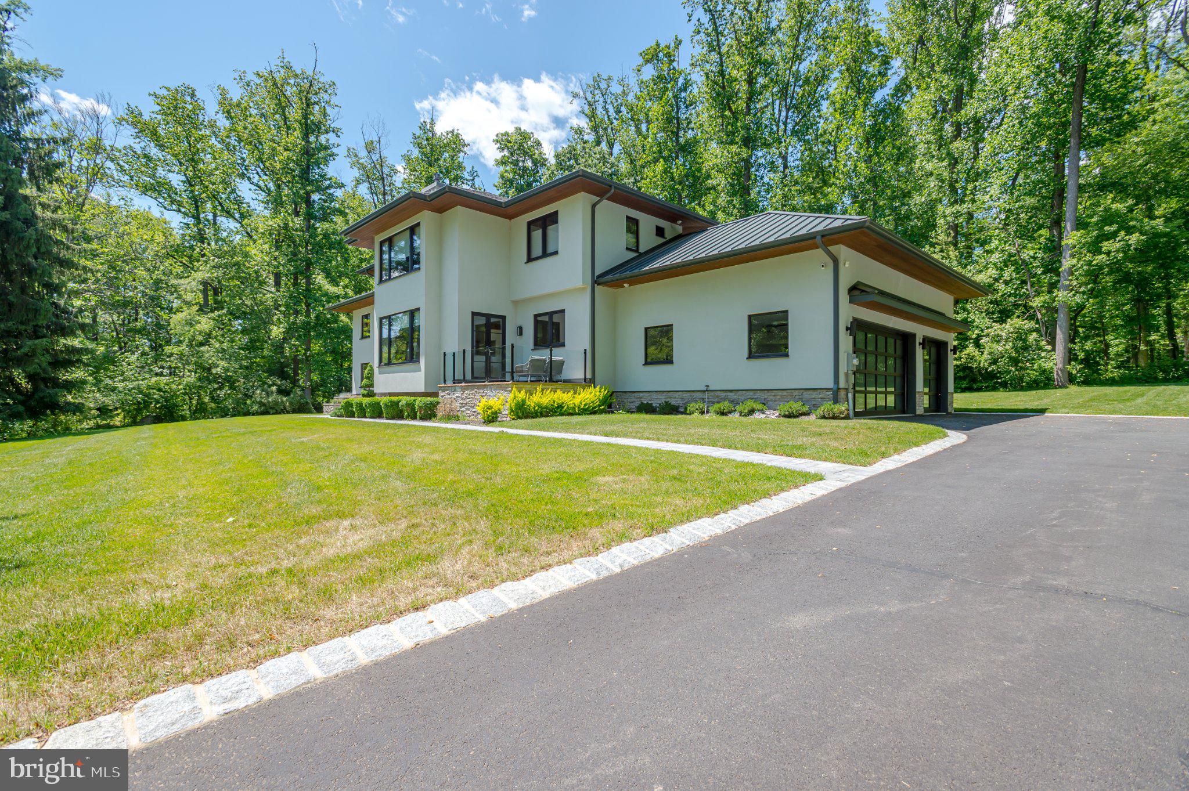
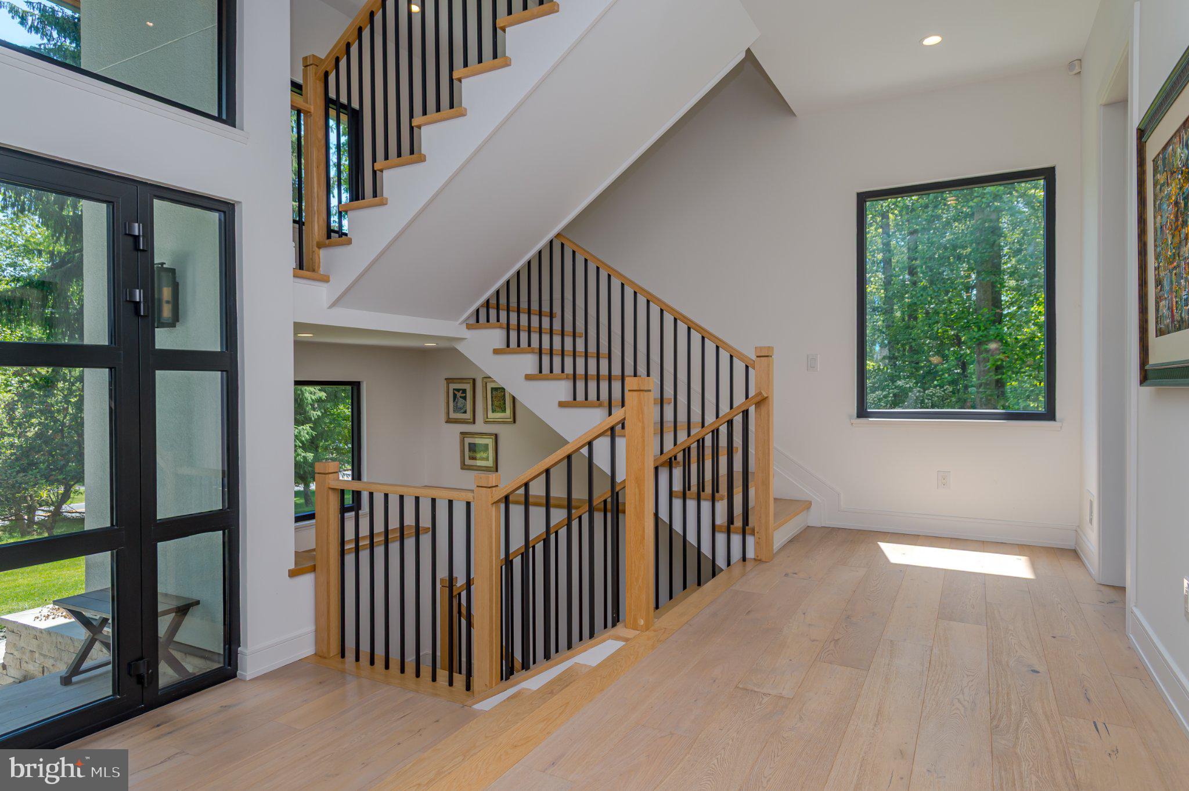
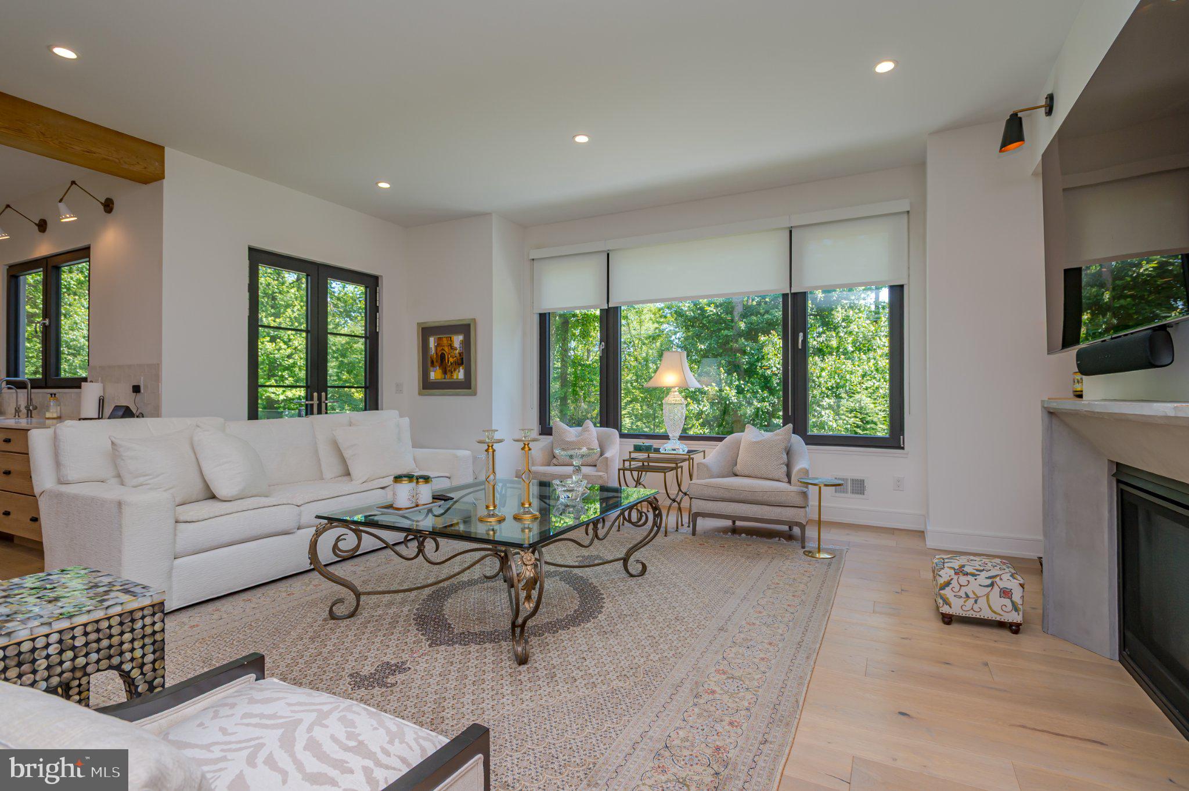
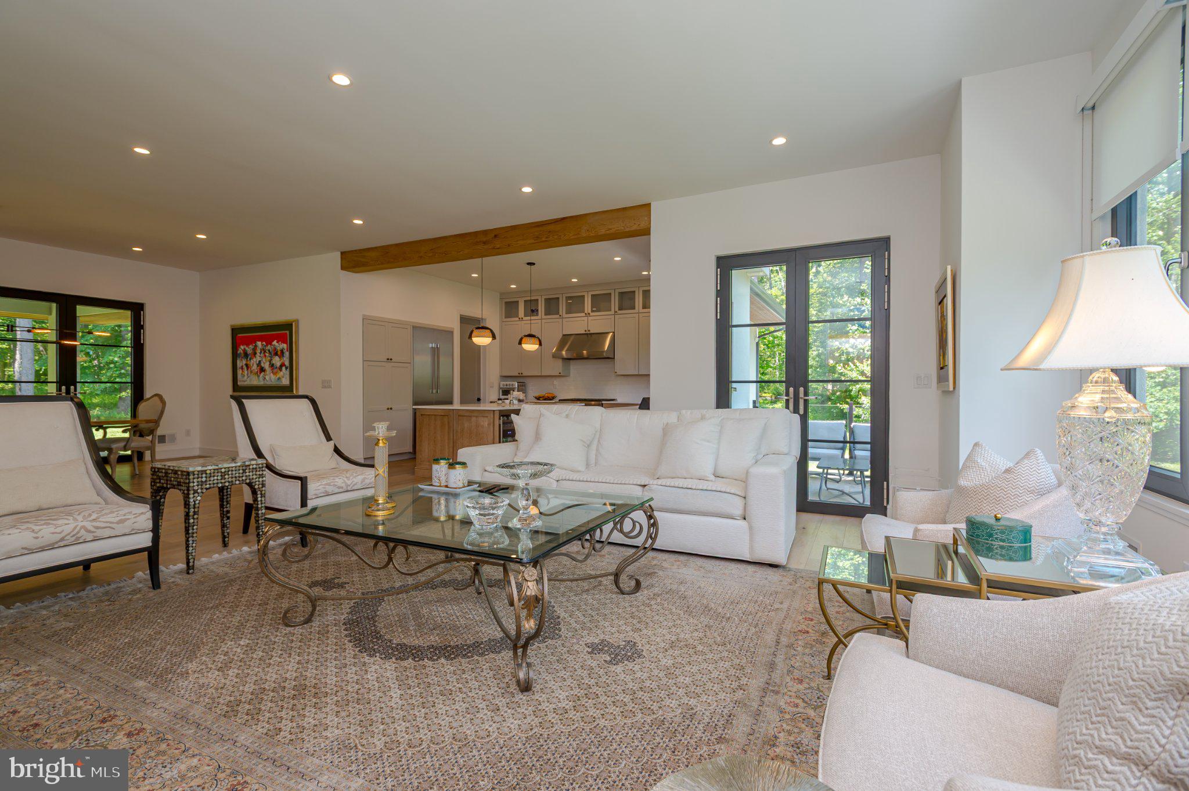
$14,828Nestled on a serene 2.01-acre corner lot, this exquisite contemporary residence, built in 2019, offers a harmonious blend of luxury and comfort. The exterior, adorned with elegant stucco, invites you into a world of refined living, where every detail has been thoughtfully curated to enhance your lifestyle. Step inside to discover a spacious and inviting interior, featuring a seamless flow of ceramic tile and rich wood flooring that exudes warmth and sophistication. The heart of the home is a stunning kitchen equipped with high-end appliances, including a commercial range, built-in microwave, and sleek dishwasher, perfect for culinary enthusiasts. The open-concept design allows for effortless entertaining, while the adjoining living area, complete with a cozy gas fireplace, creates an inviting atmosphere for relaxation. This residence boasts five generously sized bedrooms, each designed with comfort in mind. The luxurious bathrooms are a true highlight, featuring a walk-in shower, a stall shower, and a sumptuous soaking tub, providing a spa-like retreat right at home. An entry-level bedroom adds convenience, making this home adaptable to your needs. The fully finished basement offers additional living space, ideal for a home theater, gym, or play area, ensuring that every member of the household has their own sanctuary. With main floor laundry facilities, daily chores become a breeze, allowing you to spend more time enjoying the finer things in life. Outside, the property is a nature lover's dream, partly wooded and beautifully landscaped, providing a tranquil backdrop for outdoor gatherings. The expansive patio and porch areas invite you to savor morning coffee or evening sunsets in a peaceful setting that backs to trees, ensuring privacy and serenity. Parking is a breeze with an oversized attached garage that accommodates three vehicles, complemented by an asphalt driveway for additional convenience. Located in a desirable area, this home offers the perfect balance of seclusion and accessibility, allowing you to enjoy the best of both worlds. Experience the exclusive lifestyle this remarkable property provides, where luxury meets comfort in every corner. Embrace the opportunity to make this stunning residence your own and create lasting memories in a place you will truly love to call home.
| yesterday | Listing first seen on site | |
| yesterday | Listing updated with changes from the MLS® |

The real estate listing information is provided by Bright MLS is for the consumer's personal, non-commercial use and may not be used for any purpose other than to identify prospective properties consumer may be interested in purchasing. Any information relating to real estate for sale or lease referenced on this web site comes from the Internet Data Exchange (IDX) program of the Bright MLS. This web site references real estate listing(s) held by a brokerage firm other than the broker and/or agent who owns this web site. The accuracy of all information is deemed reliable but not guaranteed and should be personally verified through personal inspection by and/or with the appropriate professionals. Properties in listings may have been sold or may no longer be available. The data contained herein is copyrighted by Bright MLS and is protected by all applicable copyright laws. Any unauthorized collection or dissemination of this information is in violation of copyright laws and is strictly prohibited. Copyright © 2020 Bright MLS. All rights reserved.