
102 N BOX HILL DRIVECHERRY HILL, NJ 08003
Mortgage Calculator
Monthly Payment (Est.)
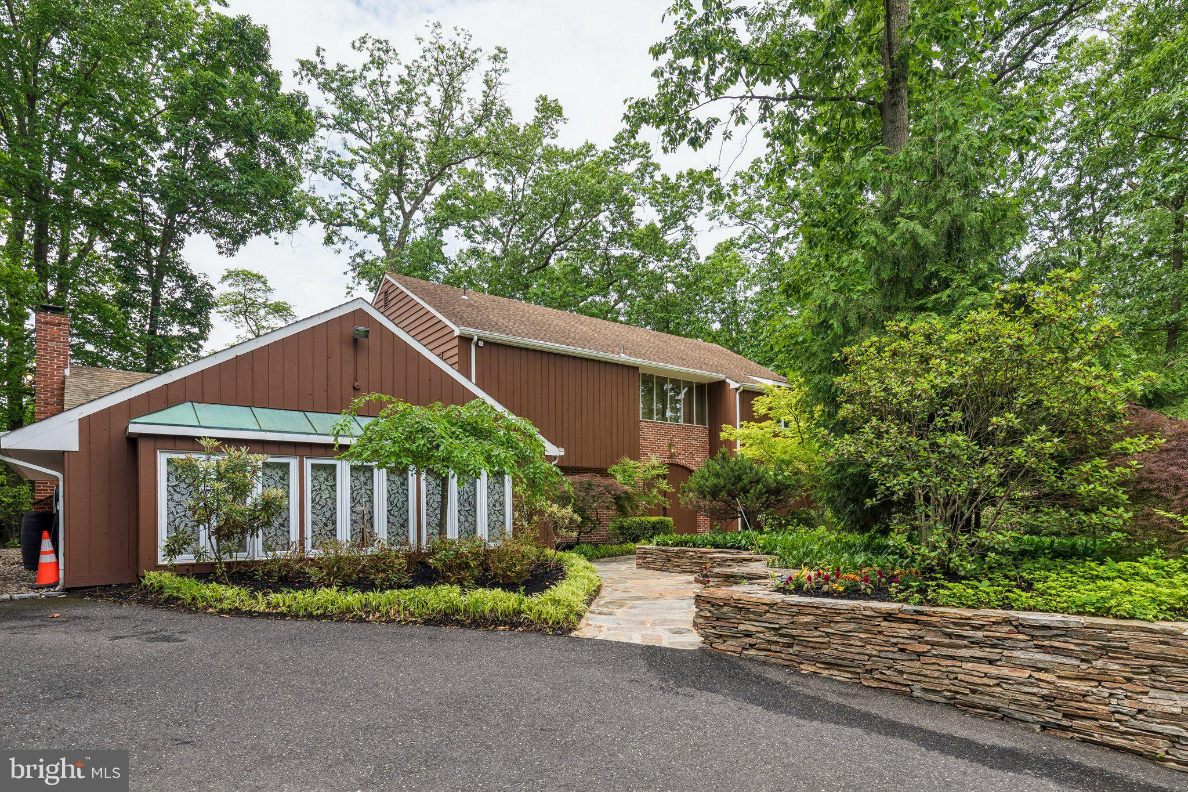
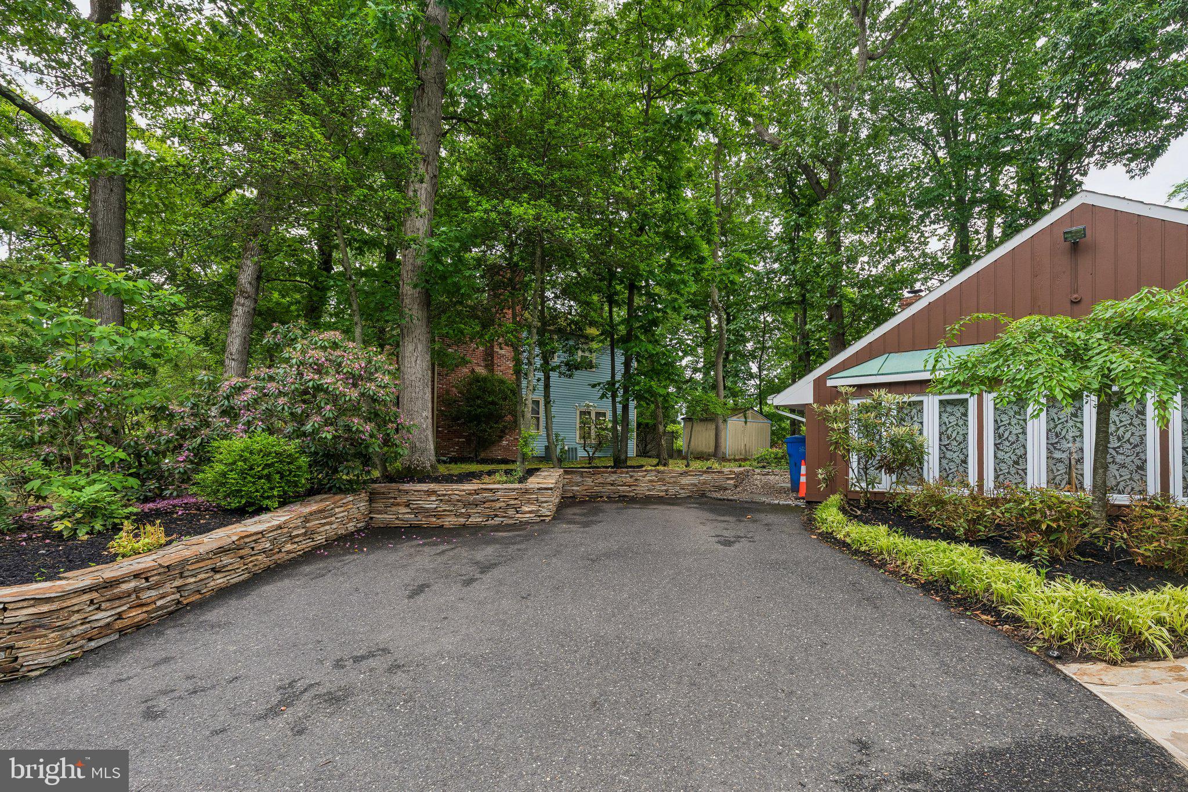
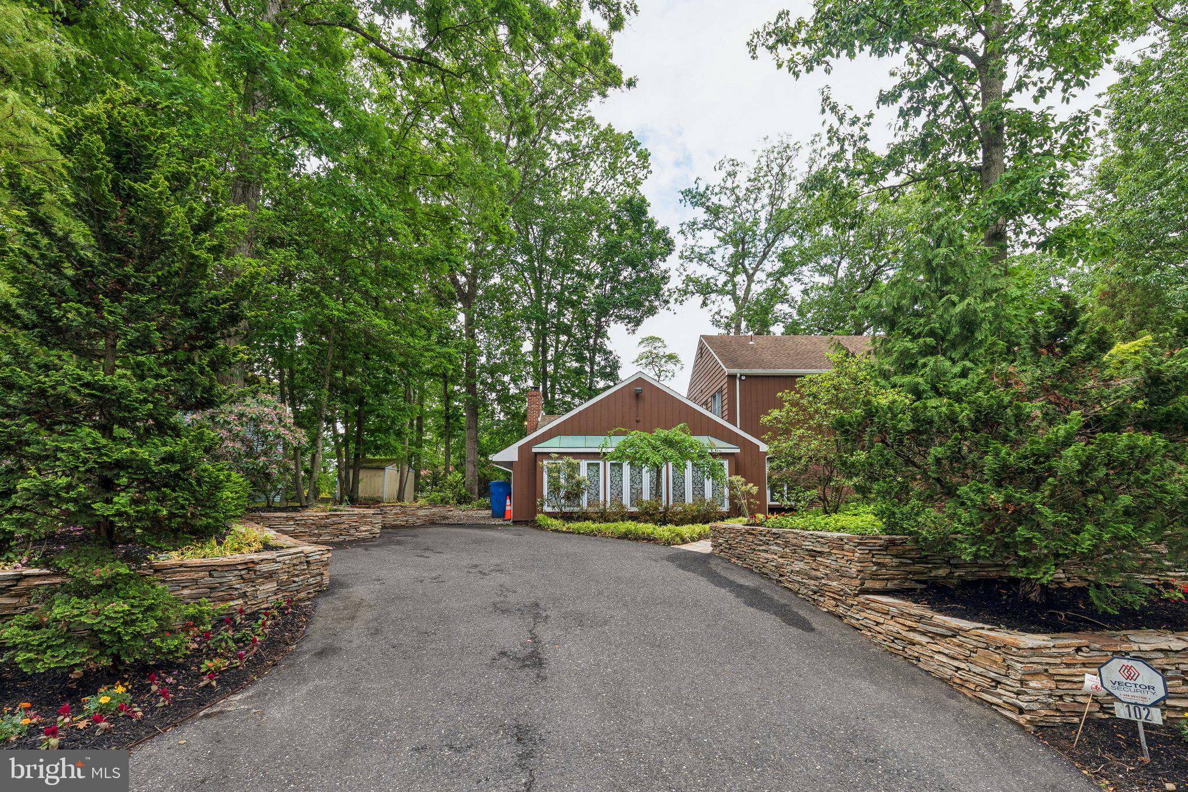
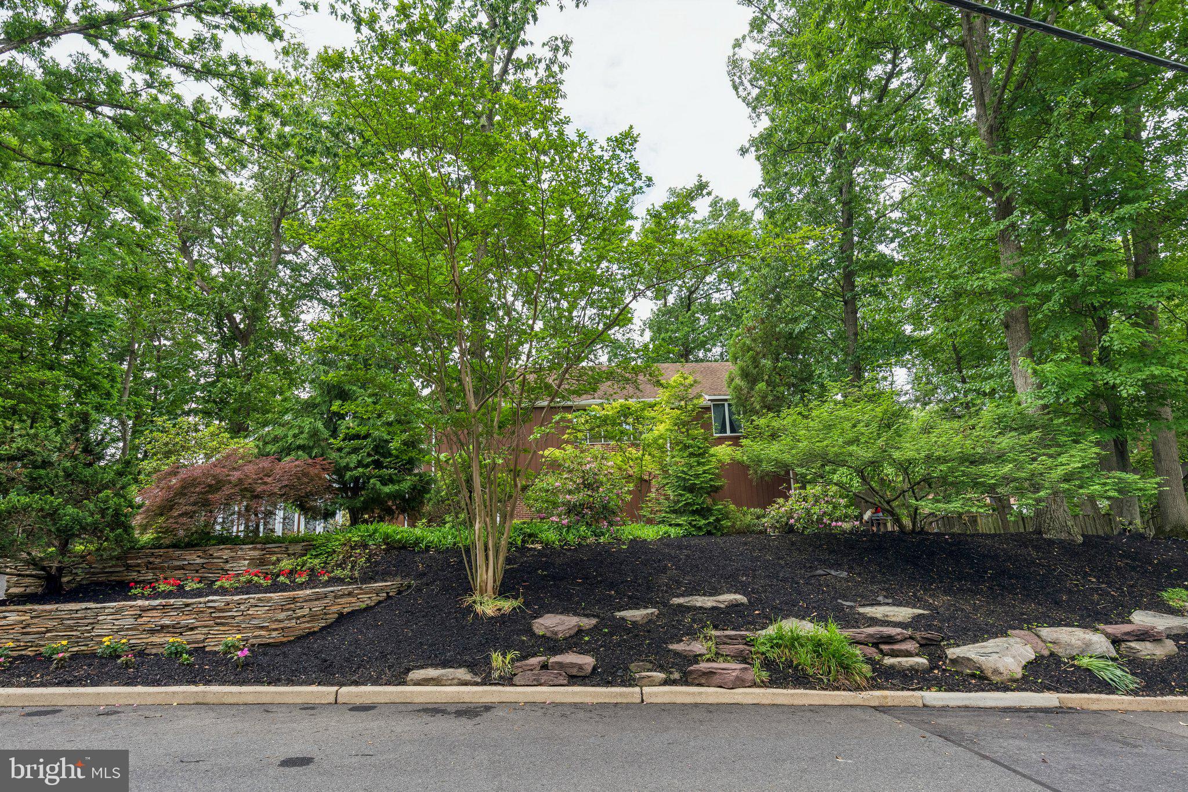
$3,878Exquisite 4,144 Sq Ft Smart Estate in Charleston Riding Welcome to your ultimate private sanctuary! This meticulously maintained 4-bedroom, 2.5-bathroom residence flawlessly blends traditional architectural charm with cutting-edge smart home upgrades and a professional outdoor entertaining paradise. Boasting an impressive 4,144 square feet of finished above-grade living area, this home is a paradigm of contemporary comfort and sophisticated design. Grand Architecture & Sun-Drenched Living The grand two-story layout is defined by its use of light and scale. Four stunning skylights are strategically integrated into the roof, transforming natural light into a defining architectural feature that makes the home feel grand and expansive. The main level is anchored by a massive, sun-drenched family room where oversized windows and overhead light create an airy, cheerful atmosphere. For formal gatherings, enjoy a spacious living room complete with a custom marble wet bar. Chef’s Dream Kitchen & Smart Comfort The heart of the home is a fully updated, renovated gourmet chef's kitchen featuring: Elite Appliances: Professional-grade GE Monogram refrigerator and matching high-efficiency dishwasher. Smart Cooking: Brand-new GE Profile Smart Air Fry Double Wall Oven paired with a new GE Profile Commercial Range Hood. Zoned Climate Mastery: Precision comfort provided by 3 high-efficiency HVAC systems, including two premium Carrier Infinity units, ensuring whisper-quiet, multi-zone performance throughout all 4,144 sq. ft.. Wellness & Private Retreats Primary Suite: A lavish sanctuary featuring a spacious walk-in closet and a spa-like ensuite bathroom enhanced with a luxury smart toilet, jetted soaking tub, and a separate walk-in shower. Home Gym: The expansive lower level features a professional-grade, well-equipped home gym, providing a private fitness sanctuary right at home. Resort-Style Outdoor Oasis Set on a generous 0.33-acre lot backing to serene woods, the exterior is designed for ultimate relaxation and entertainment: Outdoor Living: A magnificent resort-style entertaining deck flows seamlessly into a breathtaking architectural gazebo, offering a perfect shaded retreat for alfresco dining. Lush Grounds: Professionally designed front landscaping and a lush backyard garden for growing fresh vegetables. Smart Systems: Weather-intelligent underground sprinkler system, night-lit flood light zones, and a professional electric pet invisible fence. Advanced Infrastructure & Security EV Ready: A massive asphalt driveway with two dedicated parking bays includes a Tesla 220V home charging station. Maximum Protection: Every major system is protected by a transferable 6-year comprehensive home warranty policy, alongside a state-of-the-art security system. Listing Quick Facts Size: 4,144 Above-Grade Finished Sq. Ft. Neighborhood: Prestigious Charleston Riding, Cherry Hill NJ. Key Upgrades: 4 Skylights, Smart Kitchen, Tesla Charger, 3-Zone HVAC. Wellness: Professional Home Gym & Spa-like Primary Suite. Warranty: 6-Year Comprehensive Policy Included.
| 14 hours ago | Listing updated with changes from the MLS® | |
| 14 hours ago | Listing first seen on site |

The real estate listing information is provided by Bright MLS is for the consumer's personal, non-commercial use and may not be used for any purpose other than to identify prospective properties consumer may be interested in purchasing. Any information relating to real estate for sale or lease referenced on this web site comes from the Internet Data Exchange (IDX) program of the Bright MLS. This web site references real estate listing(s) held by a brokerage firm other than the broker and/or agent who owns this web site. The accuracy of all information is deemed reliable but not guaranteed and should be personally verified through personal inspection by and/or with the appropriate professionals. Properties in listings may have been sold or may no longer be available. The data contained herein is copyrighted by Bright MLS and is protected by all applicable copyright laws. Any unauthorized collection or dissemination of this information is in violation of copyright laws and is strictly prohibited. Copyright © 2020 Bright MLS. All rights reserved.
Did you know? You can invite friends and family to your search. They can join your search, rate and discuss listings with you.