
1100 STOKES AVENUECOLLINGSWOOD, NJ 08108
Mortgage Calculator
Monthly Payment (Est.)
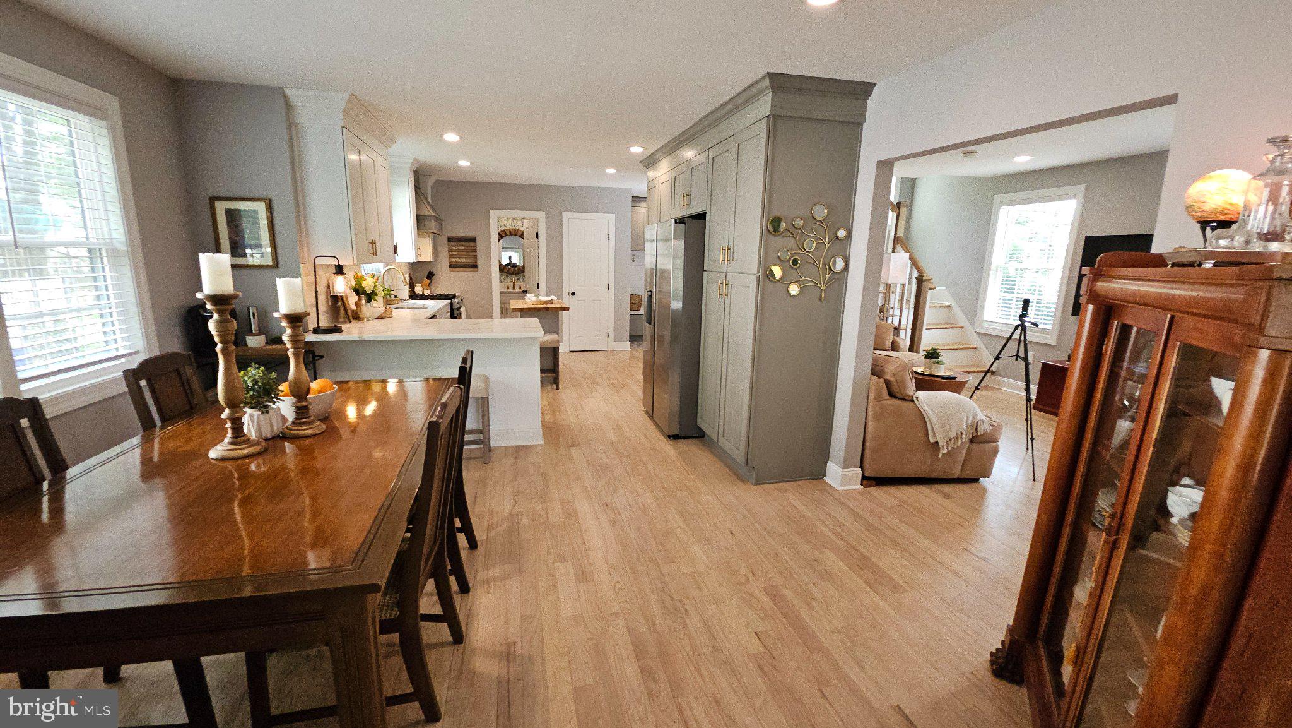
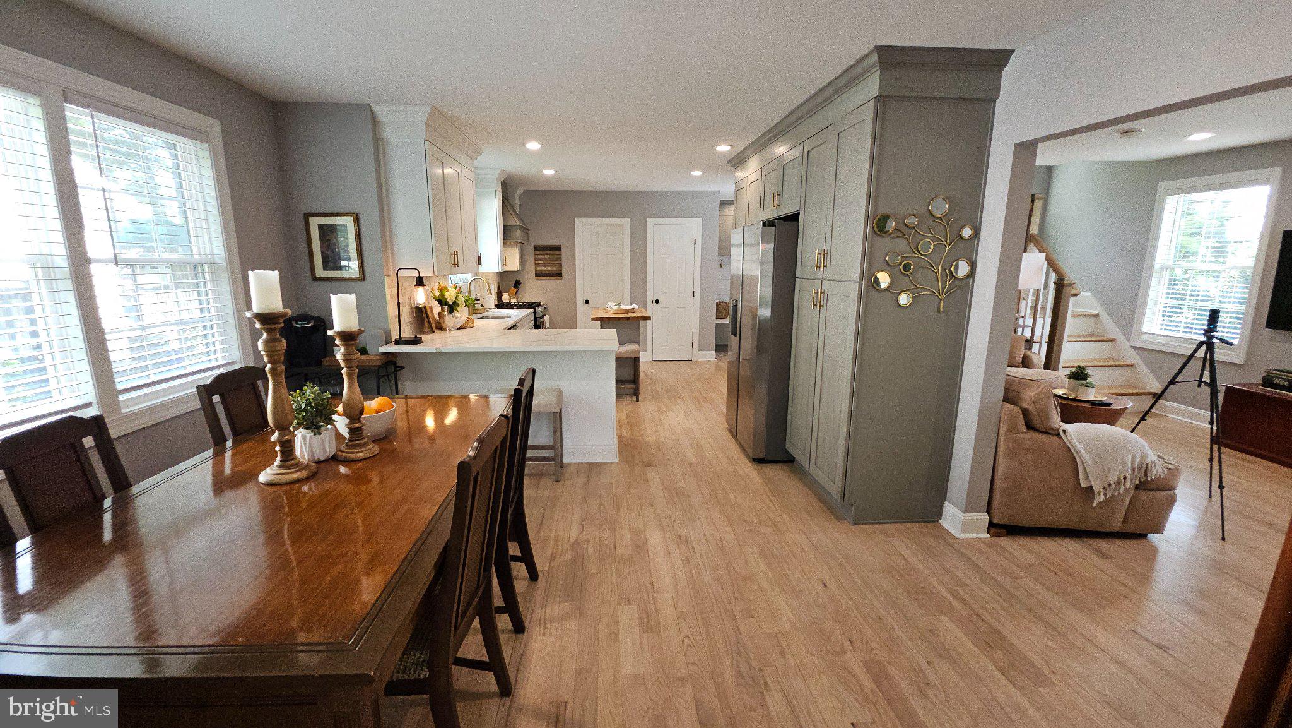
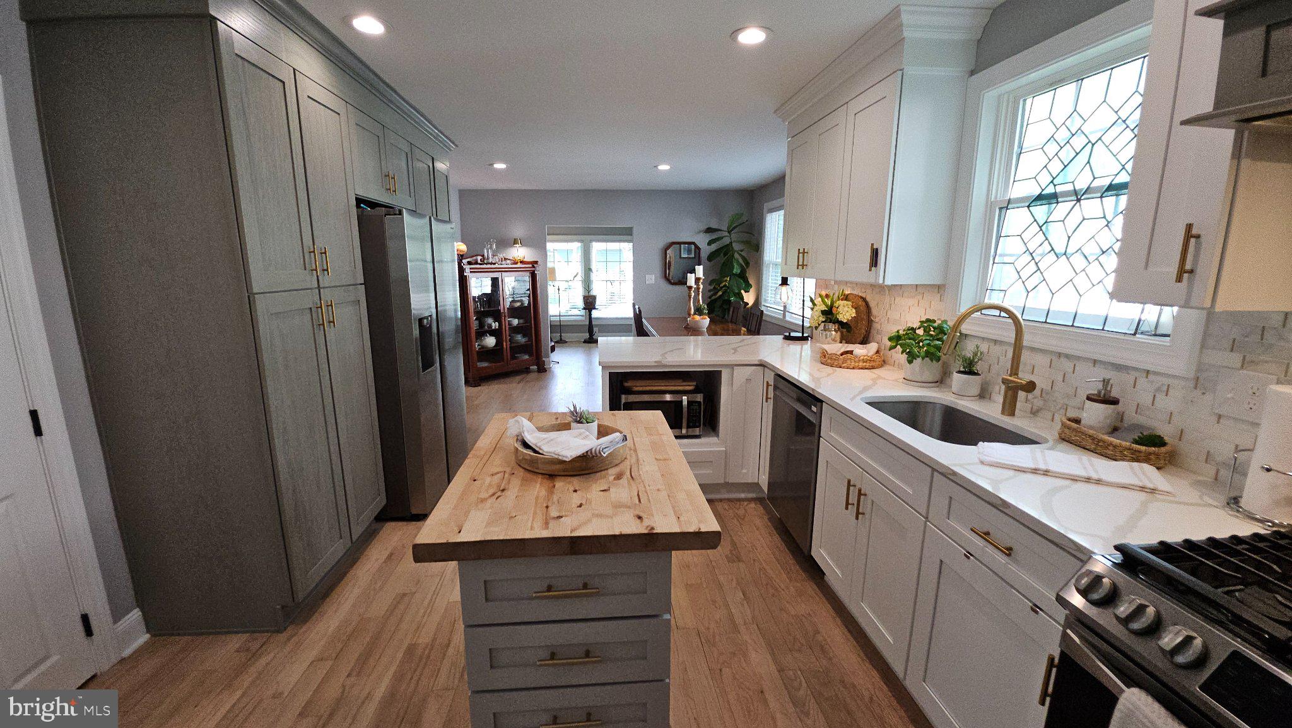
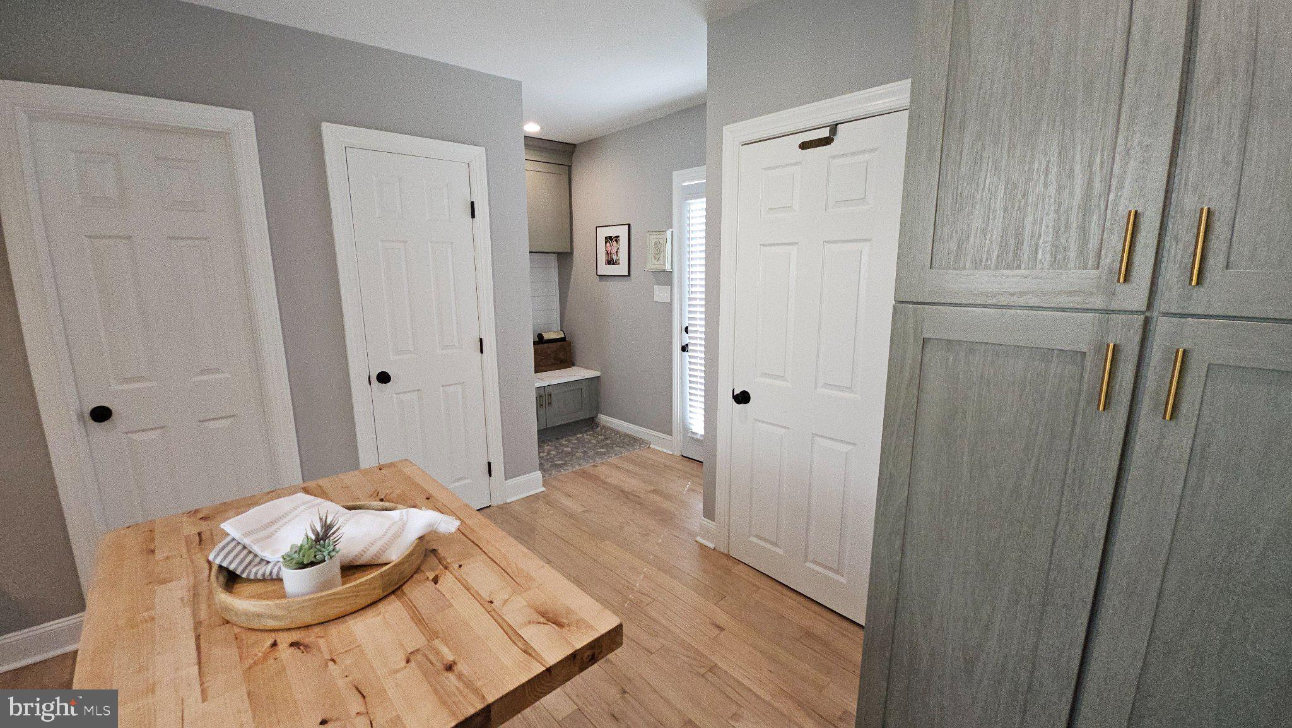
$2,852Positioned in the classic borough of Collingswood, 1100 Stokes Avenue offers an inviting 1,600-square-foot renovated layout tailored for comfortable daily family living. Priced for move-in condition. If your rent is higher than $3,941.33/mo, buying this house may be the better financial move. A welcoming front porch sets the tone before you step inside. The main level with recessed lighting and natural lighting flows thoughtfully from a dedicated front living room into an open dining area, creating a highly practical footprint for shared meals and casual gatherings. From there, the kitchen, which has stainless steel appliances, a built-in pantry, white and grey cabinets, a breakfast bar, quartz counters, tiled backsplash, gold hardware, hood vent that connects seamlessly to a generously sized family room. Having both a front living room and a separate family room with an electric fireplace provides distinct spaces to spread out, read, or unwind at the end of the day. A convenient half bathroom with shiplap walls and vibrant wallpaper completes the first-floor spaces. There is a custom chubby area, perfect for backpacks, coats, and sneakers. Upstairs, the home is dedicated entirely to rest and privacy. A central hall leads to the primary bedroom, alongside two additional bedrooms that offer quiet flexibility for a home office or guest space. These three bedrooms share a centrally located full bathroom, subway tile backsplash, and marble floor. It also has a stackable laundry closet in the central hallway. The basement is unfinished with a sump pump. With a classic profile that perfectly catches the evening golden hour light, this property places you within easy reach of Collingswood’s well-known walkability and straightforward commuter transit routes via Collingswood PATCO station (4 Blocks), which is 10 minutes to Center City Philadelphia. This property has a large detached 2 Car Garage. The large corner lot (Oversized 50Ft x 175Ft Lot) at a 4-way stop, which you can add more additional living space directly off the back or even add an Accessory Dwelling Unit (ADU) besides the garage or on top. In 2024, major renovations include a new roof, white vinyl siding, new oversized black windows, new gutters, a tankless water heater, Central AC, HVAC (gas), and a concrete sidewalk.
| yesterday | Listing first seen on site | |
| yesterday | Listing updated with changes from the MLS® |

The real estate listing information is provided by Bright MLS is for the consumer's personal, non-commercial use and may not be used for any purpose other than to identify prospective properties consumer may be interested in purchasing. Any information relating to real estate for sale or lease referenced on this web site comes from the Internet Data Exchange (IDX) program of the Bright MLS. This web site references real estate listing(s) held by a brokerage firm other than the broker and/or agent who owns this web site. The accuracy of all information is deemed reliable but not guaranteed and should be personally verified through personal inspection by and/or with the appropriate professionals. Properties in listings may have been sold or may no longer be available. The data contained herein is copyrighted by Bright MLS and is protected by all applicable copyright laws. Any unauthorized collection or dissemination of this information is in violation of copyright laws and is strictly prohibited. Copyright © 2020 Bright MLS. All rights reserved.
Did you know? You can invite friends and family to your search. They can join your search, rate and discuss listings with you.