
266 NEW JERSEY AVENUEFORTESCUE, NJ 08321
Mortgage Calculator
Monthly Payment (Est.)
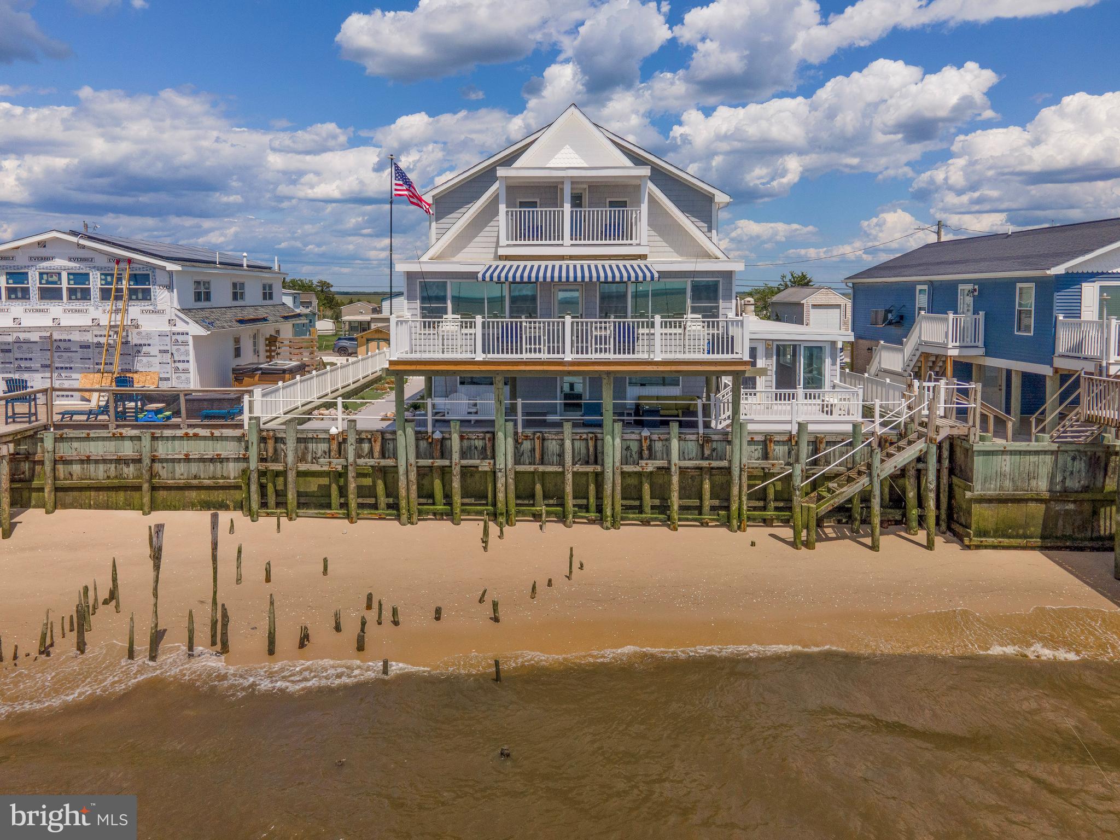
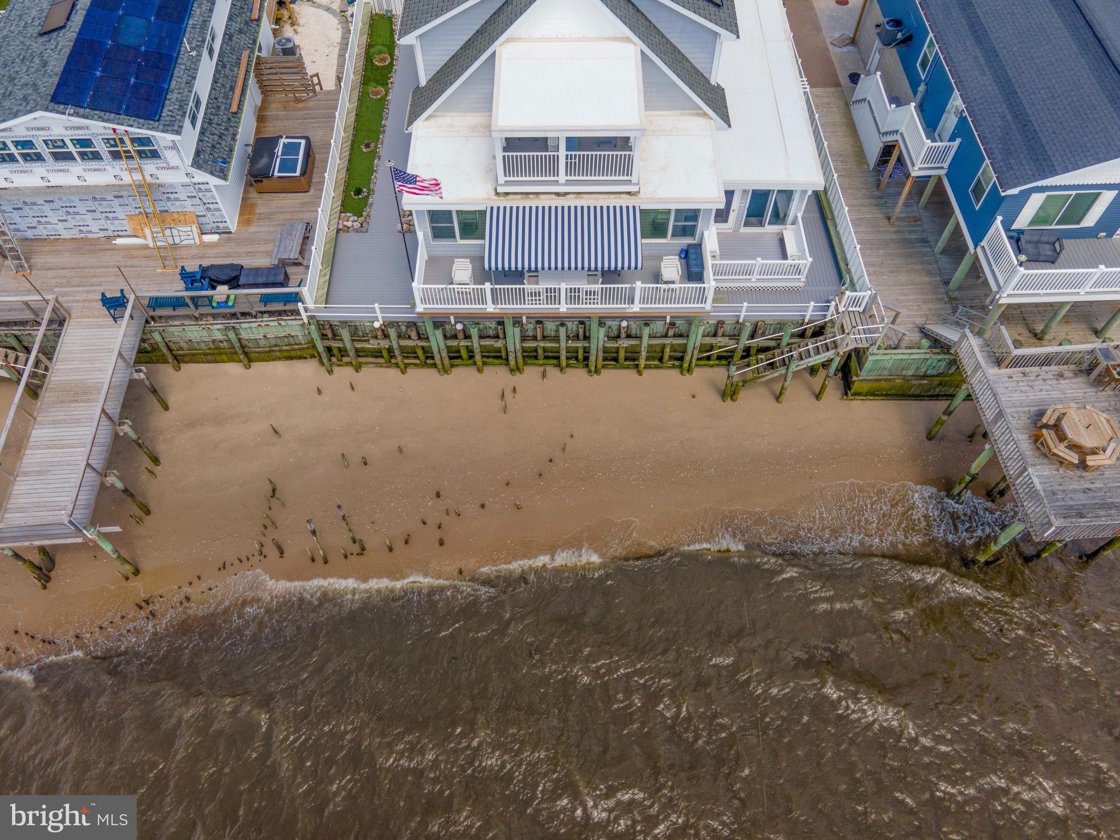
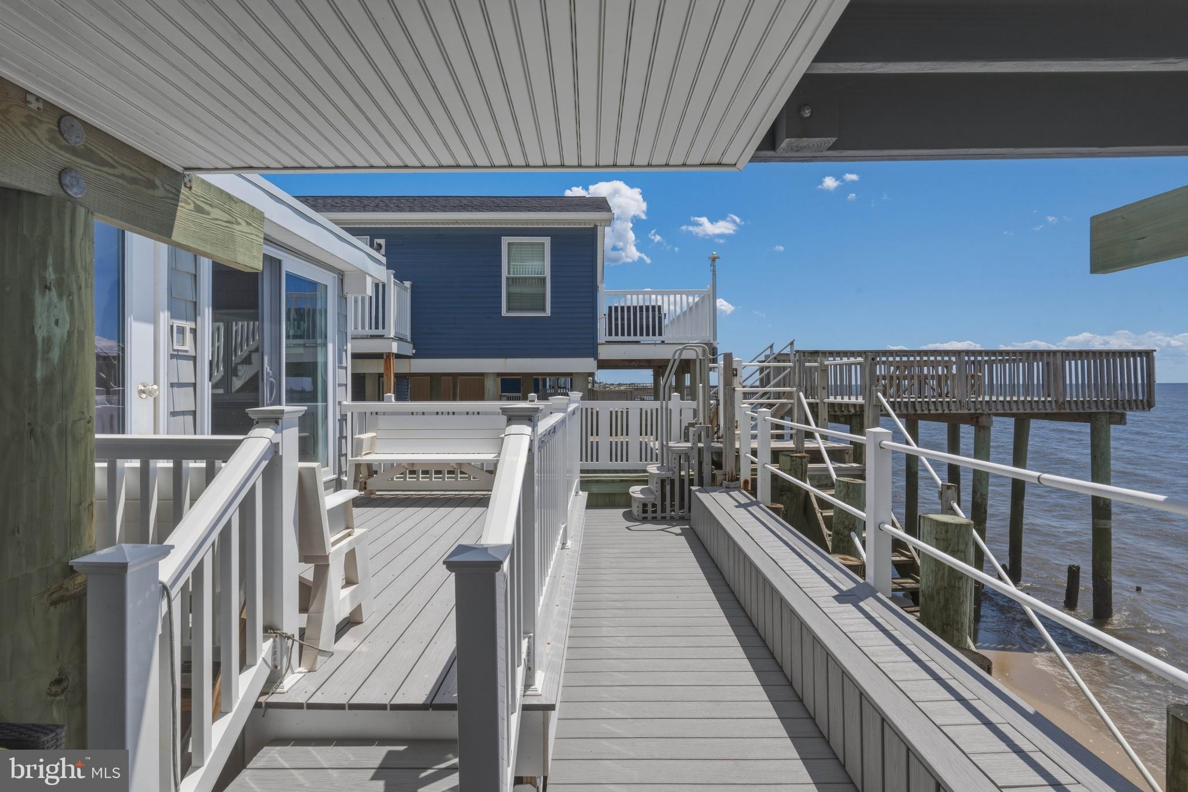
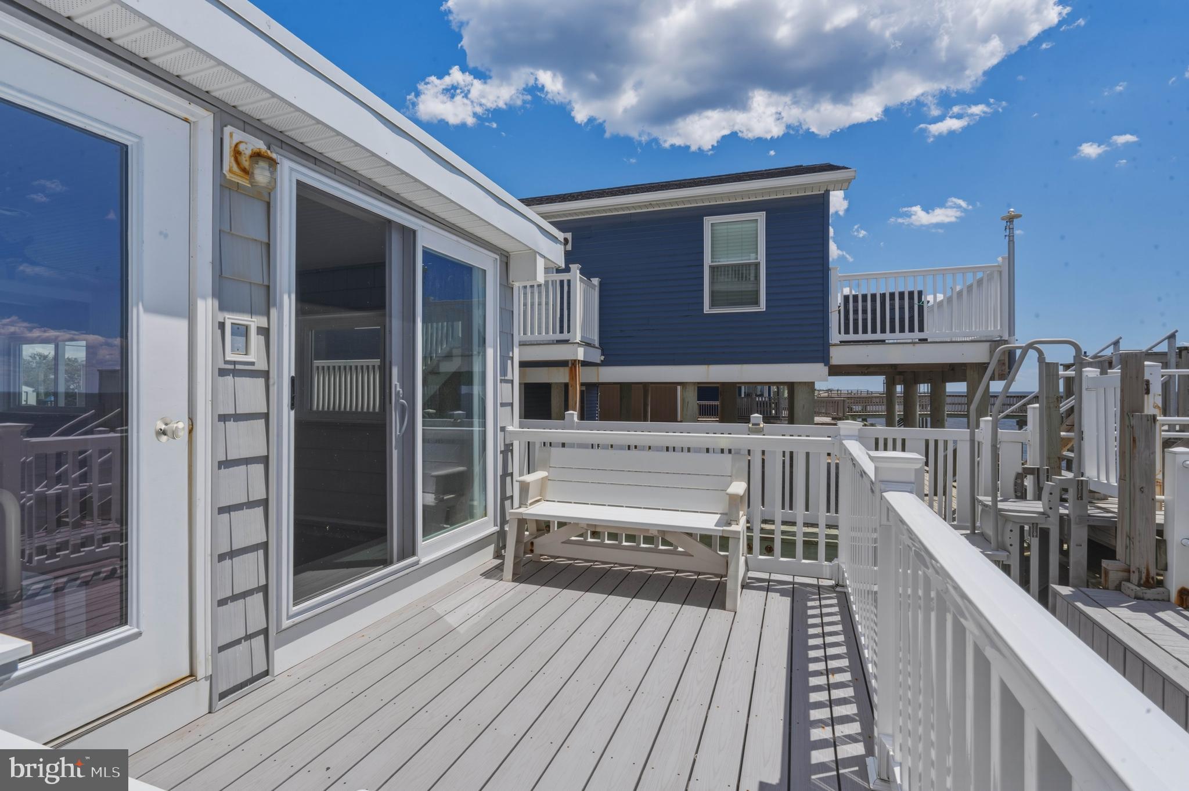
$4,471Experience waterfront living at its finest at 266 New Jersey Avenue in the charming bayfront community of Fortescue. Built in 2006, this truly one-of-a-kind custom home offers breathtaking sunsets, incredible bay views, and a lifestyle centered around relaxation and coastal recreation. Enjoy fishing, crabbing, kayaking, boating, bird watching, biking, nature walks, or simply unwinding while taking in the ever-changing skies and bay breezes. This impressive 3-story home features 4 bedrooms, including 2 spacious primary suites, 3.5 baths, 3 expansive decks, and approximately 3,600 square feet of total living space. One of the standout features is the incredible indoor pool measuring approximately 50 feet long, 10 feet wide, and 4.5 feet deep, perfect for year-round enjoyment. The main level offers a bright open-concept layout with a stunning kitchen featuring granite countertops, beautiful cabinetry, built-in wine cooler, and seamless flow into the living and dining areas. The door leads to a spacious deck overlooking the bay, creating the perfect setting to enjoy Fortescue’s unforgettable sunsets. The first primary suite includes a large closet, luxurious full bath with jetted tub and separate shower, private access to the upper deck, and stunning waterfront views. There is also a half bath located on this level. Upstairs, the second primary suite offers exceptional water views, a private office area, and kitchenette, making it ideal for guests or multi-generational living. Two additional bedrooms and another full bath complete the upper level. The finished lower level showcases a beautiful nautical theme with cedar and pine walls, a downstairs kitchen/bar area with countertops, full bath, entertainment and exercise area along with direct access to the indoor pool and attached two-car garage. Additional features include a relaxing enclosed front porch overlooking the meadow and sunrise views, fenced yard, professionally landscaped grounds, paver driveway, golf cart, whole-house generator, camera system, owned solar panels, 2-zone heat and central air, mini splits, and a 2-zone sprinkler system. Waterfront improvements include a 3-tier, 65-foot bayside bulkhead along with additional bulkheads on both sides of the property, plus private stairs leading directly to the beach. The property is being offered fully furnished for a true turnkey coastal experience. Conveniently located within walking distance to the historic The Charlesworth Restaurant & Motel, this exceptional property combines luxury, comfort, and the charm of one of New Jersey’s hidden waterfront gems. Property is serviced by public water and natural gas, with public sewer availability anticipated in 2027.
| yesterday | Listing first seen on site | |
| yesterday | Listing updated with changes from the MLS® |

The real estate listing information is provided by Bright MLS is for the consumer's personal, non-commercial use and may not be used for any purpose other than to identify prospective properties consumer may be interested in purchasing. Any information relating to real estate for sale or lease referenced on this web site comes from the Internet Data Exchange (IDX) program of the Bright MLS. This web site references real estate listing(s) held by a brokerage firm other than the broker and/or agent who owns this web site. The accuracy of all information is deemed reliable but not guaranteed and should be personally verified through personal inspection by and/or with the appropriate professionals. Properties in listings may have been sold or may no longer be available. The data contained herein is copyrighted by Bright MLS and is protected by all applicable copyright laws. Any unauthorized collection or dissemination of this information is in violation of copyright laws and is strictly prohibited. Copyright © 2020 Bright MLS. All rights reserved.
Did you know? You can invite friends and family to your search. They can join your search, rate and discuss listings with you.