
100 COACHMAN DRIVEBORDENTOWN, NJ 08505
Mortgage Calculator
Monthly Payment (Est.)
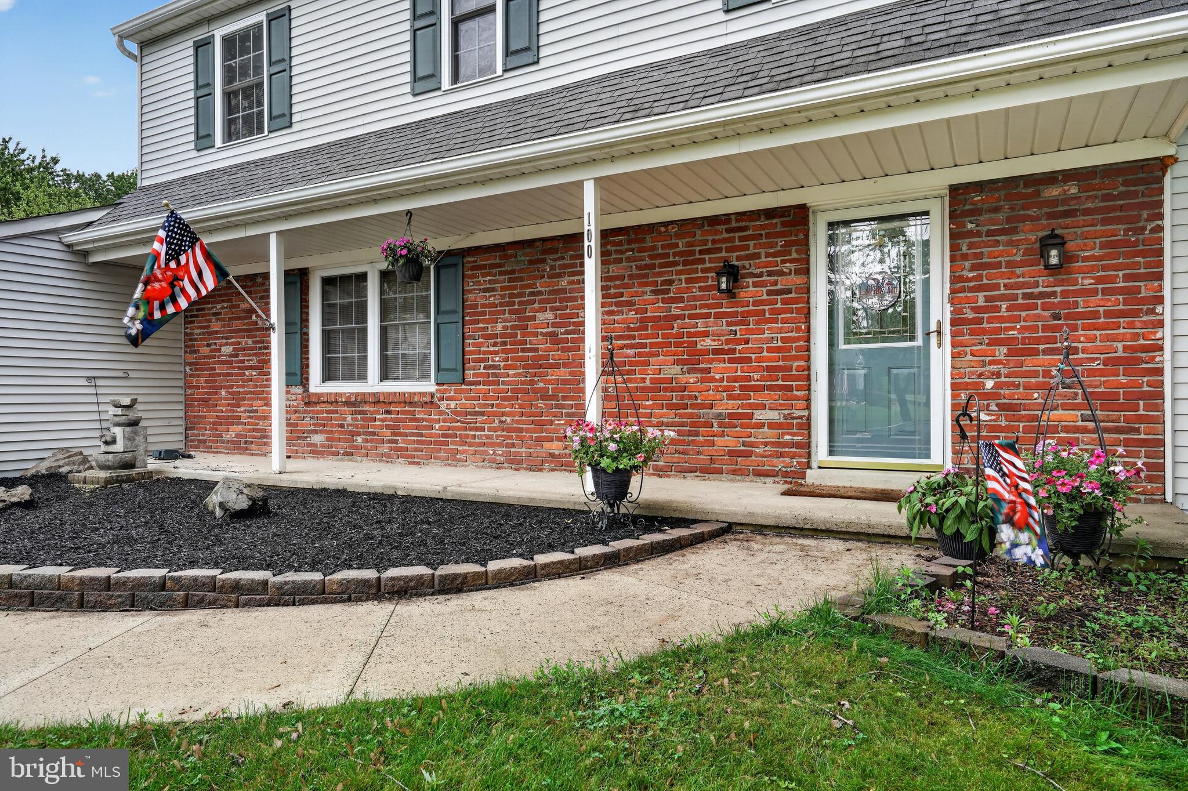
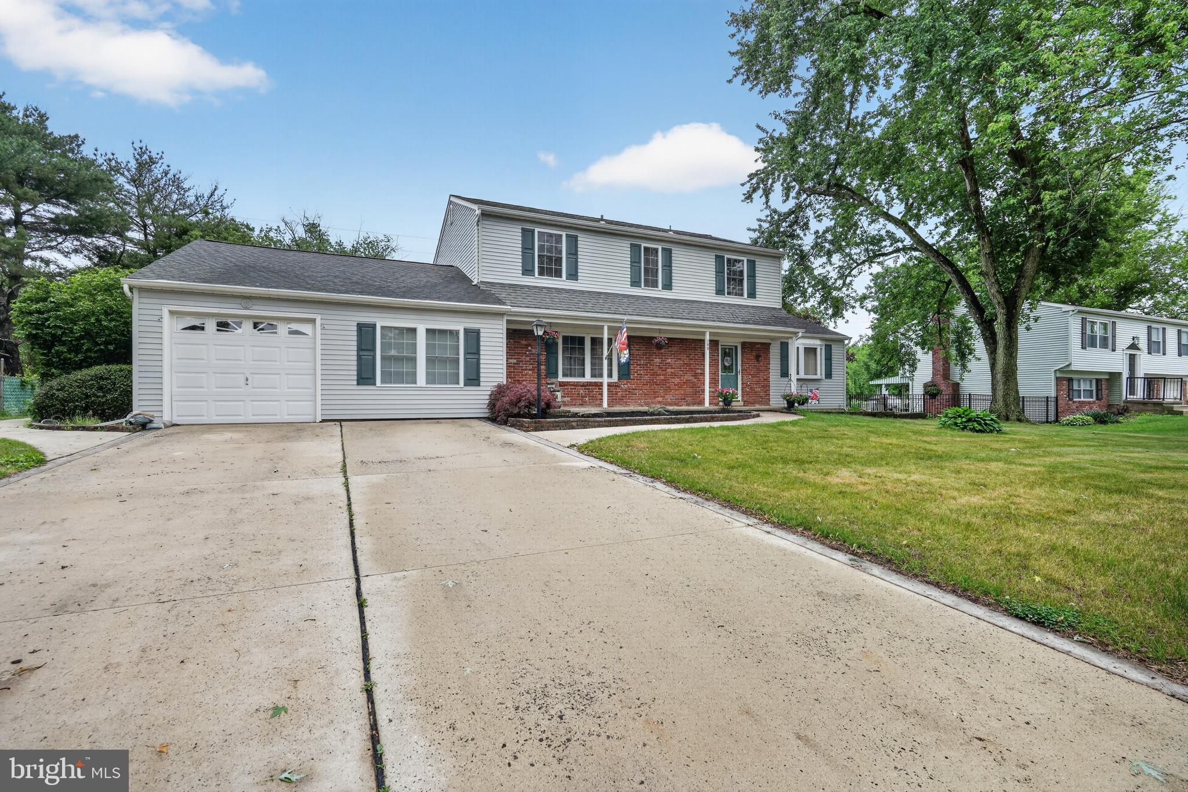
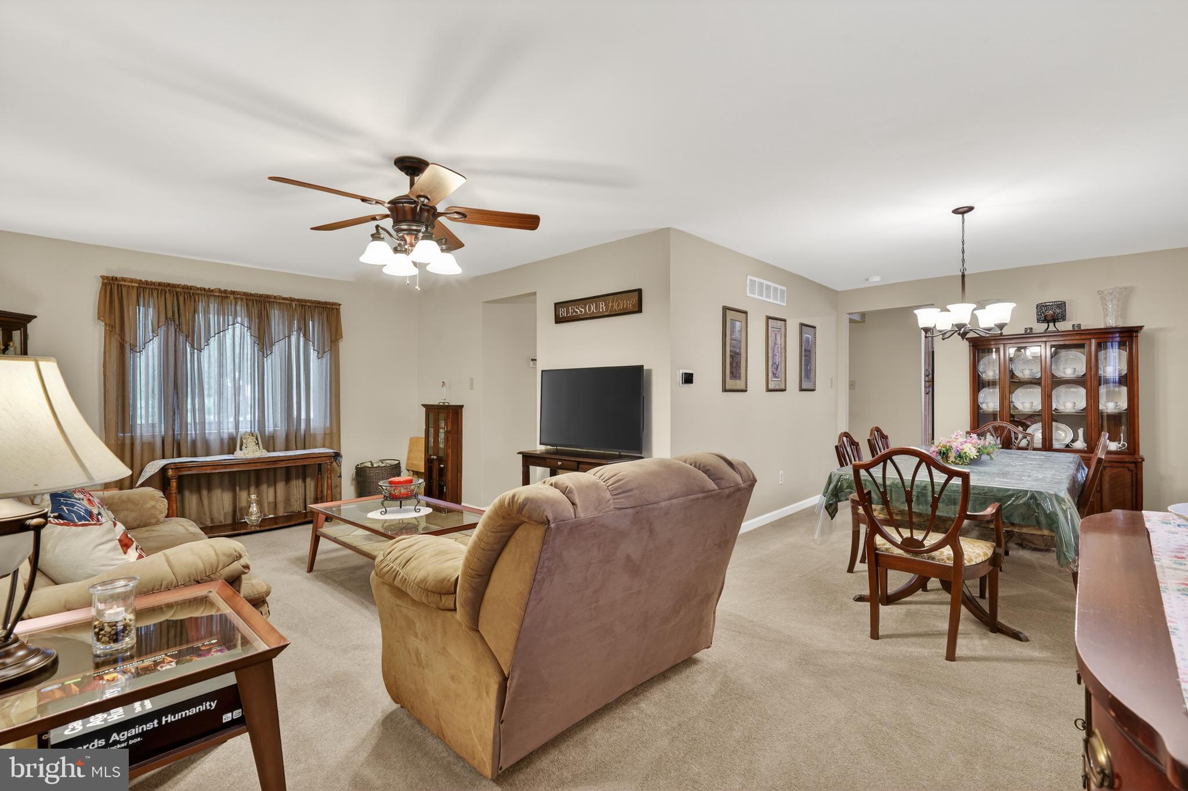
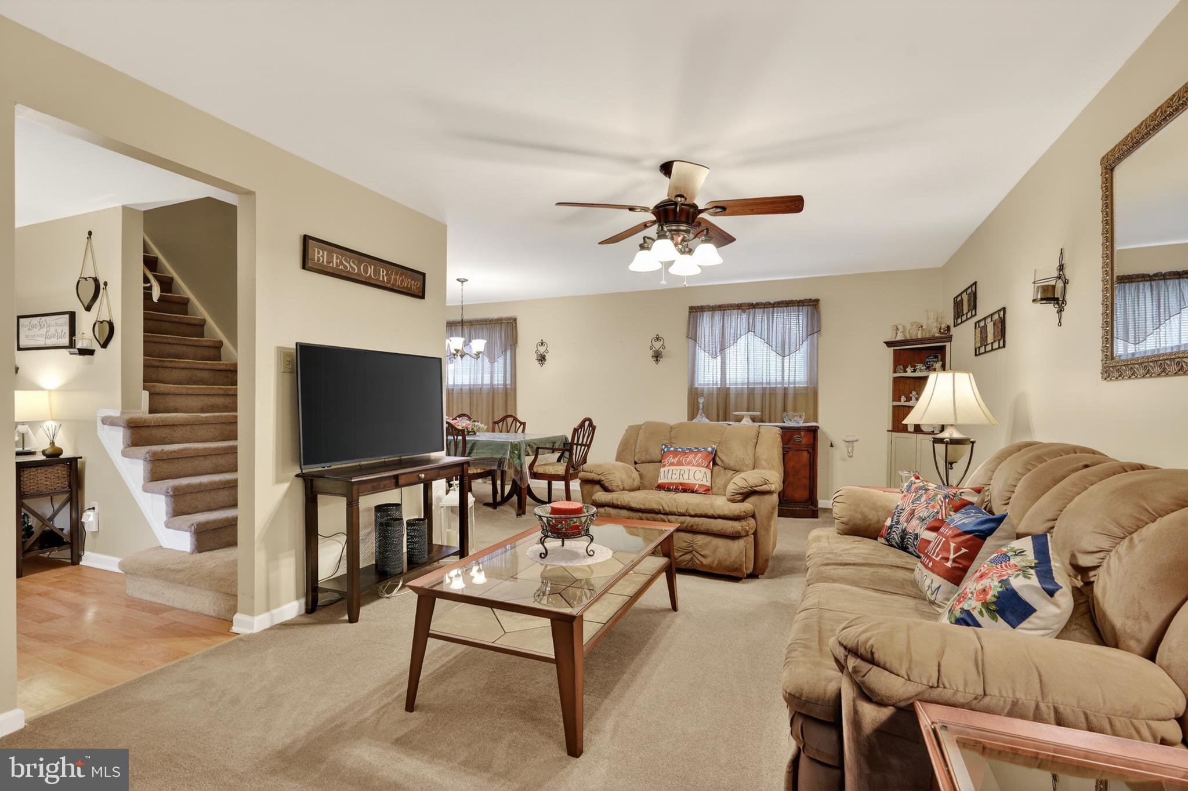
$2,623Welcome to this beautifully maintained 4-bedroom, 2.5-bath home offering comfort, space, and thoughtful updates throughout. Featuring LifeProof flooring through much of the home, this property has been well cared for with updated furnace, hot water heater, and air conditioning systems already in place for peace of mind. The spacious primary bedroom includes two large closets, providing excellent storage. Additional storage can be found in the home's two attic spaces. Outside, enjoy a large backyard complete with a storage shed and paved patio area perfect for relaxing or entertaining. A wonderful place to call home, offering both functionality and warmth for everyday family living. Two car garage has been converted into soundproof music studio and storage area. Washer, Dryer, and refrigerator in utility room included in sale. Kitchen refrigerator not included.
| yesterday | Listing updated with changes from the MLS® | |
| yesterday | Listing first seen on site |

The real estate listing information is provided by Bright MLS is for the consumer's personal, non-commercial use and may not be used for any purpose other than to identify prospective properties consumer may be interested in purchasing. Any information relating to real estate for sale or lease referenced on this web site comes from the Internet Data Exchange (IDX) program of the Bright MLS. This web site references real estate listing(s) held by a brokerage firm other than the broker and/or agent who owns this web site. The accuracy of all information is deemed reliable but not guaranteed and should be personally verified through personal inspection by and/or with the appropriate professionals. Properties in listings may have been sold or may no longer be available. The data contained herein is copyrighted by Bright MLS and is protected by all applicable copyright laws. Any unauthorized collection or dissemination of this information is in violation of copyright laws and is strictly prohibited. Copyright © 2020 Bright MLS. All rights reserved.