
810 JOSHUA COURTMOORESTOWN, NJ 08057
Mortgage Calculator
Monthly Payment (Est.)
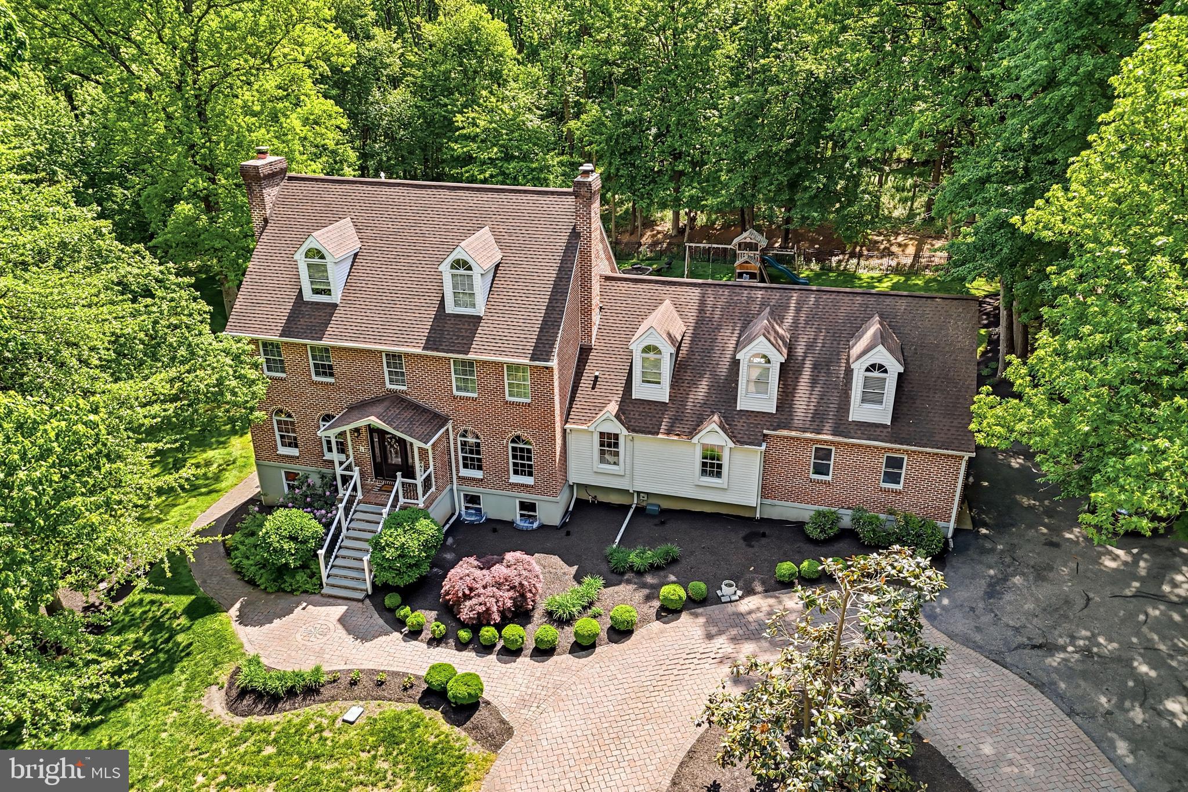
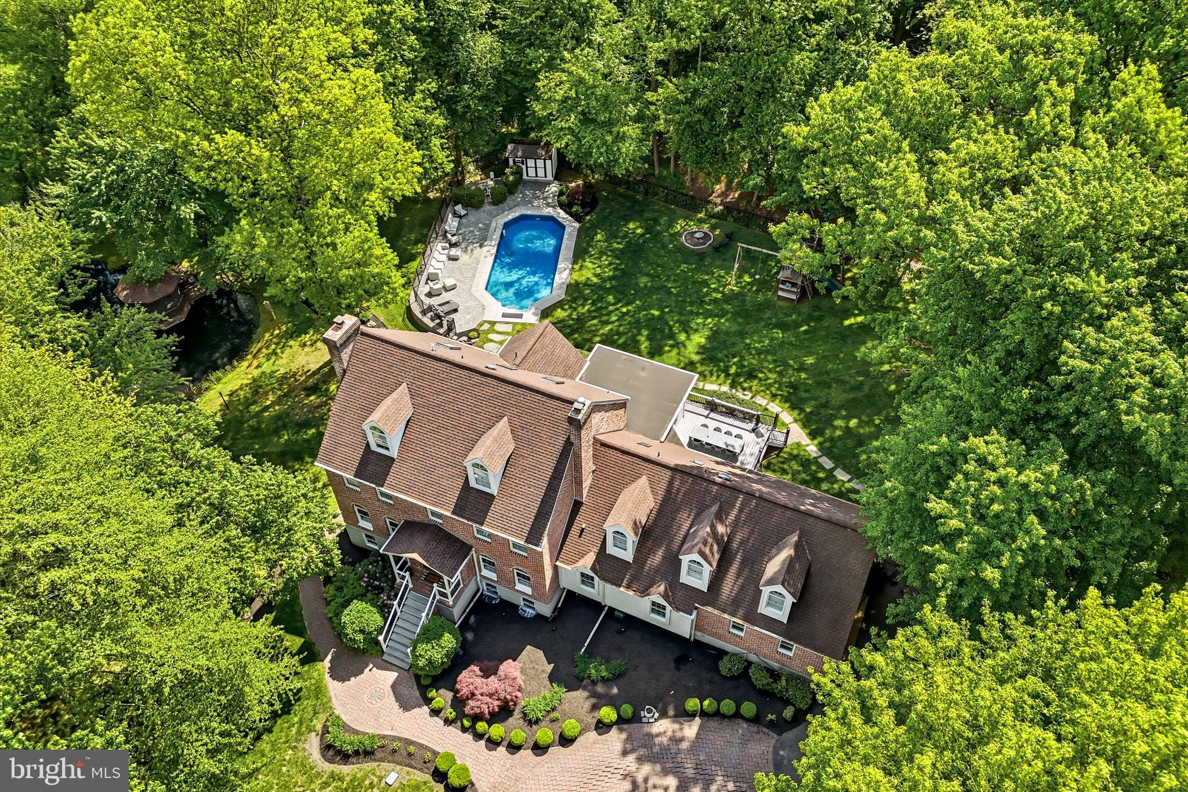
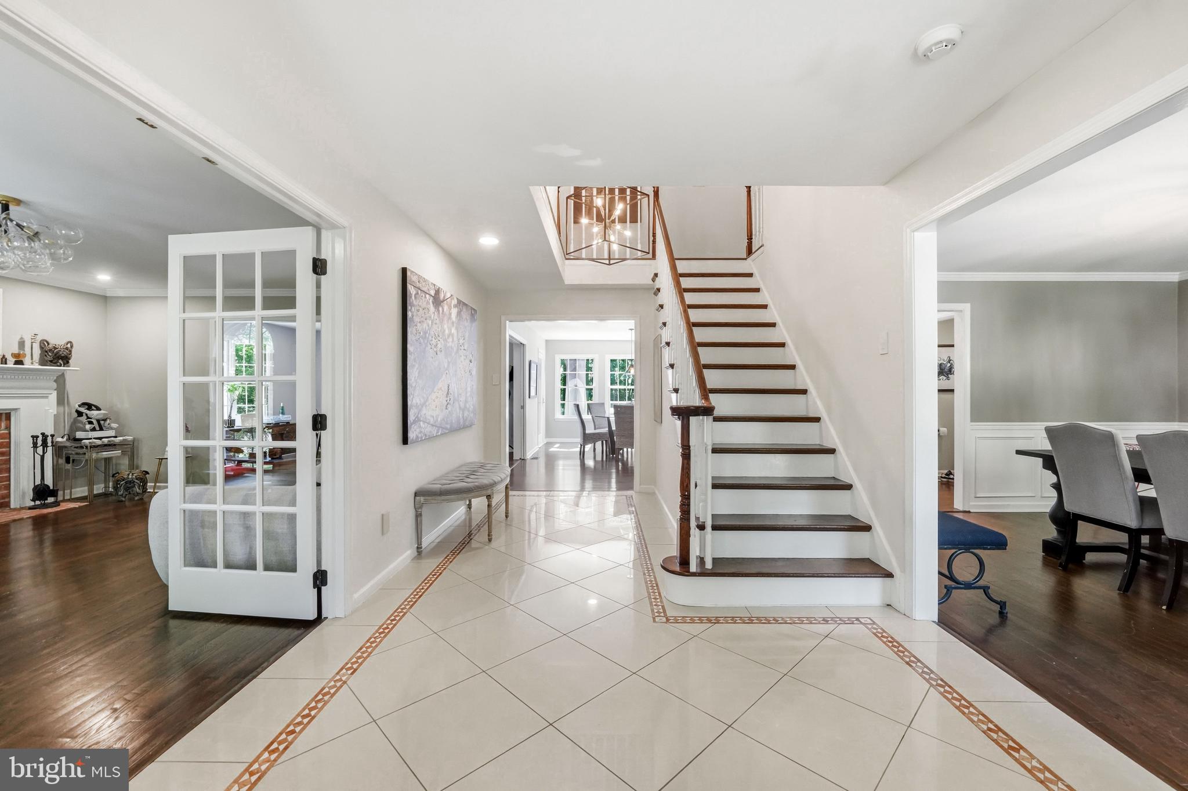
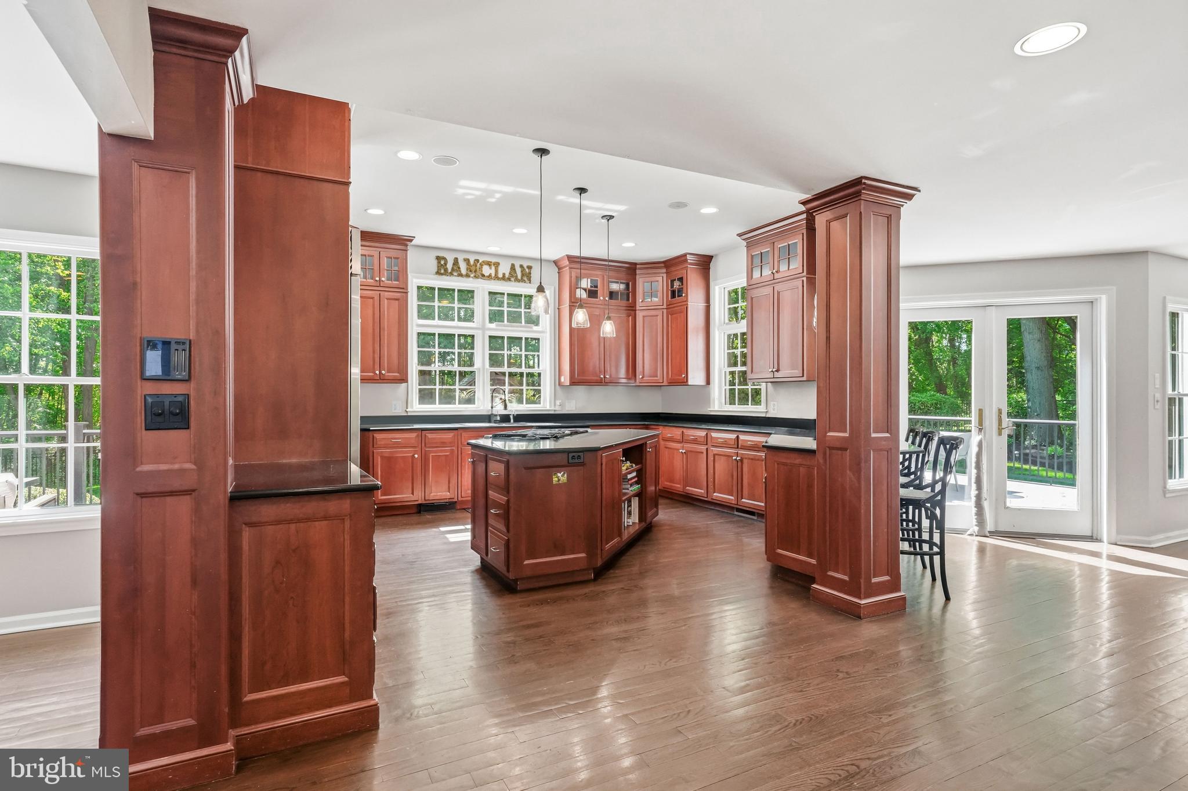
$7,186Welcome to this stunning custom brick-front estate, privately situated at the end of a cul-de-sac on an exceptional 1.5-acre lot backing to protected preserved land—offering a rare blend of privacy and natural beauty in one of Moorestown’s most desirable locations. A sweeping paver driveway leads to a stately entrance and grand foyer featuring decorative tile flooring, a dramatic staircase, and an open, airy layout. The main level offers rich hardwood flooring, a formal dining room with wainscoting, and an elegant living room with a wood-burning fireplace and abundant natural light. A spacious private office provides the perfect work-from-home space or optional main-level bedroom. The kitchen is beautifully appointed with custom cabinetry, granite countertops, stainless steel appliances, and an oversized center island, opening to a bright breakfast area with access to the rear deck for seamless indoor-outdoor living. Upstairs, the primary suite is a true retreat with a spa-inspired bath featuring a soaking tub, glass-enclosed shower, and dual vanity. Additional bedrooms are generously sized, complemented by a full hall bath and a versatile loft area. The third level offers additional bedrooms or flexible bonus space with skylights and unique architectural charm. The fully finished basement provides expansive living space ideal for entertaining, recreation, or a home gym, along with a stylish powder room and direct access to the backyard. Step outside to your private backyard oasis featuring an in-ground pool with paver patio, elevated deck for dining and lounging, and a beautifully landscaped setting. A picturesque pond with fountain and gazebo adds a truly special park-like feel. With exceptional indoor and outdoor living spaces, this home offers the perfect combination of elegance, comfort, and privacy.
| 4 days ago | Status changed to Active Under Contract | |
| 4 days ago | Listing updated with changes from the MLS® | |
| 2 weeks ago | Listing first seen on site |

The real estate listing information is provided by Bright MLS is for the consumer's personal, non-commercial use and may not be used for any purpose other than to identify prospective properties consumer may be interested in purchasing. Any information relating to real estate for sale or lease referenced on this web site comes from the Internet Data Exchange (IDX) program of the Bright MLS. This web site references real estate listing(s) held by a brokerage firm other than the broker and/or agent who owns this web site. The accuracy of all information is deemed reliable but not guaranteed and should be personally verified through personal inspection by and/or with the appropriate professionals. Properties in listings may have been sold or may no longer be available. The data contained herein is copyrighted by Bright MLS and is protected by all applicable copyright laws. Any unauthorized collection or dissemination of this information is in violation of copyright laws and is strictly prohibited. Copyright © 2020 Bright MLS. All rights reserved.
Did you know? You can invite friends and family to your search. They can join your search, rate and discuss listings with you.