
3 POINTE VIEW CIRCLEMEDFORD, NJ 08055
Mortgage Calculator
Monthly Payment (Est.)
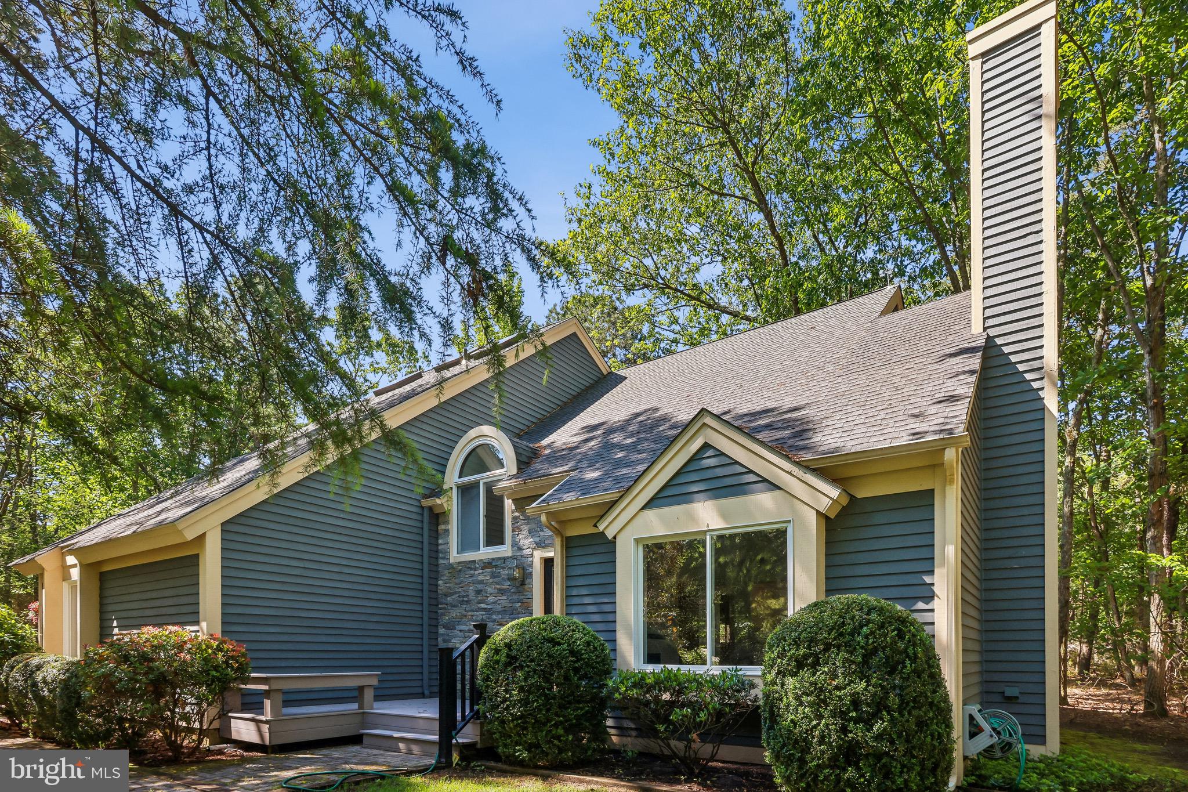
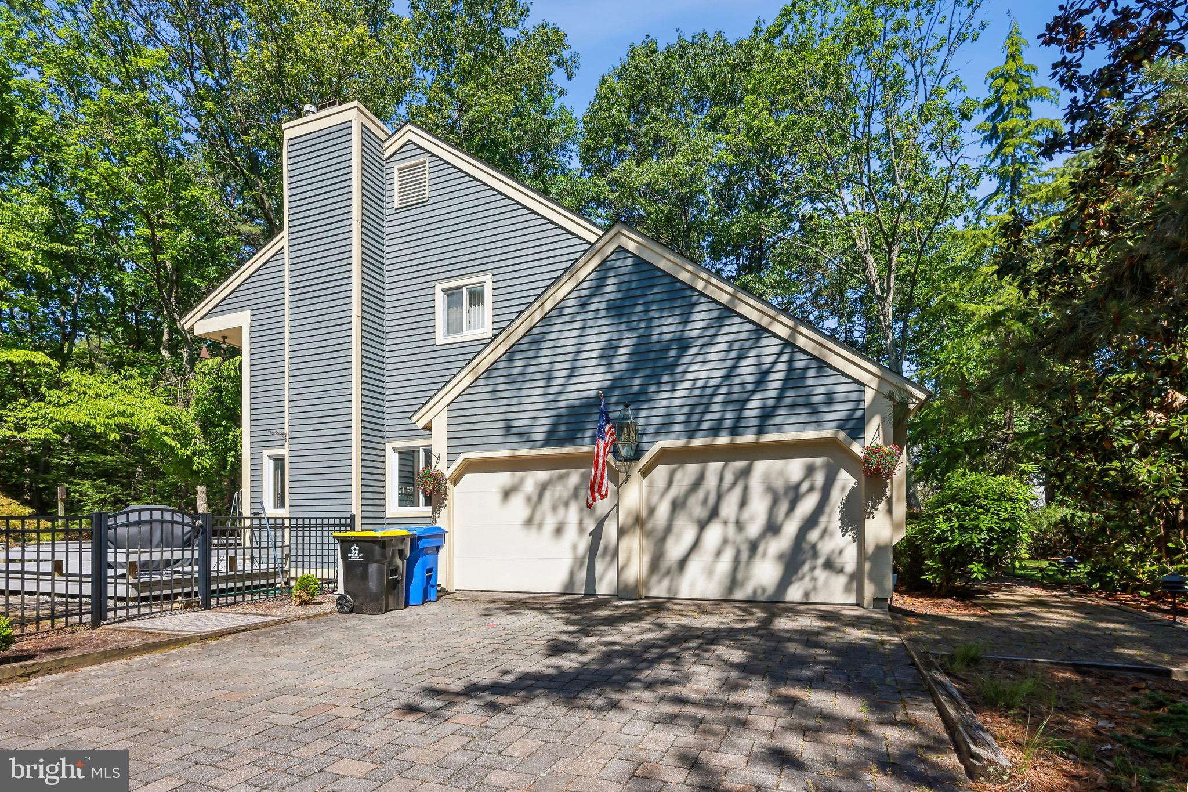
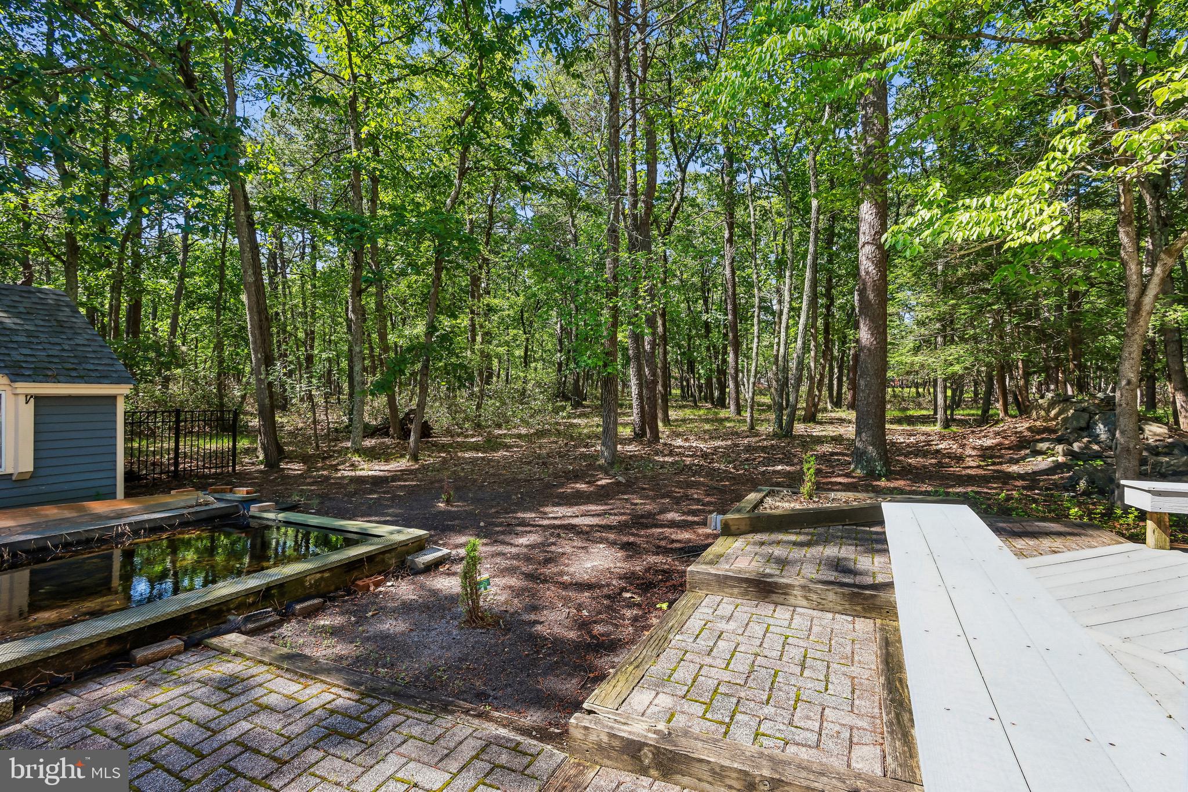
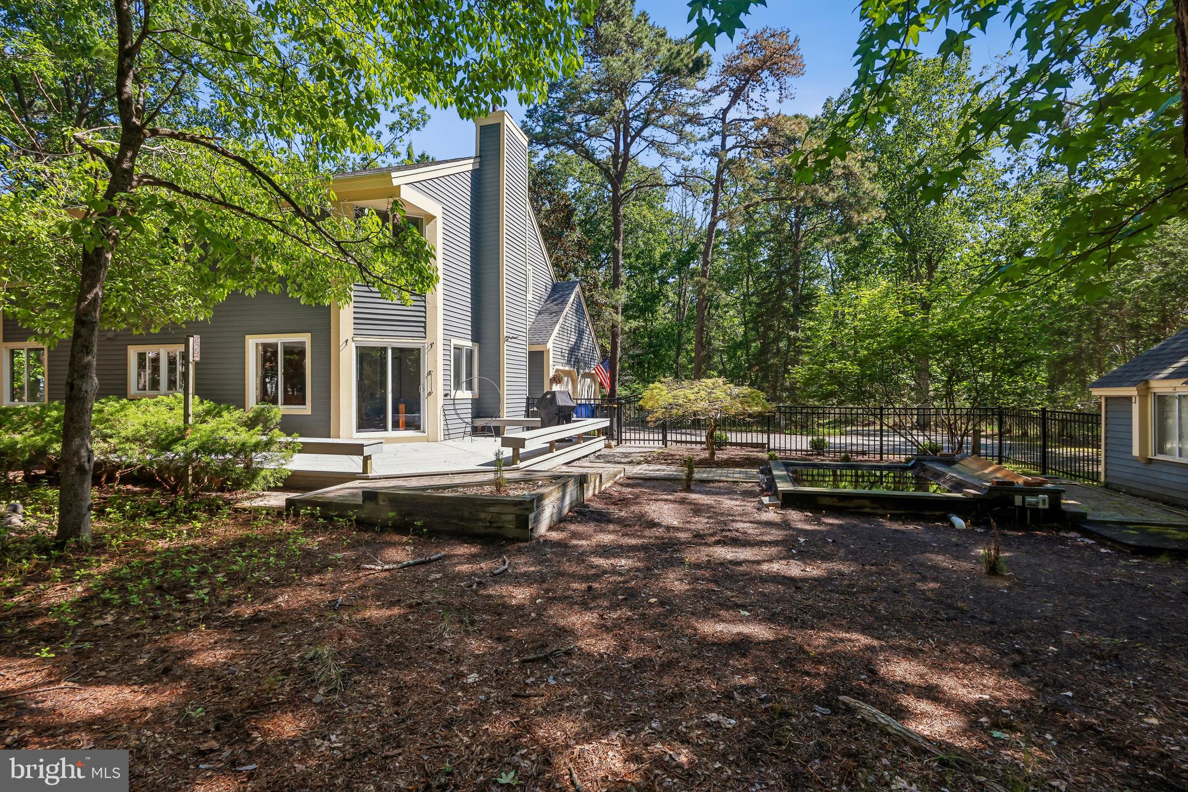
$2,966If you are looking for Value, Privacy, Great community and Home with beautiful wooded views this is it! Located in the desirable Pine Pointe neighborhood (a Bob Myer community) of Medford Township, 3 Pointe View Circle is a custom single-family home with 3 beds 2.5 baths, a partial unfinished basement and is situated on approximately 1.03 acres of professionally maintained land. Originally constructed in 1985, the property offers over 2,200 square feet of living space in a private residential setting known for larger wooded lots, quiet streets, and strong community appeal. This property backs to woods in a very secluded setting with a Trex deck to enjoy the view. The home features an open floor plan two-story design with an attached side turned two-car garage, spacious driveway parking, and a layout designed for both comfortable daily living and entertaining. The property includes 2 fireplaces (1 wood burning in the family room and 1 gas fired in the living room), and expansive outdoor space that enhances both privacy and functionality. Also included is shed and Koi pond. Walking through the front door leads to the the large living room with a vaulted ceiling and gas fire place. The dining room is open and spacious leading to the kitchen which has been updated and includes granite countertops, stainless steel appliances and a center island. The kitchen is open to a small eating area and to the family room with a wood burning fireplace and wet bar. Upstairs are 3 bedrooms all facing the wooded views of the back yard. The primary bedroom has vaulted ceilings an updated bathroom, stall shower and walk-in closet. The second hallway bath is also updated. The home sits within the highly regarded Medford Township School District and is served by nearby schools including Taunton Forge Elementary School, Medford Township Memorial School, and Shawnee High School. The neighborhood provides convenient access to major commuter routes while maintaining a suburban residential atmosphere surrounded by preserved open space and mature landscaping. Medford continues to be recognized as one of South Jersey’s more sought-after suburban communities, offering a blend of wooded residential character, quality schools, recreational amenities, and proximity to Philadelphia metropolitan employment centers. The Pointe View section in particular benefits from low-density residential development and attractive estate-style homesites. Home needs a little updating so bring your imagination. However, this property represents a true value in this market. Call today for your private showing!!!!!
| yesterday | Listing updated with changes from the MLS® | |
| yesterday | Listing first seen on site |

The real estate listing information is provided by Bright MLS is for the consumer's personal, non-commercial use and may not be used for any purpose other than to identify prospective properties consumer may be interested in purchasing. Any information relating to real estate for sale or lease referenced on this web site comes from the Internet Data Exchange (IDX) program of the Bright MLS. This web site references real estate listing(s) held by a brokerage firm other than the broker and/or agent who owns this web site. The accuracy of all information is deemed reliable but not guaranteed and should be personally verified through personal inspection by and/or with the appropriate professionals. Properties in listings may have been sold or may no longer be available. The data contained herein is copyrighted by Bright MLS and is protected by all applicable copyright laws. Any unauthorized collection or dissemination of this information is in violation of copyright laws and is strictly prohibited. Copyright © 2020 Bright MLS. All rights reserved.
Did you know? You can invite friends and family to your search. They can join your search, rate and discuss listings with you.