
4306 TAVERNGREEN LANEBOWIE, MD 20720
Mortgage Calculator
Monthly Payment (Est.)
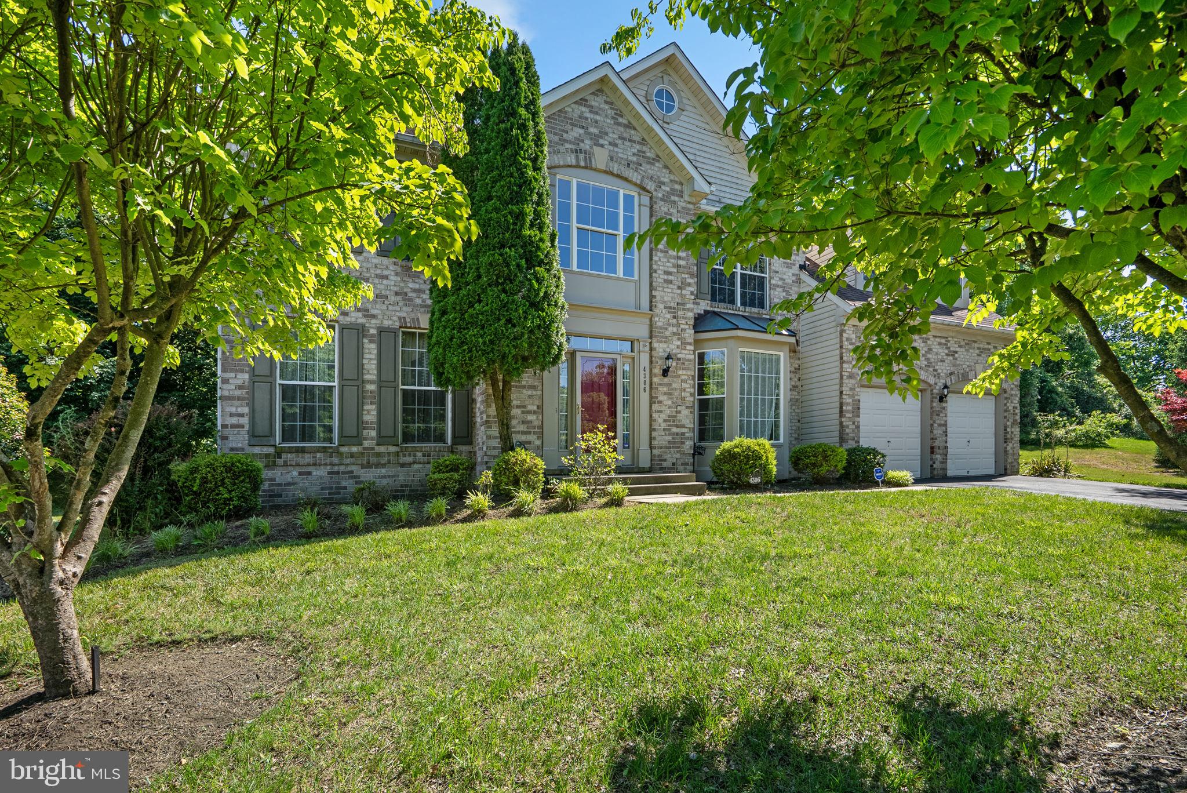
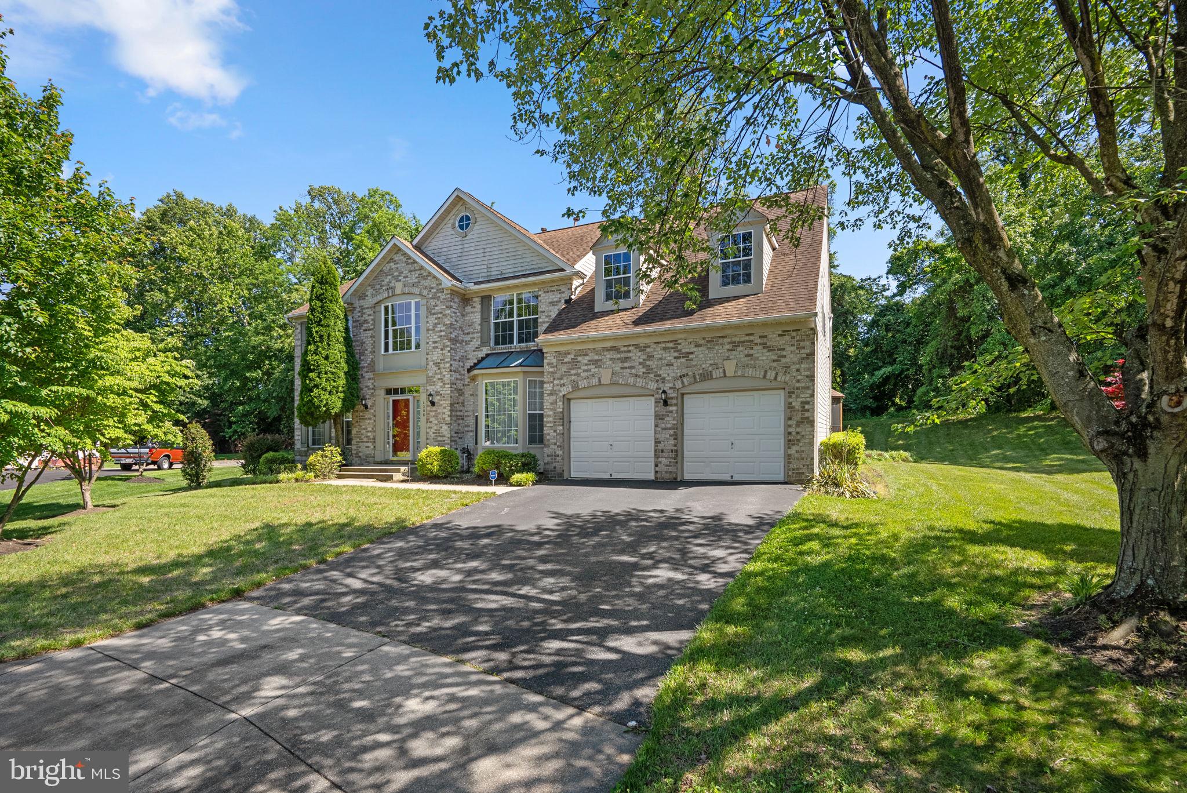
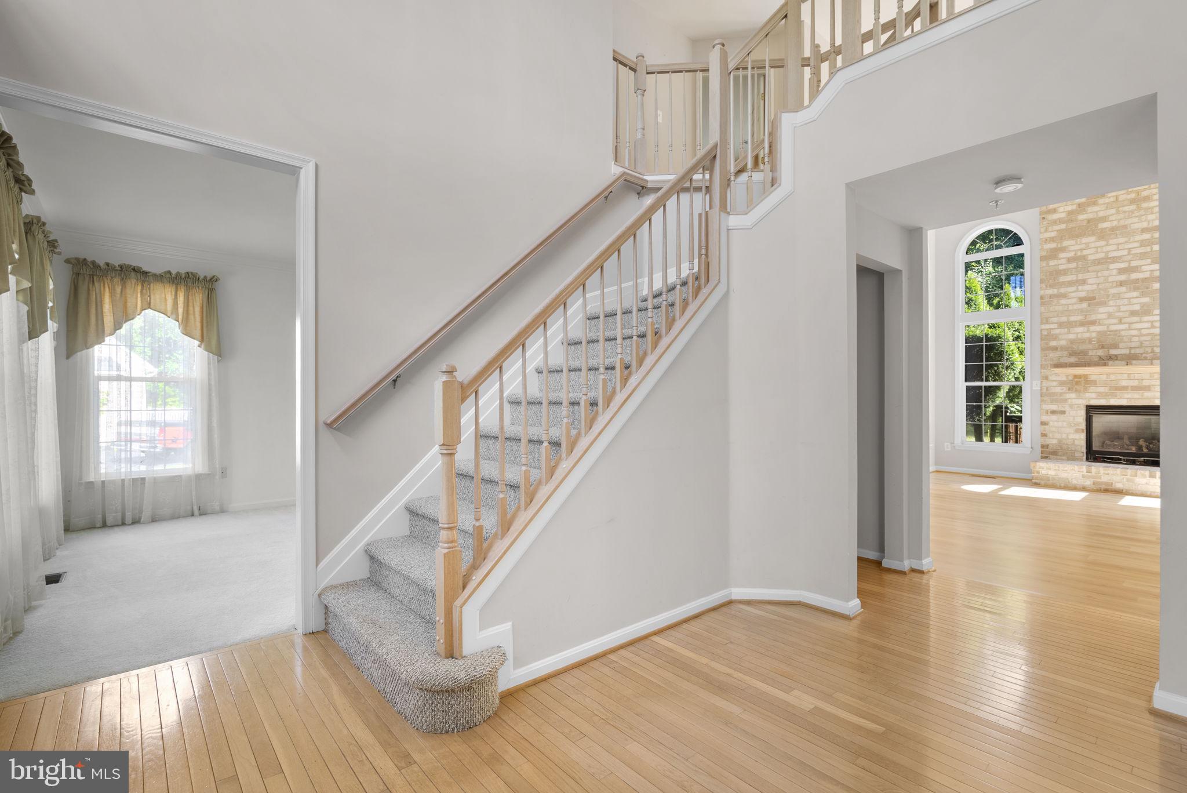
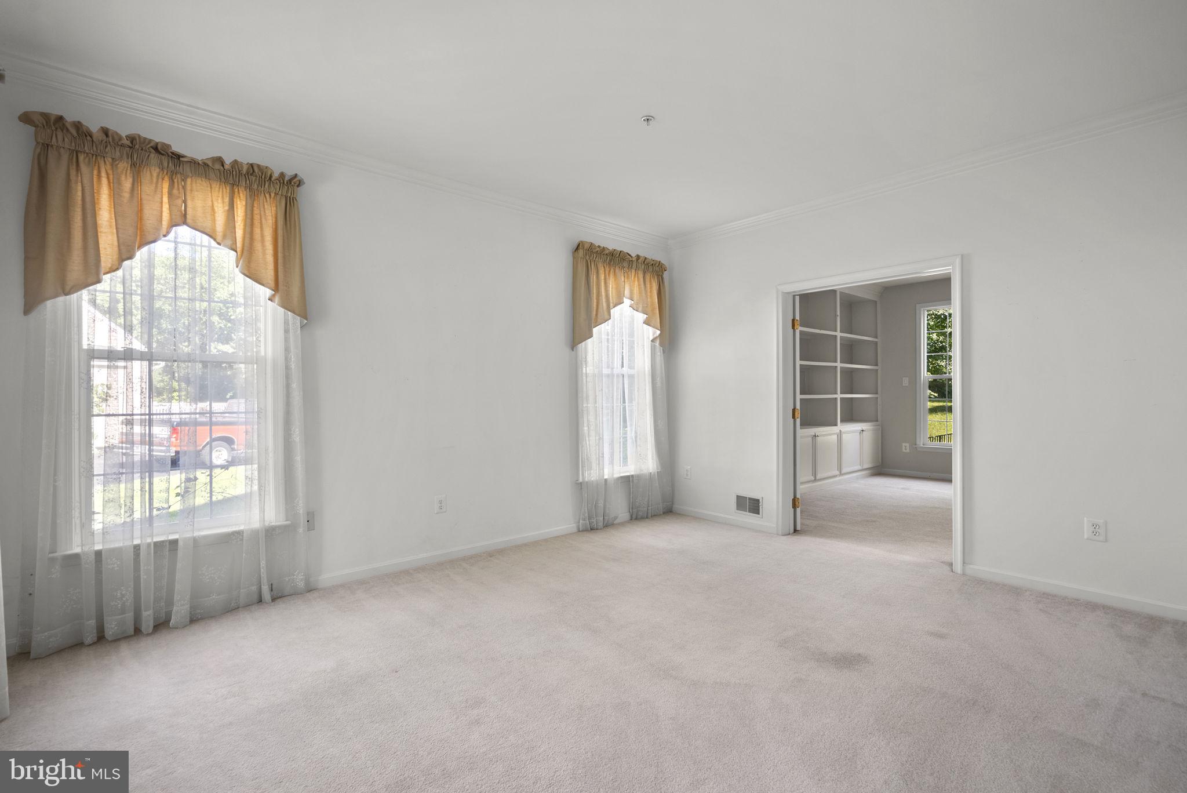
$3,171Nestled in the charming Marleigh community, this stunning Colonial-style home offers a perfect blend of comfort and elegance. Built in 1998, this detached residence boasts a generous 3,344 square feet of thoughtfully designed living space, ideal for both relaxation and entertaining. Step inside to discover a warm and inviting interior featuring a harmonious mix of hardwood, ceramic tile, and plush carpeting. The heart of the home is the spacious kitchen, complete with upgraded countertops, a convenient eat-in area, and a pantry for all your culinary needs. The kitchen flows seamlessly into the family room, where a cozy gas fireplace with glass doors creates an inviting atmosphere for gatherings. Formal dining and living areas, adorned with crown moldings and chair railings, provide the perfect backdrop for special occasions. The home features four well-appointed bedrooms, including a luxurious primary suite with a walk-in closet and an en-suite bathroom that boasts a soaking tub and a stall shower. Each bathroom is designed with comfort in mind, ensuring a serene retreat for everyone. Additional interior highlights include a double staircase, recessed lighting, and built-in features that enhance the home's charm. The main floor laundry hookups add convenience to your daily routine. Venture outside to enjoy nearly an acre of property. The exterior features a screened in gazebo and expansive deck, perfect for outdoor entertaining or simply unwinding in the fresh air. The attached two-car garage provides ample parking and storage. This home is equipped with modern appliances, including a double wall oven, cooktop, dishwasher, and disposal, ensuring that your culinary adventures are a breeze. With its inviting ambiance and thoughtful features, this home is a true sanctuary. Experience the perfect blend of comfort, style, and functionality in a location that offers both tranquility and convenience. Don't miss the opportunity to make this beautiful residence your own!
| 4 hours ago | Listing first seen on site | |
| 4 hours ago | Listing updated with changes from the MLS® |

The real estate listing information is provided by Bright MLS is for the consumer's personal, non-commercial use and may not be used for any purpose other than to identify prospective properties consumer may be interested in purchasing. Any information relating to real estate for sale or lease referenced on this web site comes from the Internet Data Exchange (IDX) program of the Bright MLS. This web site references real estate listing(s) held by a brokerage firm other than the broker and/or agent who owns this web site. The accuracy of all information is deemed reliable but not guaranteed and should be personally verified through personal inspection by and/or with the appropriate professionals. Properties in listings may have been sold or may no longer be available. The data contained herein is copyrighted by Bright MLS and is protected by all applicable copyright laws. Any unauthorized collection or dissemination of this information is in violation of copyright laws and is strictly prohibited. Copyright © 2020 Bright MLS. All rights reserved.
Did you know? You can invite friends and family to your search. They can join your search, rate and discuss listings with you.