
2021 LANSDOWNE WAYSILVER SPRING, MD 20910
Mortgage Calculator
Monthly Payment (Est.)
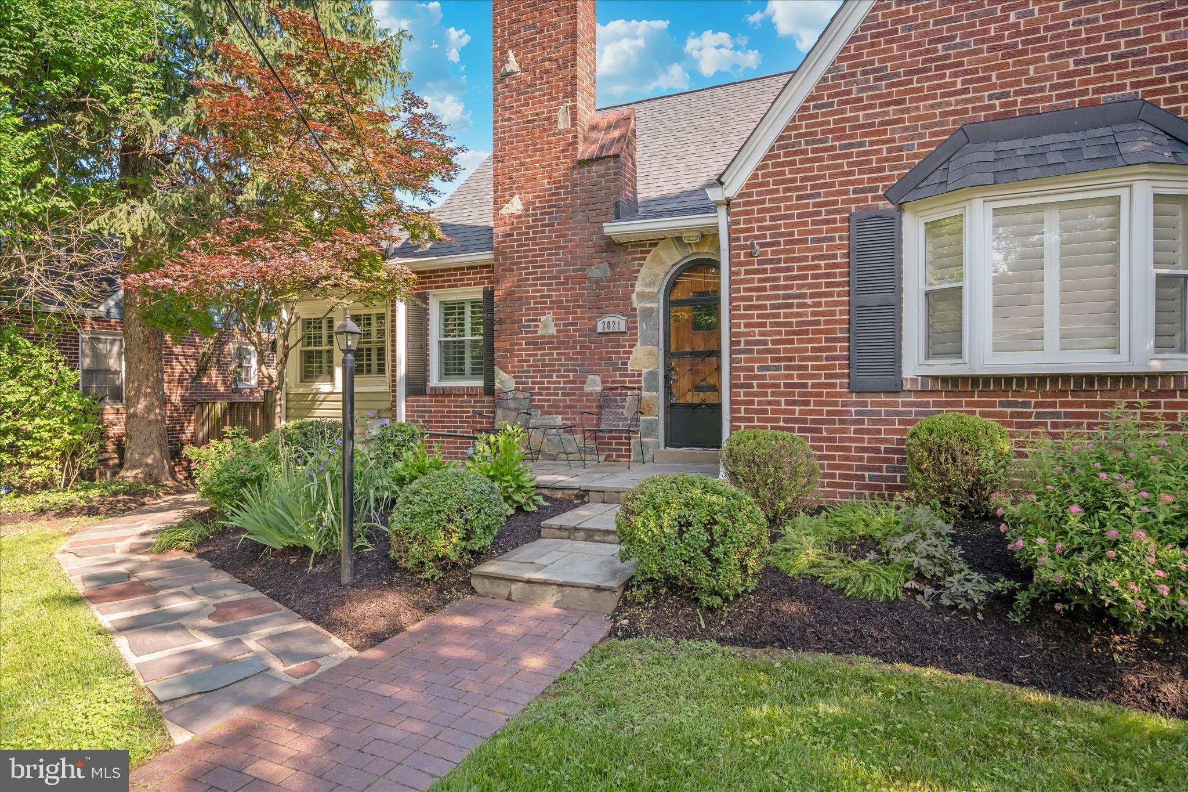
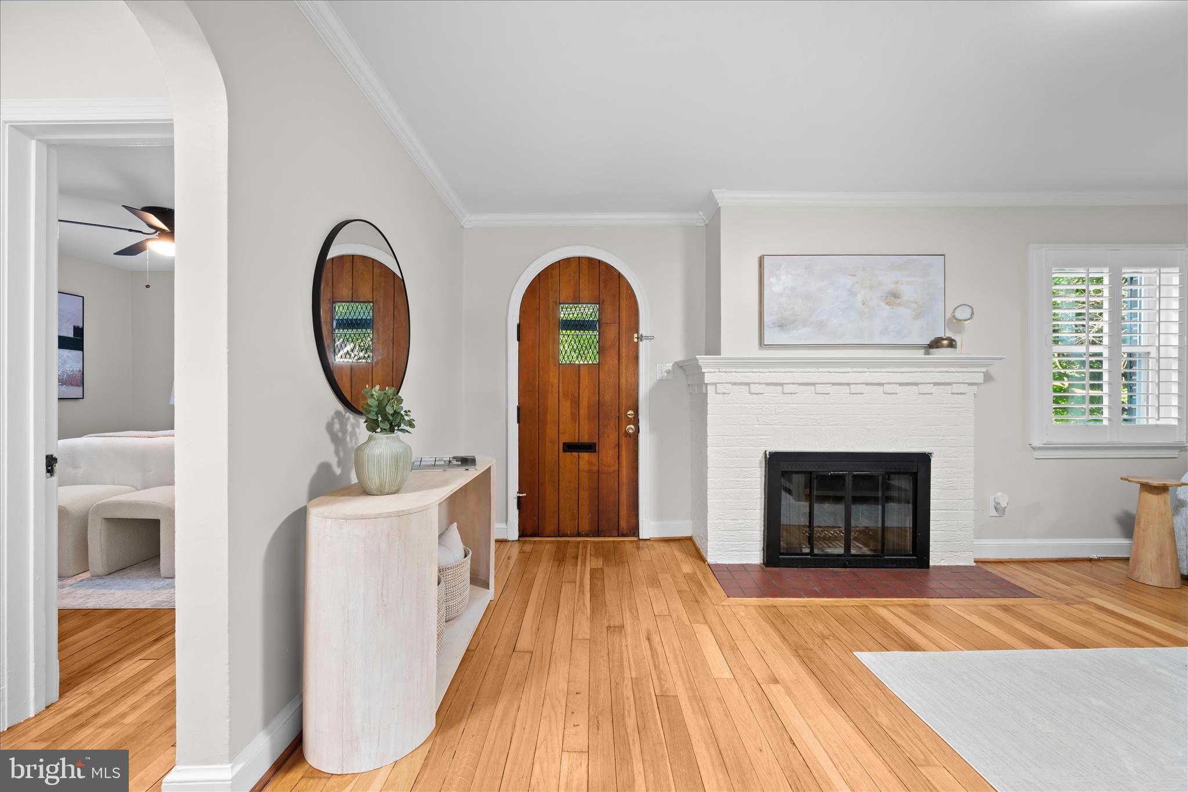
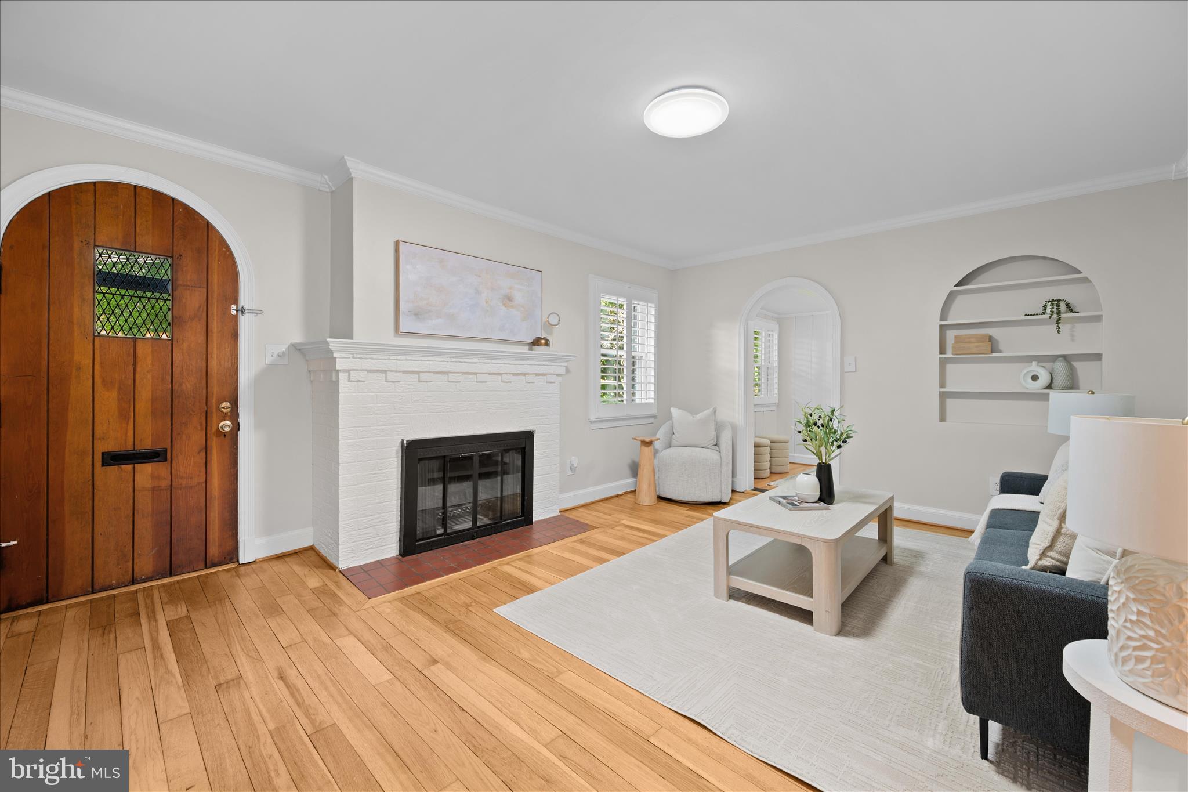
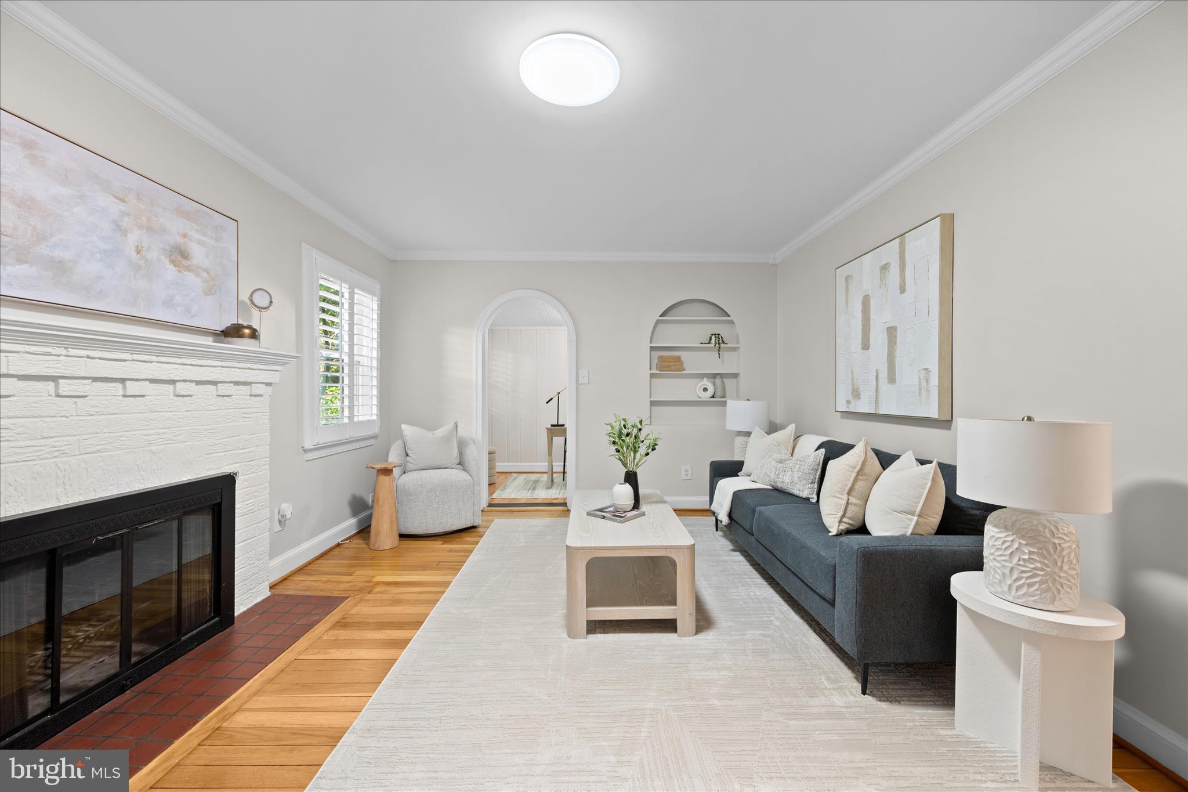
$3,057Welcome to this charming Cape Cod Tudor-style home, where timeless character meets comfortable living. Superrior commuter location just off 495 and close to the Forest Glen Metro. From the moment you arrive, you’ll be drawn in by its storybook appeal and warm, inviting presence. The main level offers a thoughtful layout featuring a cozy family room with fireplace, formal dining room, kitchen, spacious bedrooms, a full bath, and flexible space ideal for a home office or guest bedroom—perfect for convenient one-level living. Just off the kitchen, step down into the year-round sunroom filled with natural light, creating a cozy retreat for morning coffee, reading, or relaxing in any season. From there, enjoy the backyard deck and jacuzzi—perfect for entertaining, unwinding, and taking in the fresh air. Upstairs, you’ll find a private oasis that can serve as a primary bedroom suite, guest retreat, creative studio, or flexible living space tailored to your lifestyle. Blending classic architectural charm with functional updates and versatile living spaces, this delightful home offers comfort, character, and room to grow—all in a setting that feels instantly welcoming. Amazing location close to public transportation, downtown Silver Spring, shopping, restaurants, and more.
| yesterday | Listing first seen on site | |
| yesterday | Listing updated with changes from the MLS® |

The real estate listing information is provided by Bright MLS is for the consumer's personal, non-commercial use and may not be used for any purpose other than to identify prospective properties consumer may be interested in purchasing. Any information relating to real estate for sale or lease referenced on this web site comes from the Internet Data Exchange (IDX) program of the Bright MLS. This web site references real estate listing(s) held by a brokerage firm other than the broker and/or agent who owns this web site. The accuracy of all information is deemed reliable but not guaranteed and should be personally verified through personal inspection by and/or with the appropriate professionals. Properties in listings may have been sold or may no longer be available. The data contained herein is copyrighted by Bright MLS and is protected by all applicable copyright laws. Any unauthorized collection or dissemination of this information is in violation of copyright laws and is strictly prohibited. Copyright © 2020 Bright MLS. All rights reserved.
Did you know? You can invite friends and family to your search. They can join your search, rate and discuss listings with you.