
816 N HOUCKSVILLE ROADHAMPSTEAD, MD 21074
Mortgage Calculator
Monthly Payment (Est.)
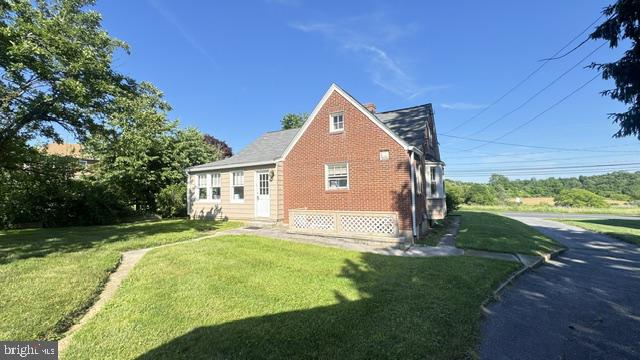
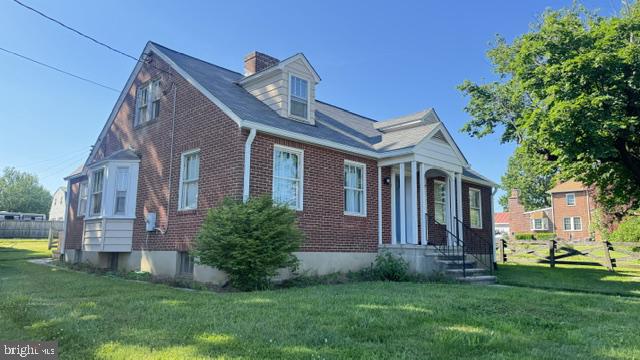
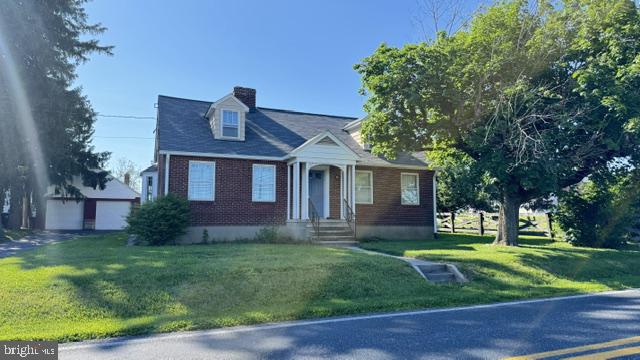
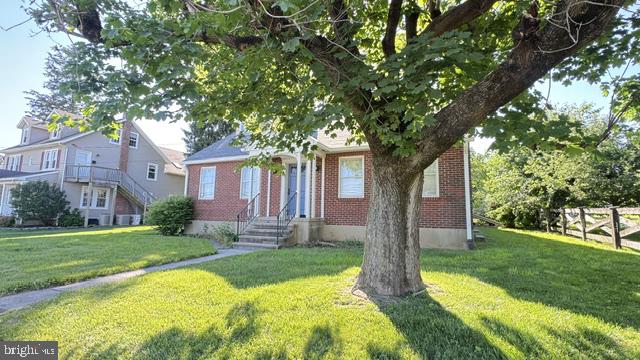
$1,209Experience the warmth and charm of this adorable Cape Cod in the heart of Singer Heights offers a perfect blend of comfort and style. With 2 spacious bedrooms and one attic ready for the finishing, this home is ready for your perfect vision. Some updates include a beautifully updated full bathroom, new roof adn semi completed attic area. The traditional floor plan invites you to unwind and Enjoy cozy evenings by the wood-burning fireplace or gather in the eat-in kitchen. Appliances include a refrigerator and stove. The full, partially finished basement provides ample storage or potential for additional living space. Step outside to a level 0.25-acre lot, perfect for outdoor activities or gardening, with convenient off-street parking for up to four vehicles. The neighborhood features a sense of community and connection. Located near parks, and essential public services, this home is not just a place to live but a place to thrive.
| 6 hours ago | Listing updated with changes from the MLS® | |
| yesterday | Listing first seen on site |

The real estate listing information is provided by Bright MLS is for the consumer's personal, non-commercial use and may not be used for any purpose other than to identify prospective properties consumer may be interested in purchasing. Any information relating to real estate for sale or lease referenced on this web site comes from the Internet Data Exchange (IDX) program of the Bright MLS. This web site references real estate listing(s) held by a brokerage firm other than the broker and/or agent who owns this web site. The accuracy of all information is deemed reliable but not guaranteed and should be personally verified through personal inspection by and/or with the appropriate professionals. Properties in listings may have been sold or may no longer be available. The data contained herein is copyrighted by Bright MLS and is protected by all applicable copyright laws. Any unauthorized collection or dissemination of this information is in violation of copyright laws and is strictly prohibited. Copyright © 2020 Bright MLS. All rights reserved.