
1814 BATTERY LANEOWINGS, MD 20736
Mortgage Calculator
Monthly Payment (Est.)
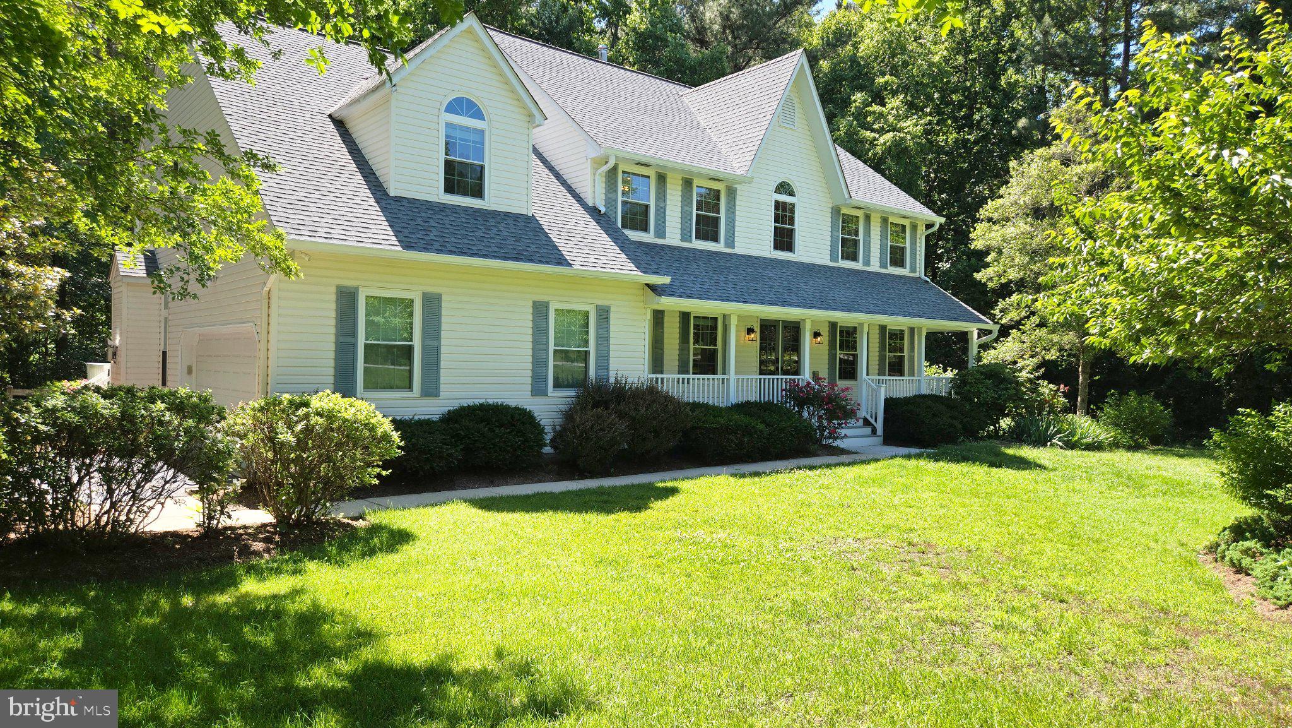
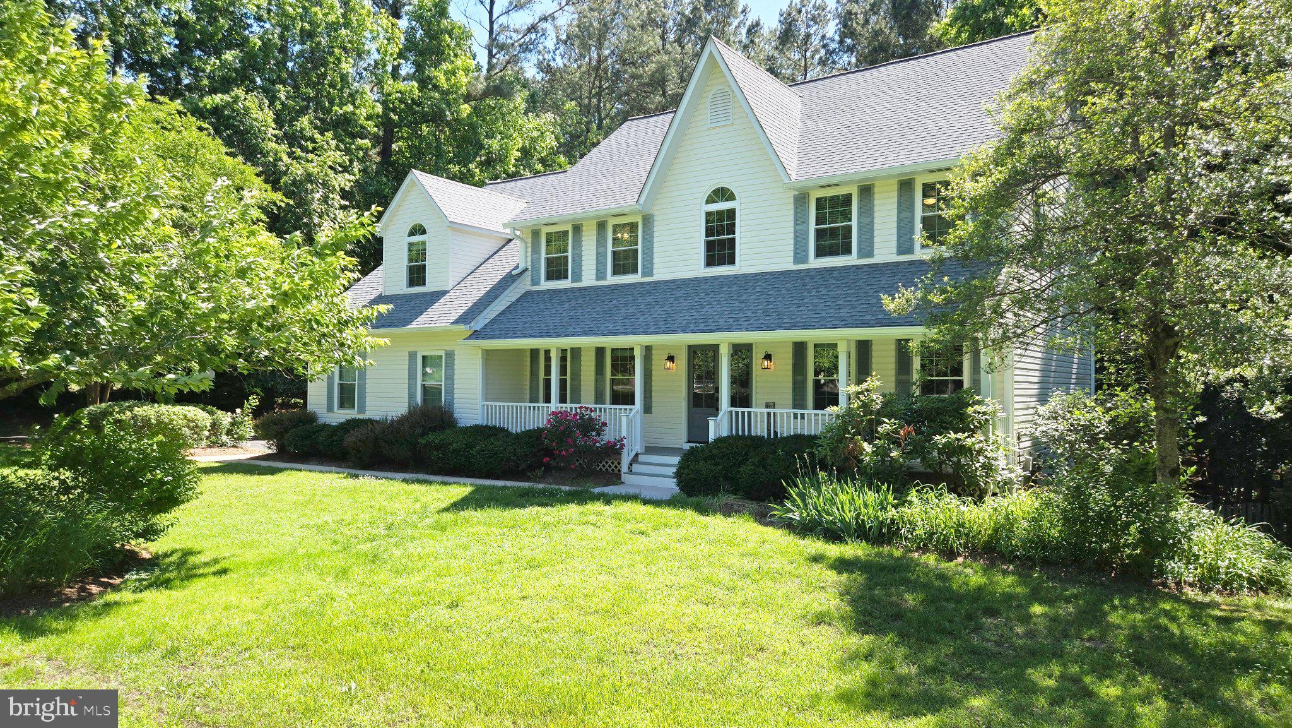
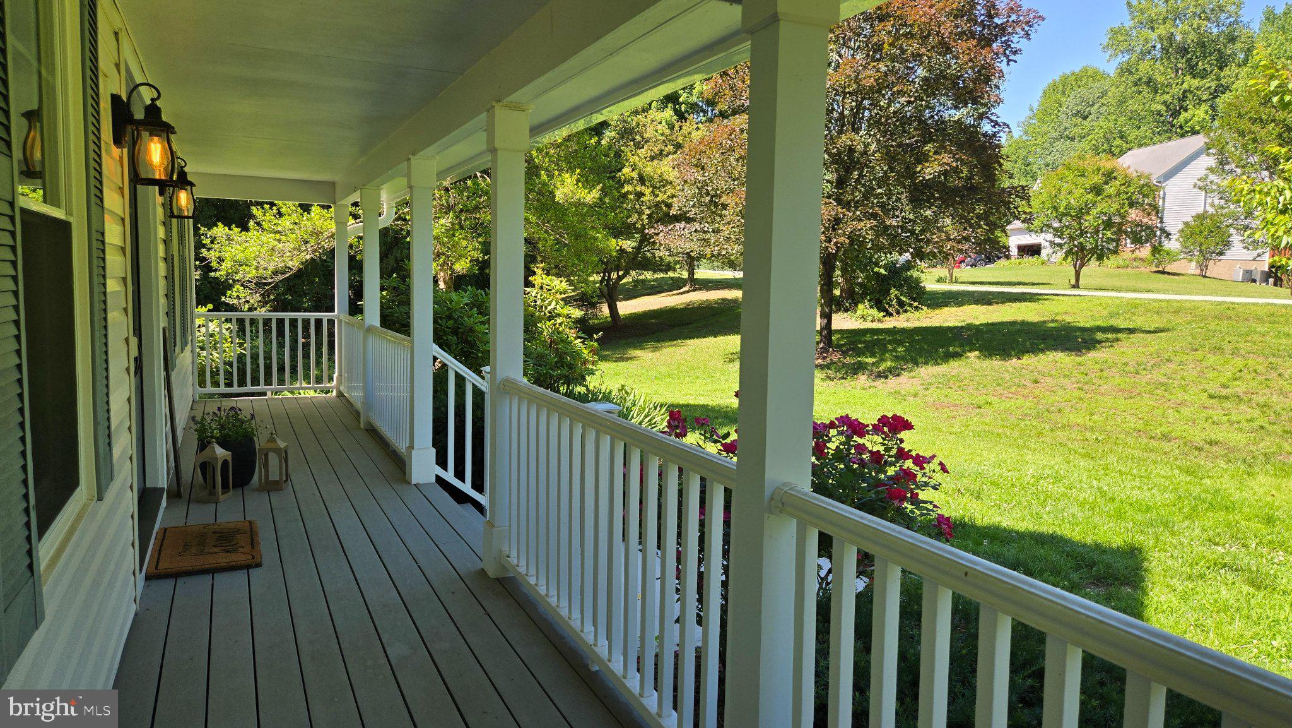
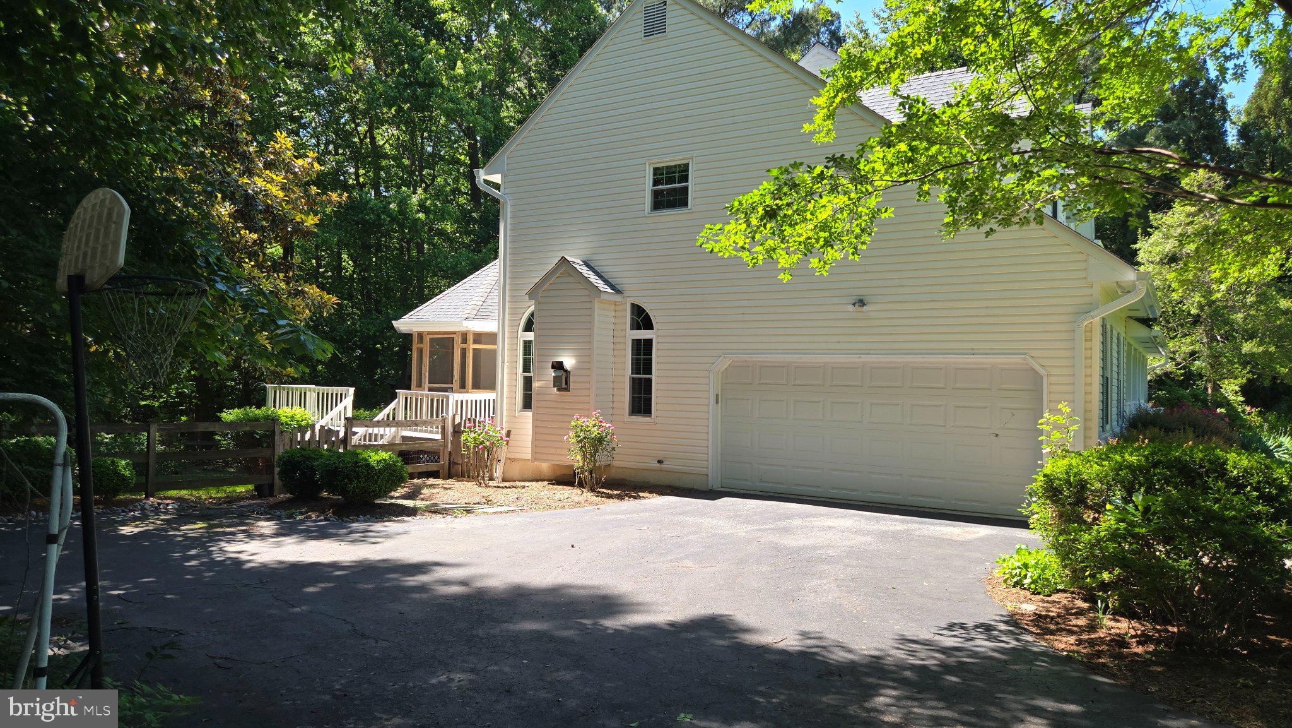
$3,581****2.75% VA ASSUMABLE LOAN. Here’s your chance to live in the desirable Victoria Station neighborhood! This charming Craftsman-style home sits on a private 1.58-acre lot and offers hardwood flooring throughout most of the home, a sprinkler system, smart home features, and a built-in garage electric car charger. You’ll be captivated by the large Great Room with cathedral ceilings and a beautiful wall of windows. The Great Room connects to a built-in screened porch that leads to the spacious back deck, creating a wonderful flow for everyday living and entertaining. The updated kitchen features new quartz countertops and stainless steel appliances. The main level offers an office with glass doors, a formal living room, formal dining room, and a living room with a gas fireplace. Entering from the attached two-car garage, you’ll find a thoughtfully designed mudroom with space for coats, book bags, and everyday storage. The Great Room also offers flexibility and can be used as a large dining area for gatherings and hosting events. Upstairs, the primary suite welcomes you through double doors and features two walk-in closets, a sitting window bench, and a spacious bath with a freestanding soaking tub and stand-up shower. The upper level also includes three additional bedrooms, another full bathroom, and a convenient laundry room with cabinets, sink, washer, dryer, and plenty of extra space. The foyer showcases an open-concept staircase and soaring ceilings. The fully finished basement offers multi-generational living potential with a bedroom featuring beautiful barn doors, French doors leading outside, a living room, full bathroom, small kitchenette/bar area with sink, and additional flexible space for a playroom, workout area, or recreation space. Another set of double doors leads directly to the backyard. Additional updates include updated windows throughout most of the home and a built-in garage electric vehicle charging station.
| 20 hours ago | Listing updated with changes from the MLS® | |
| 21 hours ago | Listing first seen on site |

The real estate listing information is provided by Bright MLS is for the consumer's personal, non-commercial use and may not be used for any purpose other than to identify prospective properties consumer may be interested in purchasing. Any information relating to real estate for sale or lease referenced on this web site comes from the Internet Data Exchange (IDX) program of the Bright MLS. This web site references real estate listing(s) held by a brokerage firm other than the broker and/or agent who owns this web site. The accuracy of all information is deemed reliable but not guaranteed and should be personally verified through personal inspection by and/or with the appropriate professionals. Properties in listings may have been sold or may no longer be available. The data contained herein is copyrighted by Bright MLS and is protected by all applicable copyright laws. Any unauthorized collection or dissemination of this information is in violation of copyright laws and is strictly prohibited. Copyright © 2020 Bright MLS. All rights reserved.