
7420 PINWHEEL DRIVEMILFORD, DE 19963
Mortgage Calculator
Monthly Payment (Est.)
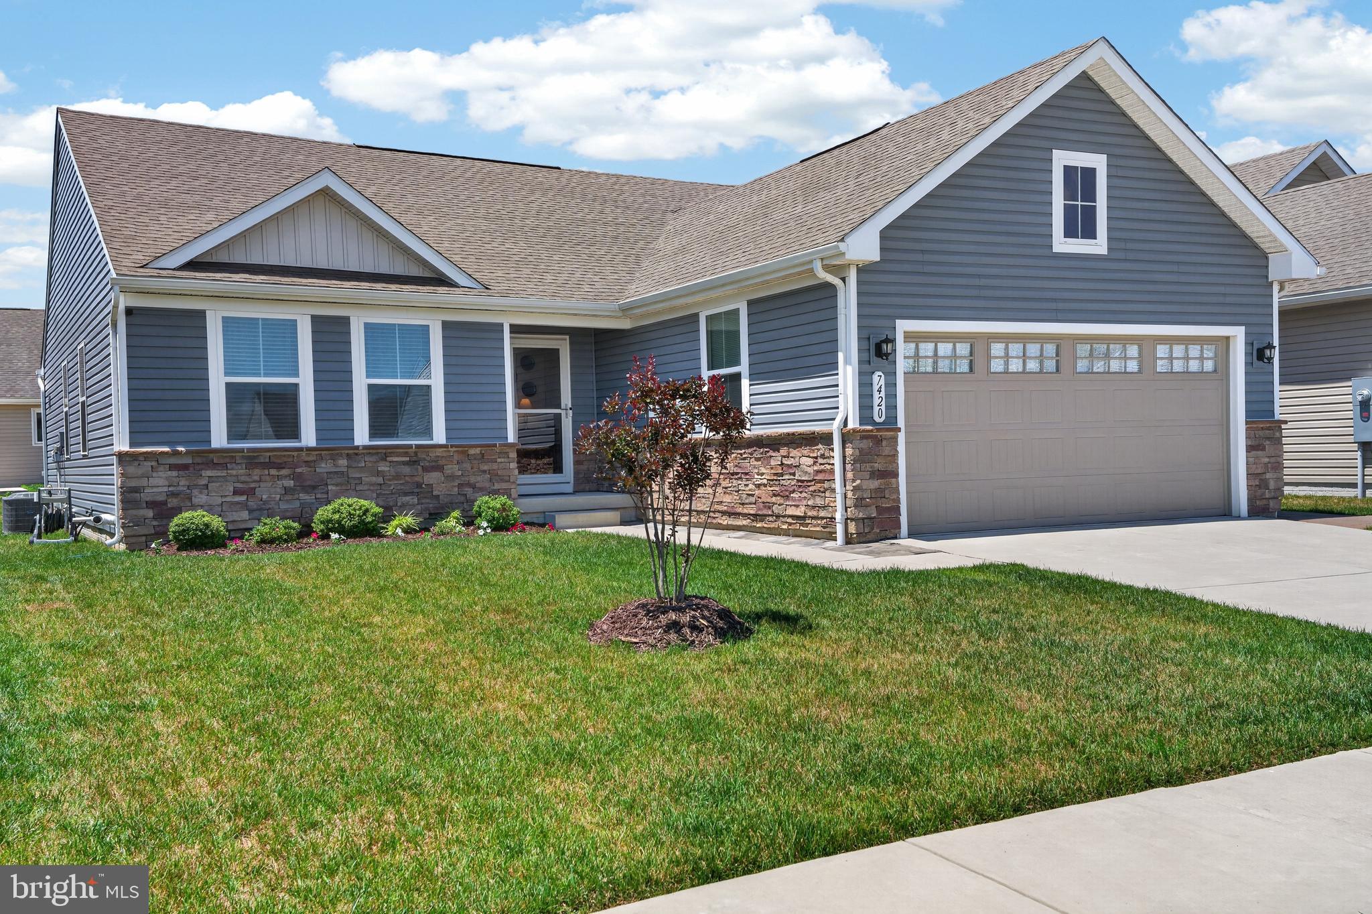
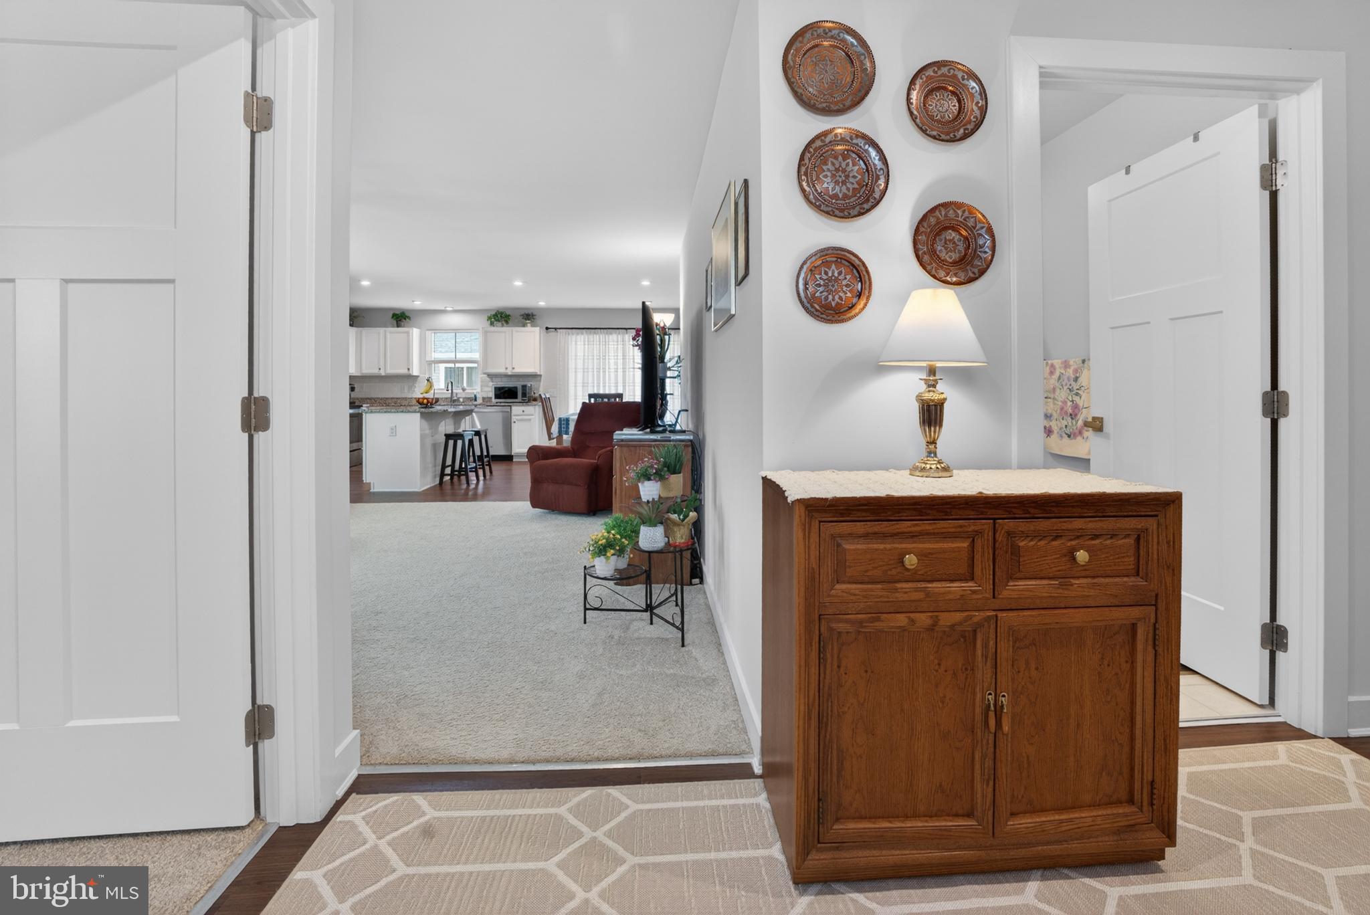
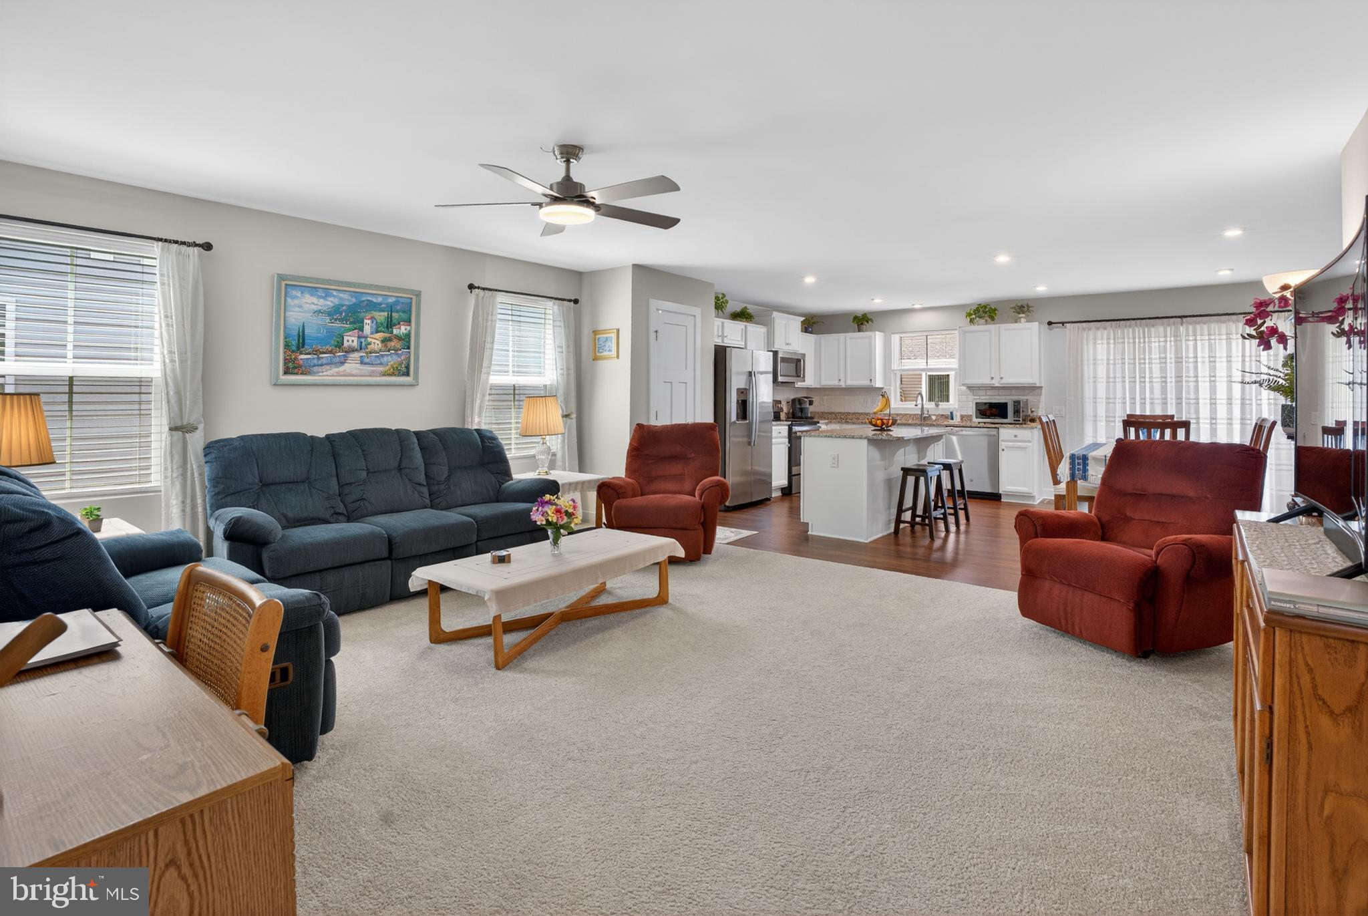
$1,802Welcome to this like-new coastal ranch home, built in 2022 and located in the charming town of Milford, Delaware. Lovingly maintained and move-in ready, this beautifully appointed home offers modern finishes, thoughtful design, and exceptional value. Step inside to discover a bright and inviting open floor plan featuring a spacious living area, separate dining room, and a well-appointed kitchen designed for both everyday living and entertaining. The kitchen boasts granite countertops, stainless steel appliances, a large center island with breakfast bar seating, and an oversized pantry for ample storage. The private primary suite serves as a relaxing retreat, complete with a generous walk-in closet and an en-suite bath featuring a tiled, seated shower. Additional bedrooms provide comfortable accommodations for family and guests. One of the home's standout features is the full unfinished basement, offering endless possibilities for future expansion. Complete with rough-in plumbing for a bathroom and an egress window, it's ready to be transformed into additional living space, a recreation room, home office, or guest suite. The insulated, drywalled, and painted two-car garage adds both convenience and functionality, while the professionally maintained landscaping enhances the home's curb appeal. Enjoy low-maintenance living with HOA fees of just $100 per month, which include access to the community clubhouse, exercise room and swimming pool. Whether you're looking for your primary residence, a retirement retreat, or a second home near Delaware's beaches and attractions, this affordable and meticulously maintained property is an opportunity you won't want to miss. Better than new and ready for it's new owner!
| yesterday | Listing updated with changes from the MLS® | |
| yesterday | Listing first seen on site |

The real estate listing information is provided by Bright MLS is for the consumer's personal, non-commercial use and may not be used for any purpose other than to identify prospective properties consumer may be interested in purchasing. Any information relating to real estate for sale or lease referenced on this web site comes from the Internet Data Exchange (IDX) program of the Bright MLS. This web site references real estate listing(s) held by a brokerage firm other than the broker and/or agent who owns this web site. The accuracy of all information is deemed reliable but not guaranteed and should be personally verified through personal inspection by and/or with the appropriate professionals. Properties in listings may have been sold or may no longer be available. The data contained herein is copyrighted by Bright MLS and is protected by all applicable copyright laws. Any unauthorized collection or dissemination of this information is in violation of copyright laws and is strictly prohibited. Copyright © 2020 Bright MLS. All rights reserved.