
26482 PONTOON ROAD E-920LONG NECK, DE 19966
Mortgage Calculator
Monthly Payment (Est.)
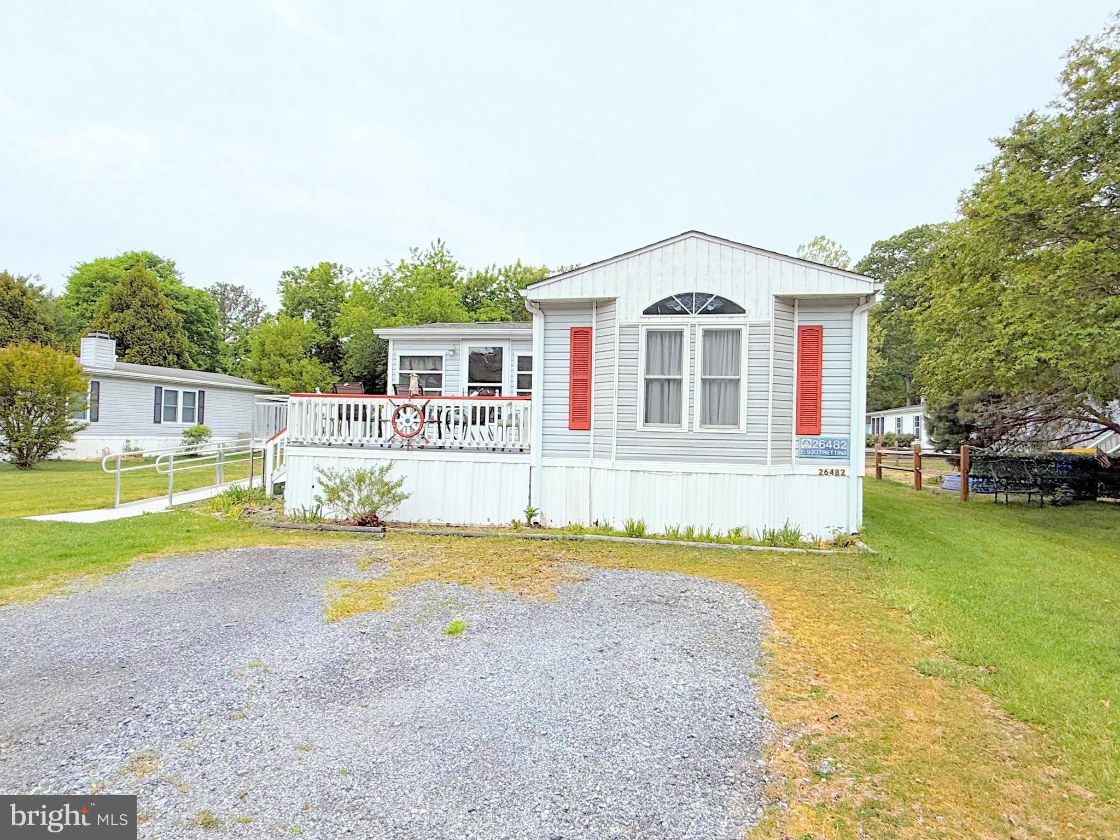
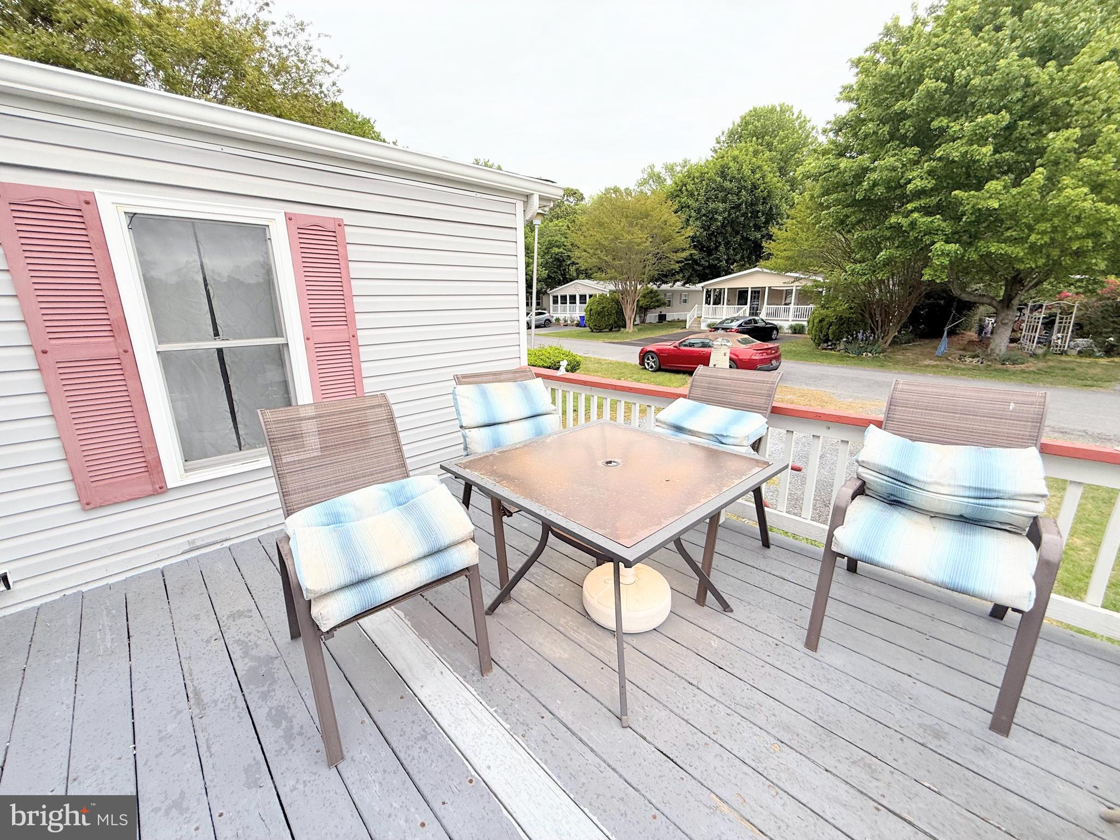
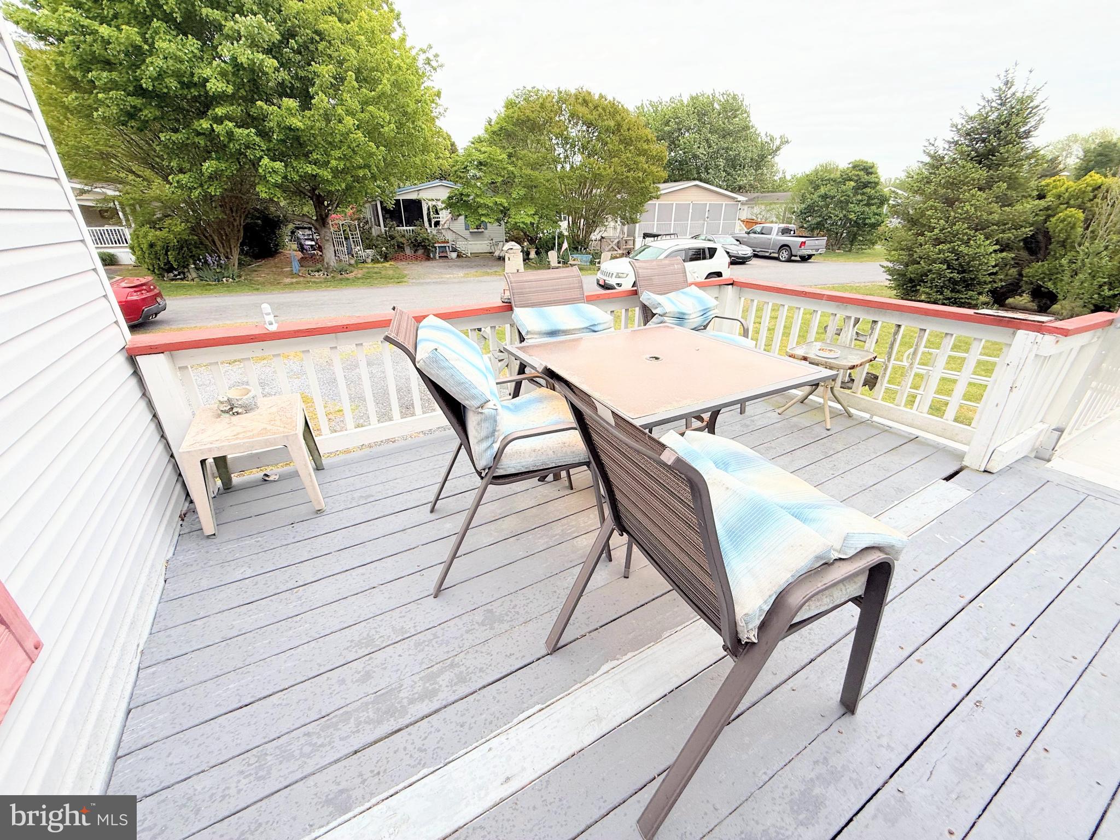
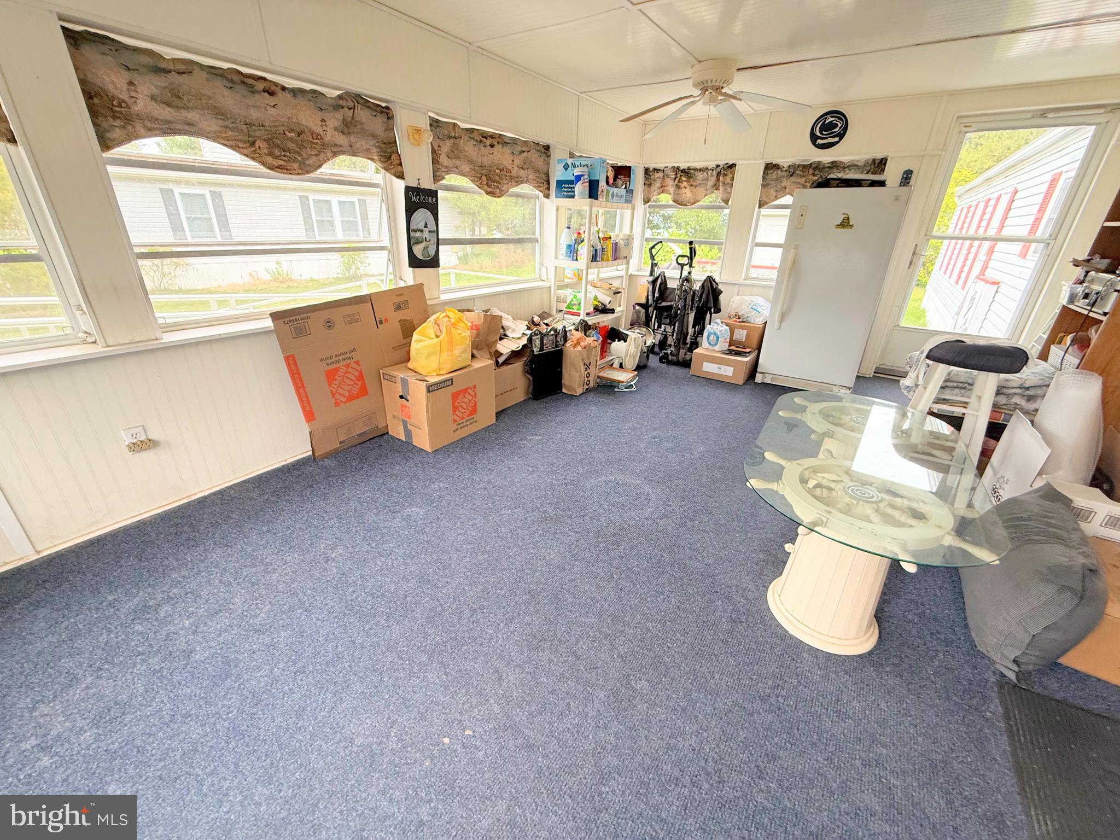
$388Welcome to coastal living in the sought-after community of Pot-Nets Bayside, where private beaches along the Indian River Bay, marinas, swimming pools, tennis and pickleball courts, playgrounds, walking trails, ponds, baseball fields, and golf car trails create the lifestyle buyers dream about. Residents also enjoy easy access to the popular Paradise Grill waterfront restaurant and entertainment venue, making Bayside one of the area’s most desirable waterfront communities. This two-bedroom, two-bathroom home offers just under 800 square feet of comfortable living space, making it the perfect coastal getaway, full-time residence, or weekend retreat at the beach. The home could use a little TLC and cosmetic freshening, but it has been priced accordingly, creating a terrific opportunity for buyers looking to add their own touches and enjoy everything Bayside has to offer. A sturdy ramp provides easy access to the home, adding both convenience and functionality, while the enclosed two-season porch provides additional living space to relax, entertain, and enjoy coastal breezes through much of the year. This is an estate sale and the executor is working on cleaning out the house. New photos to be posted when complete. Don’t miss your chance to own an affordable place at the beach—call today to schedule your private showing!
| 5 days ago | Listing updated with changes from the MLS® | |
| 2 weeks ago | Listing first seen on site |

The real estate listing information is provided by Bright MLS is for the consumer's personal, non-commercial use and may not be used for any purpose other than to identify prospective properties consumer may be interested in purchasing. Any information relating to real estate for sale or lease referenced on this web site comes from the Internet Data Exchange (IDX) program of the Bright MLS. This web site references real estate listing(s) held by a brokerage firm other than the broker and/or agent who owns this web site. The accuracy of all information is deemed reliable but not guaranteed and should be personally verified through personal inspection by and/or with the appropriate professionals. Properties in listings may have been sold or may no longer be available. The data contained herein is copyrighted by Bright MLS and is protected by all applicable copyright laws. Any unauthorized collection or dissemination of this information is in violation of copyright laws and is strictly prohibited. Copyright © 2020 Bright MLS. All rights reserved.