
16521 SAMUEL PAYNTER BOULEVARDMILTON, DE 19968
Mortgage Calculator
Monthly Payment (Est.)
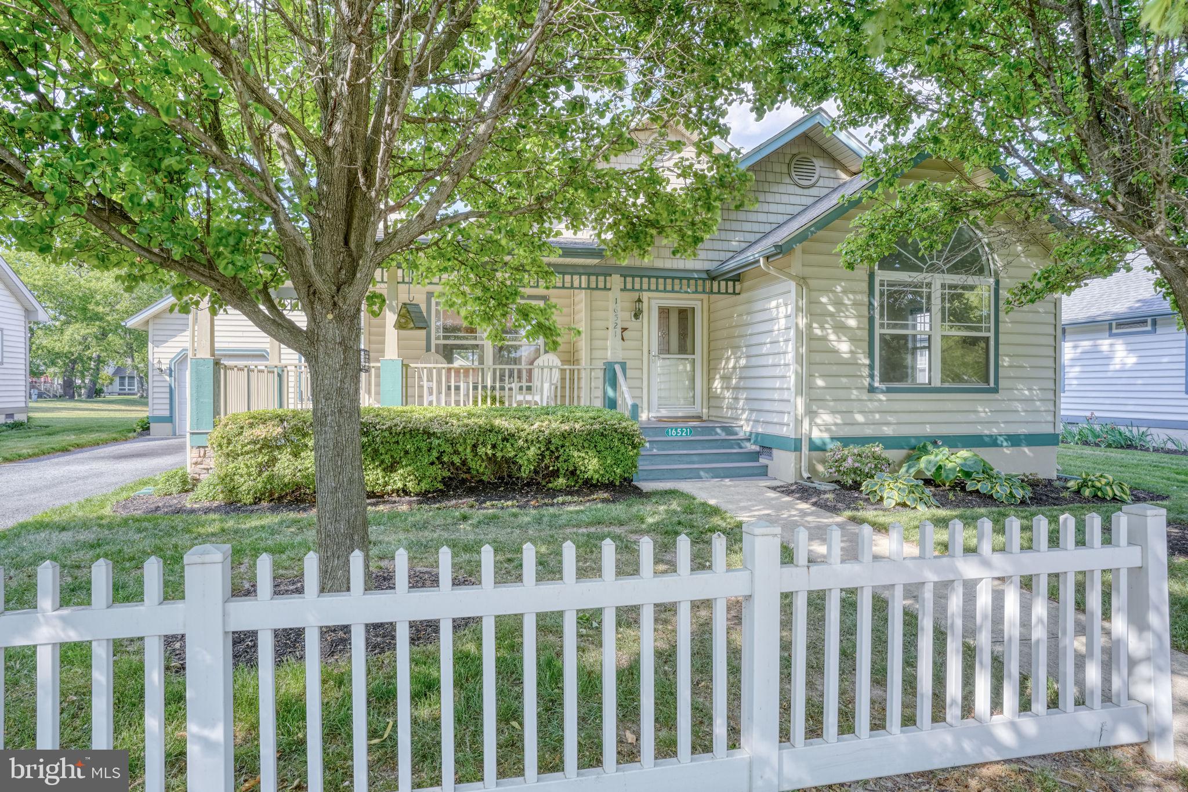
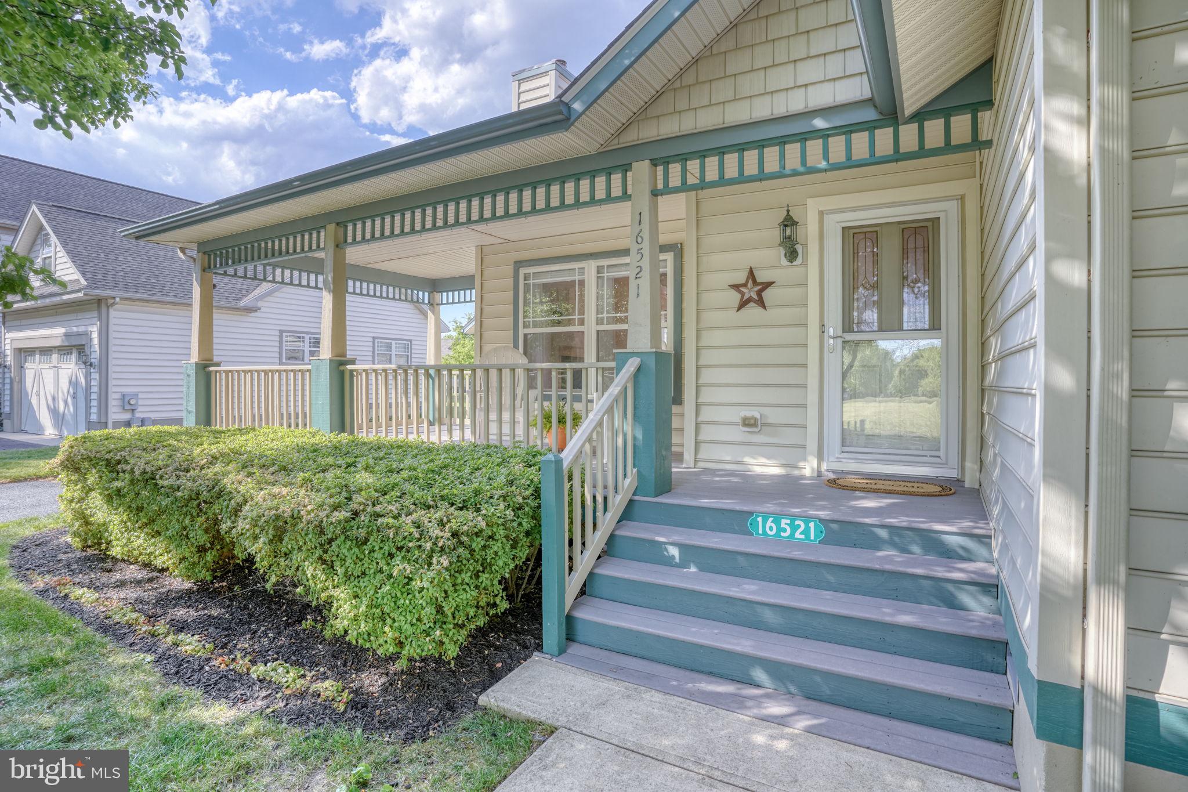
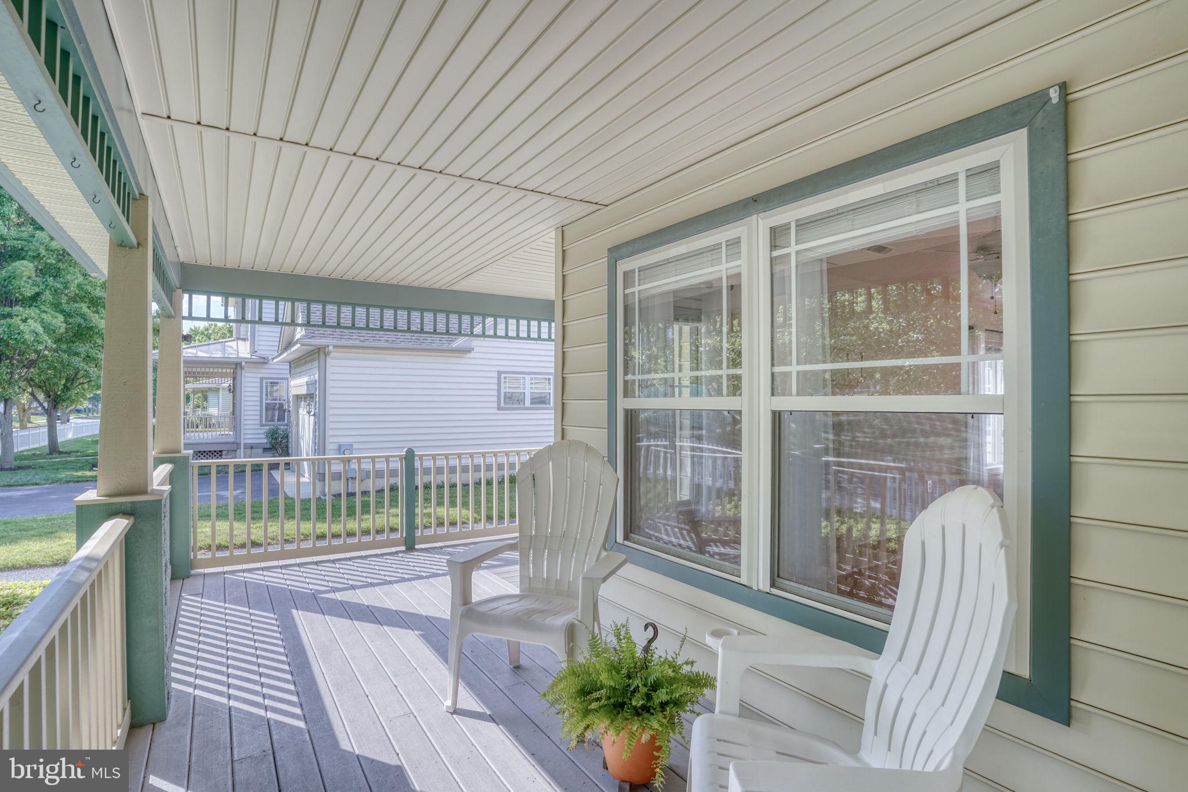
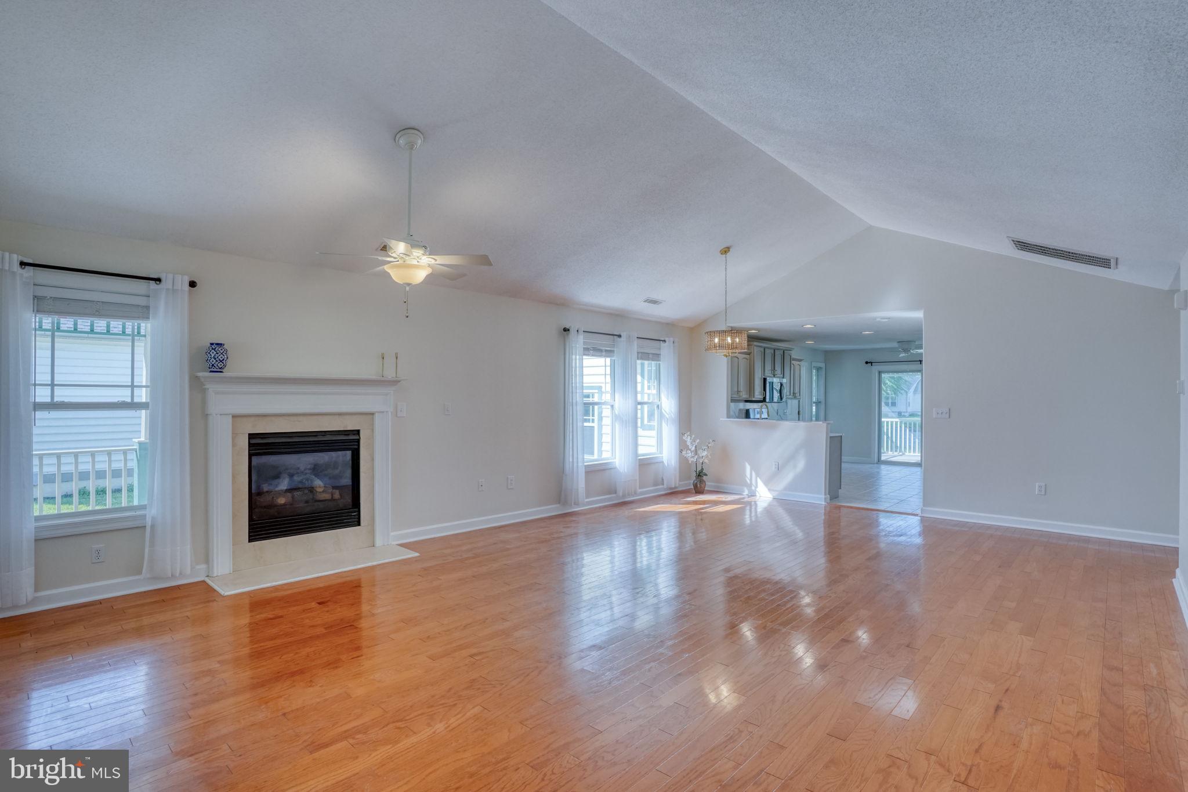
$2,094Welcome to your one floor dream home in the picturesque Paynter’s Mill community in Milton, Delaware. This beautiful 3-bedroom, 2-bathroom home is filled with natural light all day long and offers some of the best views in the neighborhood — with the front of the home facing open green space and the back screen porch overlooking a peaceful pond. Whether you’re relaxing on the front porch or unwinding out back, you’ll love the peaceful setting and scenic views surrounding you. Inside, you’re greeted by a spacious living and family room area that’s perfect for both everyday living and entertaining. The fireplace adds warmth and charm, creating a cozy focal point between the spaces. The large eat-in kitchen is truly the heart of the home, featuring freshly painted cabinets, brand-new fixtures, and beautiful new quartz countertops with an oversized overhang that creates the perfect bar-style seating area for casual dining, morning coffee, or gathering with friends and family. With plenty of prep space and room to entertain, this kitchen was designed to be both stylish and functional. Each bedroom is generously sized with large windows that keep the home feeling bright and airy, while the primary suite includes a walk-in closet for added convenience. Both bathrooms have also been updated with all-new fixtures, giving the home a fresh and modern feel throughout. The large front and back porches provide even more space to enjoy the outdoors — from taking in the open green space in the front to relaxing by the pond in the back. Paynter’s Mill is known for its vibrant community atmosphere and outstanding amenities, including a clubhouse with exercise rooms, a 75-foot outdoor pool, playground, sand volleyball court, basketball court, tennis courts, and scenic walking trails. Located just a short drive from the Delaware beaches and the charming town of Milton, this home offers the perfect combination of comfort, community, and coastal living. Don’t miss your chance to enjoy everything Paynter’s Mill has to offer in this bright, spacious, and beautifully updated home.
| 19 hours ago | Listing updated with changes from the MLS® | |
| 2 weeks ago | Status changed to Active Under Contract | |
| 2 weeks ago | Listing first seen on site |

The real estate listing information is provided by Bright MLS is for the consumer's personal, non-commercial use and may not be used for any purpose other than to identify prospective properties consumer may be interested in purchasing. Any information relating to real estate for sale or lease referenced on this web site comes from the Internet Data Exchange (IDX) program of the Bright MLS. This web site references real estate listing(s) held by a brokerage firm other than the broker and/or agent who owns this web site. The accuracy of all information is deemed reliable but not guaranteed and should be personally verified through personal inspection by and/or with the appropriate professionals. Properties in listings may have been sold or may no longer be available. The data contained herein is copyrighted by Bright MLS and is protected by all applicable copyright laws. Any unauthorized collection or dissemination of this information is in violation of copyright laws and is strictly prohibited. Copyright © 2020 Bright MLS. All rights reserved.
Did you know? You can invite friends and family to your search. They can join your search, rate and discuss listings with you.