
326 FARRAGUT STREET NWWASHINGTON, DC 20011
Mortgage Calculator
Monthly Payment (Est.)
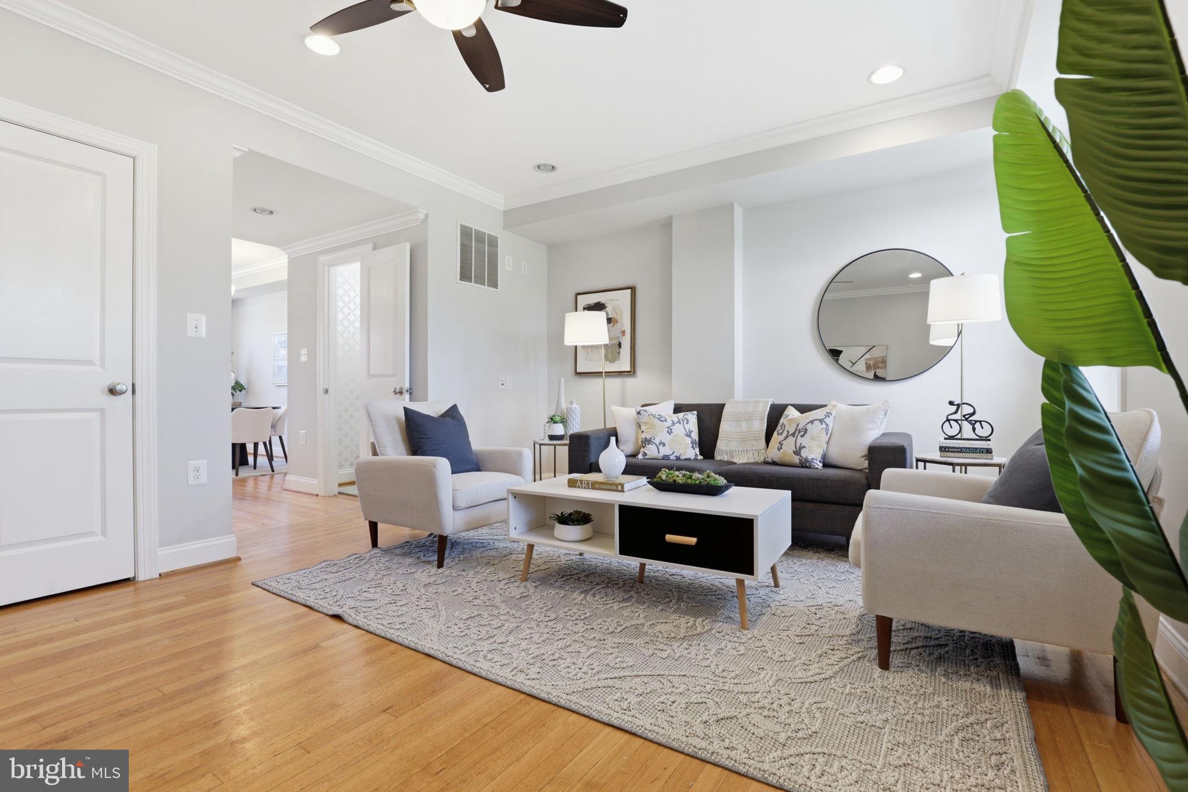
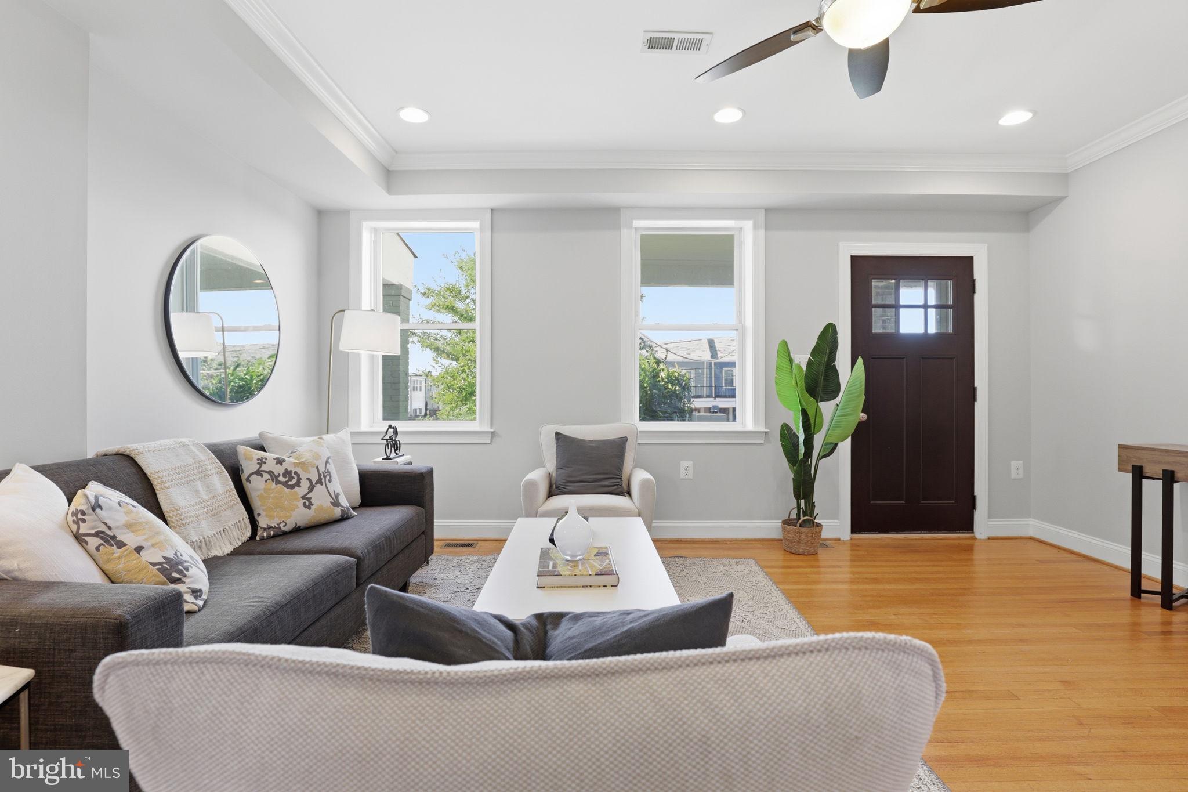
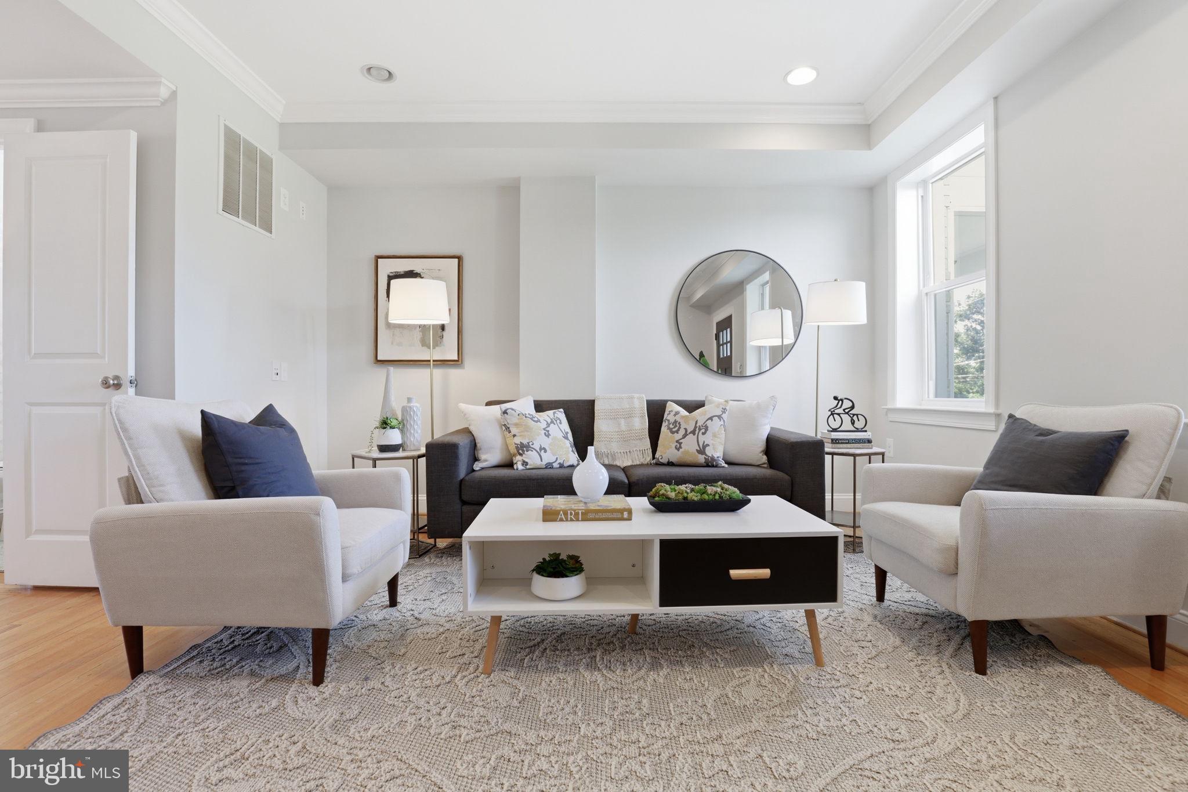
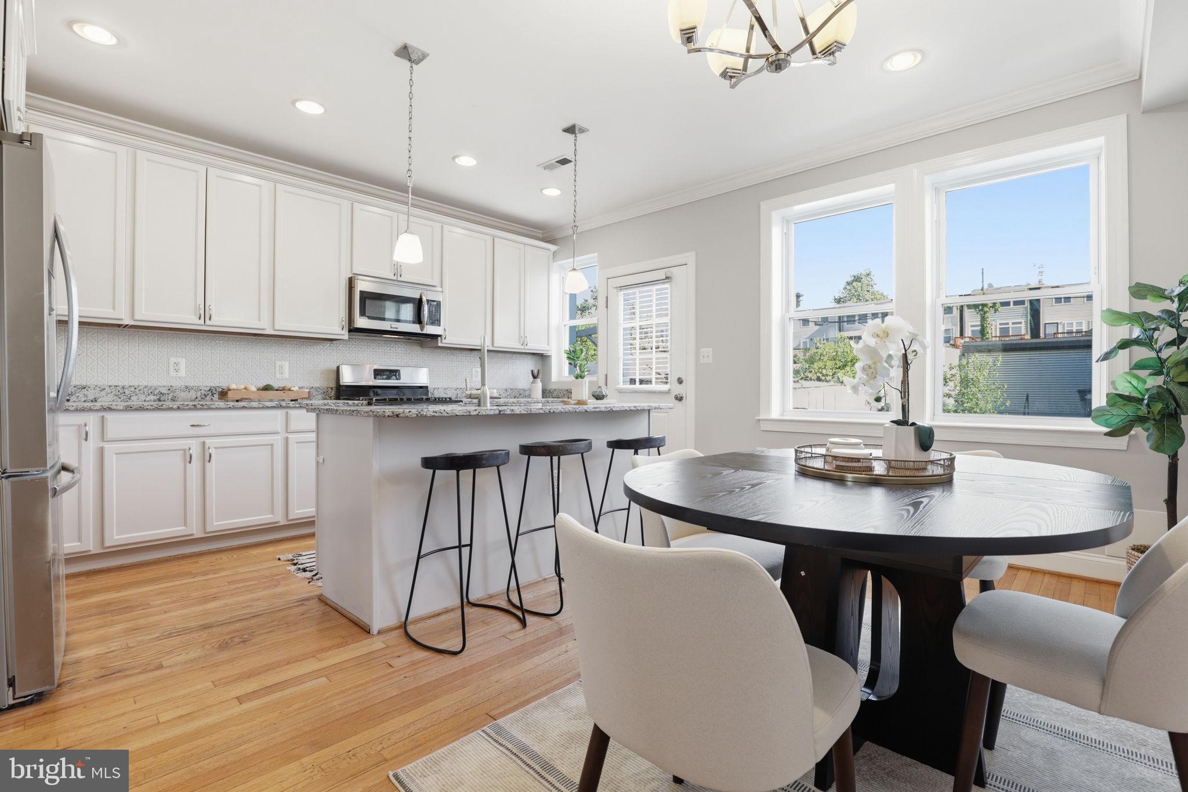
$3,764326 Farragut St. NW is a 4-bedroom, 3.5-bath home in Petworth featuring a covered front porch, a deep backyard with secure parking, a finished basement with front and rear exits, solar panels, central air conditioning, and an open kitchen designed for modern living and entertaining. The location offers easy access to the Georgia Ave–Petworth Metro station for quick downtown commuting, as well as nearby green spaces including Grant Circle, Sherman Circle, Upshur Park, and the Raymond Recreation Center fields. Everyday convenience is close at hand with Safeway and Yes! Organic Market nearby, along with popular neighborhood spots such as Timber Pizza Co., Honeymoon Chicken, Little Coco’s, and Lulabelle’s Sweet Shop, plus additional coffee and casual dining along Upshur Street and Georgia Avenue. Yoga studios, local gyms, and the Petworth Farmers Market round out a walkable, established neighborhood where daily life is both practical and connected.
| 3 hours ago | Listing updated with changes from the MLS® | |
| 3 hours ago | Listing first seen on site |

The real estate listing information is provided by Bright MLS is for the consumer's personal, non-commercial use and may not be used for any purpose other than to identify prospective properties consumer may be interested in purchasing. Any information relating to real estate for sale or lease referenced on this web site comes from the Internet Data Exchange (IDX) program of the Bright MLS. This web site references real estate listing(s) held by a brokerage firm other than the broker and/or agent who owns this web site. The accuracy of all information is deemed reliable but not guaranteed and should be personally verified through personal inspection by and/or with the appropriate professionals. Properties in listings may have been sold or may no longer be available. The data contained herein is copyrighted by Bright MLS and is protected by all applicable copyright laws. Any unauthorized collection or dissemination of this information is in violation of copyright laws and is strictly prohibited. Copyright © 2020 Bright MLS. All rights reserved.
Did you know? You can invite friends and family to your search. They can join your search, rate and discuss listings with you.