
100 VINE STWAYNESBORO, VA 22980
Mortgage Calculator
Monthly Payment (Est.)
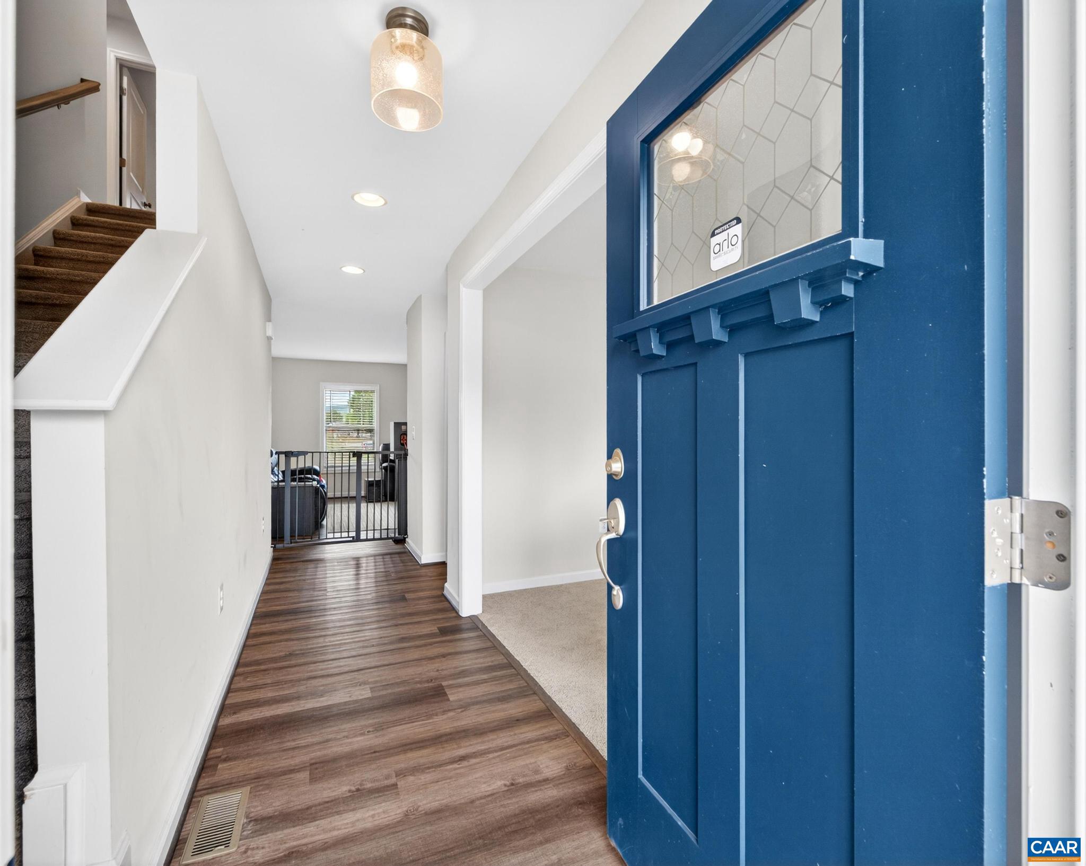
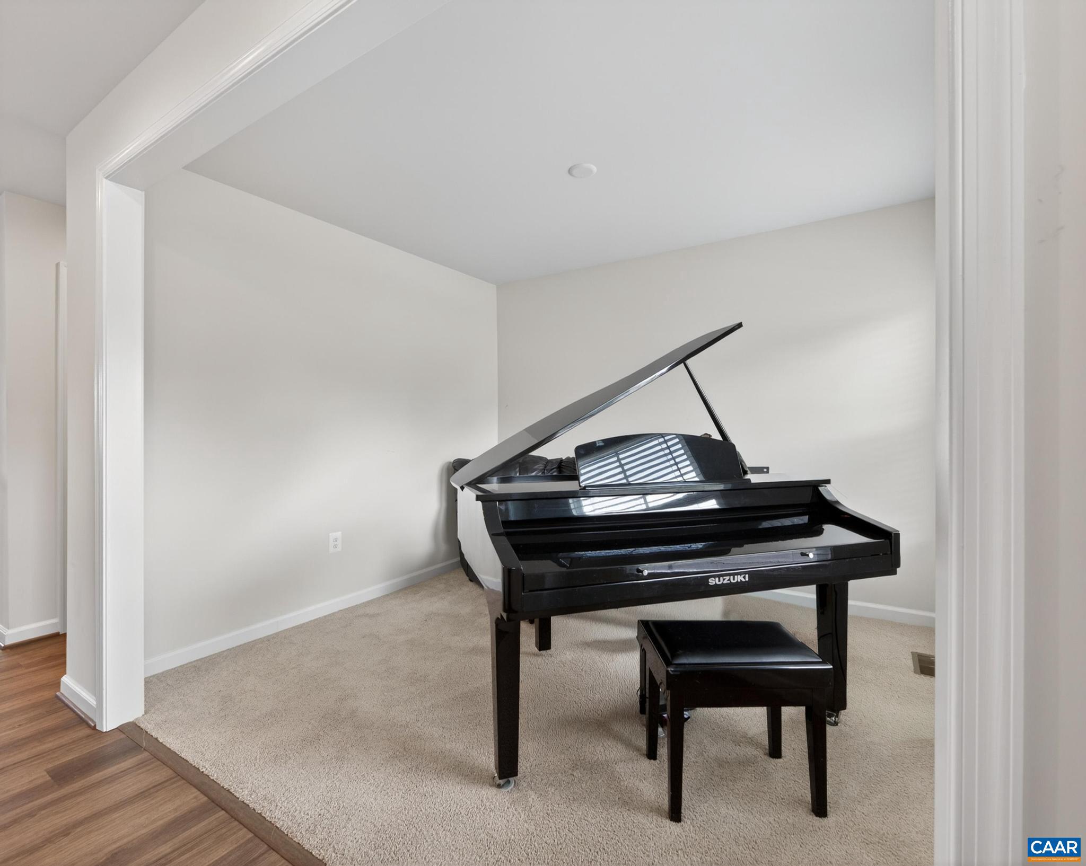
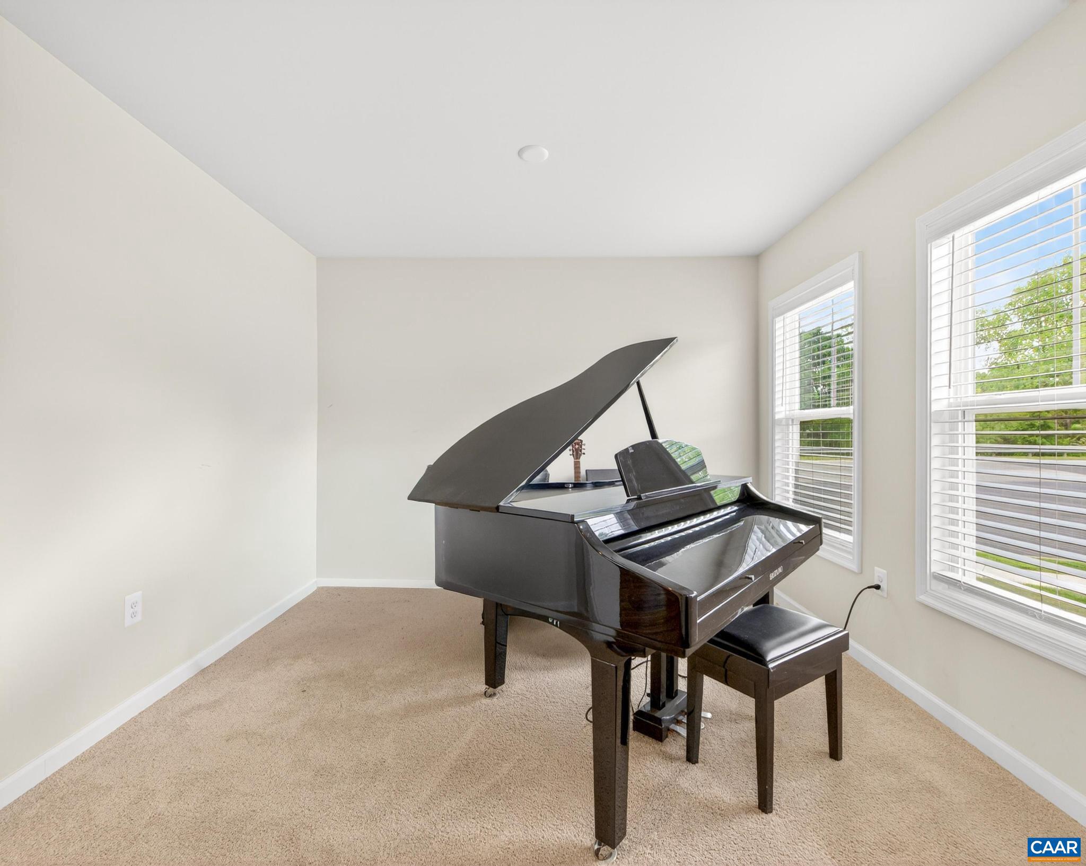
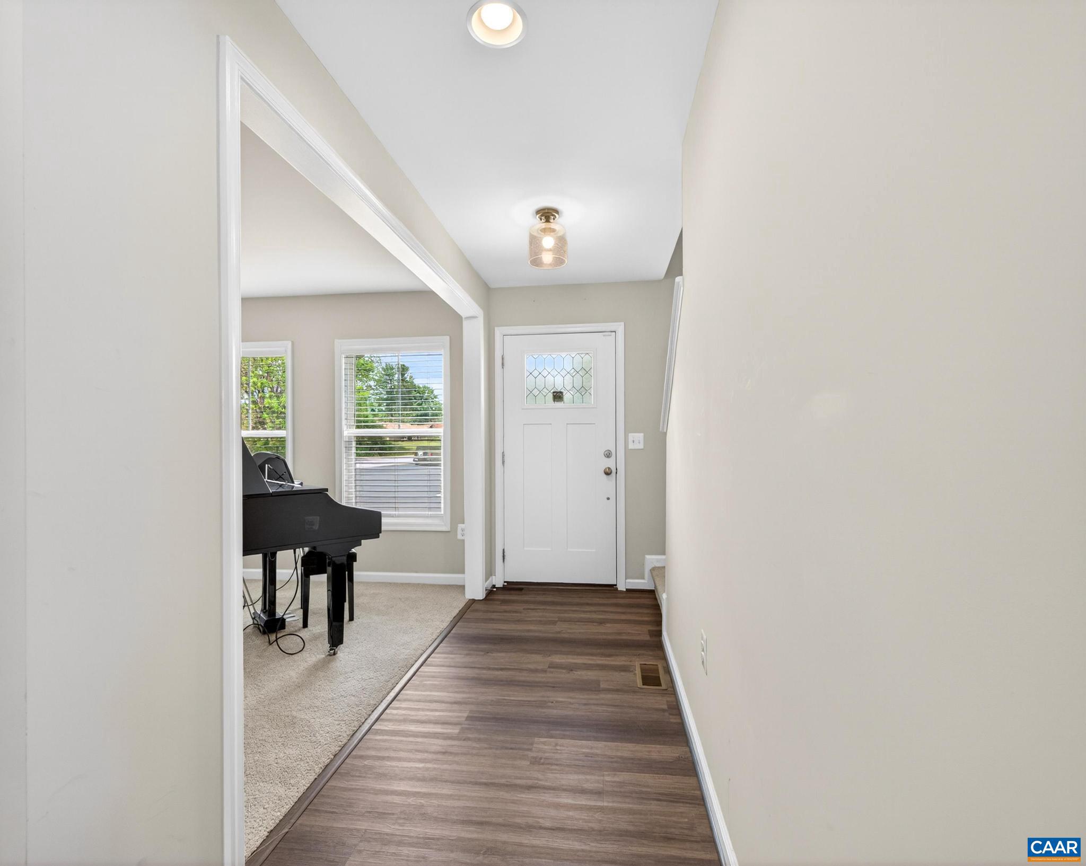
$1,916Welcome to 100 Vine Street, a beautifully maintained two-year-old home in the desirable Evershire community of Waynesboro. This property offers the best of both worlds?the feel of new construction without the wait, the dust, or the added expense of installing blinds, establishing a lawn, or navigating the punch-list phase. Everything is already in place, giving you a smooth, move-in-ready experience. Inside, this light-filled two-level home features four spacious bedrooms, thoughtfully designed for comfort and flexibility. The full basement?whether you envision it finished or prefer to keep it as a generous storage or workshop space?gives you room to grow and customize to your lifestyle. It?s truly a blank canvas ready for your personal touch. Located in the charming city of Waynesboro, you?ll enjoy quick access to local shops, restaurants, parks, and everyday conveniences, all while being tucked into the quiet, welcoming neighborhood of Evershire. Commuters and EV owners will appreciate the 50-amp charging port in the garage, a rare and valuable upgrade. If you?re looking for a modern home with room to make it your own?without the delays and hassles of building?100 Vine Street is the opportunity you?ve been waiting for.
| 2 weeks ago | Listing updated with changes from the MLS® | |
| 2 weeks ago | Listing first seen on site |

The real estate listing information is provided by Bright MLS is for the consumer's personal, non-commercial use and may not be used for any purpose other than to identify prospective properties consumer may be interested in purchasing. Any information relating to real estate for sale or lease referenced on this web site comes from the Internet Data Exchange (IDX) program of the Bright MLS. This web site references real estate listing(s) held by a brokerage firm other than the broker and/or agent who owns this web site. The accuracy of all information is deemed reliable but not guaranteed and should be personally verified through personal inspection by and/or with the appropriate professionals. Properties in listings may have been sold or may no longer be available. The data contained herein is copyrighted by Bright MLS and is protected by all applicable copyright laws. Any unauthorized collection or dissemination of this information is in violation of copyright laws and is strictly prohibited. Copyright © 2020 Bright MLS. All rights reserved.
Did you know? You can invite friends and family to your search. They can join your search, rate and discuss listings with you.